Skip main navigation
Sold for $415,000
  • $415,000

    1820 Ginnodo St, Philadelphia, PA 19130

    3beds
    1,428sqft
    Single Family Residence
    Built in 2010
    546 Square Feet Lot
    $420,000 Zestimate®
    $291/sqft
    $2,836 Estimated rent

    Home value

    $420,000

    $386,000 - $458,000

    $2,836/mo

    Zestimate® history
    Loading
    Loading...

    Owner options

    List your home for rent

    $2,836/mo

    Rent Zestimate®

    Find your next renter with Zillow Rental Manager. Plus, with online applications, you can quickly screen prospective tenants – for free.

    Learn more

    $2,836/mo

    Rent Zestimate®

    Refinance and save

    $2,517/mo

    Est. payment

    Refinancing to a lower rate could help reduce your monthly payments and save thousands over the life of the loan.

    See today's rates

    $2,517/mo

    Est. payment

    Explore your selling options

    Work with a Zillow partner agent

    Leverage their expertise and Zillow's premium Showcase listings to get your home seen by more buyers.

    Get started

    List with your own agent

    Get your home in front of millions of buyers by listing it on Zillow.

    Learn how to do it

    Sell it yourself

    Take full control of how buyers see your home on Zillow by listing For Sale by Owner (FSBO).

    List your home

    What's special

    Private patioPrivate deckFinished basementLuxe heated floorsGenerous counter spacePlenty of cabinetryExpansive bedroom
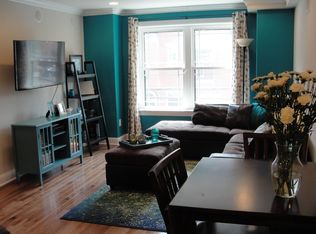
    Step into this inviting home and discover a spacious open-concept main floor with beautiful hardwood flooring. The bright living area, framed by a large front window, flows seamlessly into the dining space and kitchen. The kitchen is equipped with stainless steel appliances, generous counter space, and plenty of cabinetry. At the rear, a private patio offers an ideal spot for grilling and entertaining. Hardwood floors continue up to the second level, where you'll find two comfortable bedrooms, each with ample closet space, and a stylish full bathroom featuring a double vanity and a tub-shower combo. The third floor is dedicated to the primary suite. The expansive bedroom includes two custom closets and access to a private deck. Behind sliding pocket doors, the en suite bathroom offers an oversized double vanity and a tub-shower combo. The finished basement adds even more living space with luxe heated floors, a built-in wet bar, and full-size refrigerator — perfect for hosting gatherings. Located in the desirable Francisville neighborhood, this home is walking distance to Cambridge Coffee House, Francisville playground, rec center and Pool, The Met, Eastern State, and much more. A longer walk will get you to both The Barnes and the Philadelphia Museum of Art, and many restaurants that Fairmount and Francisville have to offer. With easy access to public transportation, this home is one you won’t want to miss. Schedule your tour today!

    Zillow last checked:

    Listing updated:

    Listed by:

    Alison Simon 215-847-4452,

    KW Empower

    Bought with:

    Katherine Hill-Ott, RS336815

    Redfin Corporation

    Source: Bright MLS,MLS#: PAPH2480492MLS Logo

    Facts & features

    Interior

    Bedrooms & bathrooms
    • Bedrooms: 3
    • Bathrooms: 2
    • Full bathrooms: 2
    Basement
    • Area: 0
    Heating
    • Forced Air, Electric
    Cooling
    • Central Air, Electric
    Appliances
    • Included: Electric Water Heater
    Features
    • Basement: Full
    • Has fireplace: No
    Interior area
    • Total structure area: 1,428
    • Total interior livable area: 1,428 sqft
    • Finished area above ground: 1,428
    • Finished area below ground: 0

    Property

    Parking
    • Parking features: On Street
    • Has uncovered spaces: Yes
    Accessibility
    • Accessibility features: None
    Features
    • Levels: Three
    • Stories: 3
    • Pool features: None
    Lot
    • Size: 546 sqft
    • Dimensions: 14.00 x 39.00
    Details
    • Additional structures: Above Grade, Below Grade
    • Parcel number: 471016700
    • Zoning: RSA5
    • Special conditions: Standard

    Construction

    Type & style
    • Home type: SingleFamily
    • Architectural style: Contemporary
    • Property subtype: Single Family Residence
    • Attached to another structure: Yes
    Materials
    • Masonry
    • Foundation: Stone
    Condition
    • New construction: No
    • Year built: 2010

    Utilities & green energy

    • Sewer: Public Sewer
    • Water: Public

    Community & neighborhood

    Location
    • Region: Philadelphia
    • Subdivision: Art Museum Area
    • Municipality: PHILADELPHIA

    Other

    Other facts
    • Listing agreement: Exclusive Agency
    • Listing terms: FHA,Cash,Conventional,VA Loan
    • Ownership: Fee Simple

    Price history

    DateEventPrice
    10/7/2025Sold$415,000-4.6%$291/sqft
    Source: Bright MLS #PAPH2480492 Report a problem
    9/9/2025Pending sale$435,000$305/sqft
    Source: Bright MLS #PAPH2480492 Report a problem
    8/19/2025Contingent$435,000$305/sqft
    Source: Bright MLS #PAPH2480492 Report a problem
    7/8/2025Price change$435,000-3.3%$305/sqft
    Source: Bright MLS #PAPH2480492 Report a problem
    5/15/2025Listed for sale$450,000+71.4%$315/sqft
    Source: Bright MLS #PAPH2480492 Report a problem
    7/9/2012Sold$262,500-4.5%$184/sqft
    Source: Public Record Report a problem
    3/20/2012Listed for sale$275,000+511.1%$193/sqft
    Source: Coldwell Banker Preferred #6024747 Report a problem
    10/29/2010Listing removed$45,000$32/sqft
    Source: Coldwell Banker Preferred #5717491 Report a problem
    5/29/2010Listed for sale$45,000+95.7%$32/sqft
    Source: Coldwell Banker Preferred #5717491 Report a problem
    1/10/2008Sold$23,000$16/sqft
    Source: Public Record Report a problem

    Public tax history

    YearProperty taxesTax assessment
    2025$5,155 -5.8%$368,300 -5.8%
    2024$5,472 $390,900
    2023$5,472 +78.6%$390,900
    2022$3,063 +125.4%--
    2021$1,359 -70.5%--
    2018$4,610 +250.9%--
    2017$1,314 +2479.9%--
    2016$51 -95.3%--
    2015$1,076 --
    2014$1,076 -61.7%$239,900 +572.4%
    2012$2,813 $35,680
    2011-- $35,680 +1259.8%
    2010-- $2,624
    2009-- $2,624 -6.8%
    2008-- $2,816
    2007-- $2,816
    2006-- $2,816 +166.7%
    2005-- $1,056
    2004-- $1,056
    2003-- $1,056
    2002-- $1,056
    2000-- $1,056
    1999-- $1,056

    Find assessor info on the county website

    Neighborhood: Francisville

    Nearby schools

    GreatSchools rating
    Schools provided by the listing agent
    • District: Philadelphia City

    Source: Bright MLS. This data may not be complete. We recommend contacting the local school district to confirm school assignments for this home.

    Get a cash offer in 3 minutes
    Find out how much your home could sell for in as little as 3 minutes with a no-obligation cash offer.
    Estimated market value
    $420,000
    Get a cash offer in 3 minutes
    Find out how much your home could sell for in as little as 3 minutes with a no-obligation cash offer.
    Estimated market value
    $420,000