Looking for the perfect blend of comfort and convenience? This 3 bedroom, 2 bathroom pool home in the heart of Clearwater has it all! Featuring a spacious open concept layout, this home is designed for easy living and entertaining. Cozy up by the fireplace in the living room or whip up meals in the kitchen equipped with stainless steel appliances. Step outside to your private pool patio, perfect for cooling off on sunny Florida days. Head towards the backyard to be able to grill or create your oasis to relax behind your new privacy fence. With a 2 car garage and a fantastic location near to beaches, shopping and dining, this home offers a great opportunity to make it your own! Schedule your showing today!
Sold for $465,000
$465,000
1820 GREENHILL DRIVE, CLEARWATER, FL 33755
3beds
1,888sqft
Single Family Residence
Built in 1972
7,222 Square Feet Lot
$451,300 Zestimate®
$246/sqft
$4,039 Estimated rent
Home value
$451,300
$406,000 - $501,000
$4,039/mo
Zestimate® history
Owner options
List your home for rent
$4,039/mo
Rent Zestimate®
Find your next renter with Zillow Rental Manager. Plus, with online applications, you can quickly screen prospective tenants – for free.
$4,039/mo
Rent Zestimate®
Refinance and save
$3,237/mo
Est. payment
Refinancing to a lower rate could help reduce your monthly payments and save thousands over the life of the loan.
$3,237/mo
Est. payment
Explore your selling options
Work with a Zillow partner agent
Leverage their expertise and Zillow's premium Showcase listings to get your home seen by more buyers.
Get startedList with your own agent
Get your home in front of millions of buyers by listing it on Zillow.
Learn how to do itSell it yourself
Take full control of how buyers see your home on Zillow by listing For Sale by Owner (FSBO).
List your homeWhat's special
Privacy fencePrivate pool patioOpen concept layout
Zillow last checked:
Listing updated:
Listed by:
Joseph Richards 813-431-4408,
KELLER WILLIAMS TAMPA PROP. 813-264-7754
Bought with:
Erin Guthrie, 3625447
EPIQUE REALTY, INC.
Source: Stellar MLS,MLS#: TB8363344 Originating MLS: Suncoast Tampa
Originating MLS: Suncoast Tampa
Facts & features
Interior
Bedrooms & bathrooms
- Bedrooms: 3
- Bathrooms: 2
- Full bathrooms: 2
Primary bedroom
- Features: Walk-In Closet(s)
- Level: First
- Area: 176 Square Feet
- Dimensions: 11x16
Family room
- Features: No Closet
- Level: First
- Area: 224 Square Feet
- Dimensions: 14x16
Kitchen
- Features: No Closet
- Level: First
- Area: 108 Square Feet
- Dimensions: 9x12
Living room
- Features: No Closet
- Level: First
- Area: 224 Square Feet
- Dimensions: 14x16
Heating
- Central
Cooling
- Central Air
Appliances
- Included: Dishwasher, Dryer, Refrigerator, Washer
- Laundry: In Garage
Features
- Ceiling Fan(s), Eating Space In Kitchen, Open Floorplan, Thermostat, Walk-In Closet(s)
- Flooring: Ceramic Tile
- Windows: Blinds
- Has fireplace: Yes
- Fireplace features: Living Room, Wood Burning
Interior area
- Total structure area: 2,559
- Total interior livable area: 1,888 sqft
Property
Parking
- Total spaces: 2
- Parking features: Garage - Attached
- Attached garage spaces: 2
Features
- Levels: One
- Stories: 1
- Exterior features: Irrigation System
- Has private pool: Yes
- Pool features: In Ground
- Fencing: Vinyl
Lot
- Size: 7,222 Square Feet
- Dimensions: 70 x 103
Details
- Parcel number: 022915989640001390
- Special conditions: None
Construction
Type & style
- Home type: SingleFamily
- Property subtype: Single Family Residence
Materials
- Block, Stucco
- Foundation: Slab
- Roof: Shingle
Condition
- New construction: No
- Year built: 1972
Utilities & green energy
- Sewer: Public Sewer
- Water: Public
- Utilities for property: Cable Available, Electricity Available, Electricity Connected, Public, Sewer Connected, Sprinkler Well, Water Available, Water Connected
Community & HOA
Community
- Pet fee: $0 monthly
- Subdivision: WOODMONT PARK
HOA
- Has HOA: No
Location
- Region: Clearwater
Financial & listing details
- Price per square foot: $246/sqft
- Tax assessed value: $436,280
- Annual tax amount: $4,328
- Date on market: 3/27/2025
- Cumulative days on market: 6 days
- Ownership: Fee Simple
- Total actual rent: 0
- Electric utility on property: Yes
- Road surface type: Concrete
Price history
| Date | Event | Price |
|---|---|---|
| 6/3/2025 | Sold | $465,000-2.1%$246/sqft |
Source:  Stellar MLS #TB8363344 Report a problem Stellar MLS #TB8363344 Report a problem | ||
| 4/10/2025 | Pending sale | $475,000$252/sqft |
Source: Stellar MLS #TB8363344 Report a problem | ||
| 3/27/2025 | Listed for sale | $475,000+76.6%$252/sqft |
Source: Stellar MLS #TB8363344 Report a problem | ||
| 3/22/2023 | Listing removed | -- |
Source: Zillow Rentals Report a problem | ||
| 2/6/2023 | Listed for rent | $3,000$2/sqft |
Source: Zillow Rentals Report a problem | ||
| 3/25/2019 | Sold | $269,000$142/sqft |
Source: Public Record Report a problem | ||
| 2/14/2019 | Pending sale | $269,000$142/sqft |
Source: RE/MAX Action First #U8034244 Report a problem | ||
| 2/12/2019 | Listed for sale | $269,000+48.6%$142/sqft |
Source: RE/MAX ACTION FIRST OF FLORIDA #U8034244 Report a problem | ||
| 10/23/2015 | Sold | $181,000-4.5%$96/sqft |
Source: Stellar MLS #U7744528 Report a problem | ||
| 7/24/2015 | Listed for sale | $189,500+108.7%$100/sqft |
Source: Homepath #U7744528 Report a problem | ||
| 8/26/2014 | Sold | $90,800-48.1%$48/sqft |
Source: Public Record Report a problem | ||
| 3/12/2004 | Sold | $174,900$93/sqft |
Source: Public Record Report a problem | ||
Public tax history
| Year | Property taxes | Tax assessment |
|---|---|---|
| 2025 | $4,572 +5.6% | $278,626 +2.9% |
| 2024 | $4,329 +1.8% | $270,774 +3% |
| 2023 | $4,252 +6164.1% | $262,887 +3% |
| 2022 | $68 -98.4% | $255,230 +3% |
| 2021 | $4,178 +4.4% | $247,796 +1.4% |
| 2020 | $4,003 +6.9% | $244,375 +35.4% |
| 2019 | $3,746 | $180,452 +6.2% |
| 2018 | $3,746 +5.4% | $169,871 +15.3% |
| 2017 | $3,553 +66.3% | $147,283 +2.1% |
| 2016 | $2,136 -21.8% | $144,254 +11.8% |
| 2015 | $2,731 +19.2% | $128,999 +19.7% |
| 2014 | $2,292 +4.2% | $107,790 +5.3% |
| 2013 | $2,200 +86% | $102,350 +7.3% |
| 2012 | $1,183 | $95,400 -14% |
| 2011 | -- | $110,972 -1.6% |
| 2010 | -- | $112,741 -19.4% |
| 2009 | -- | $139,833 -7.7% |
| 2008 | $2,267 | $151,478 +3% |
| 2007 | -- | $147,066 +5.6% |
| 2005 | -- | $139,300 +7.6% |
| 2004 | $1,527 +2.1% | $129,500 +11.2% |
| 2003 | $1,496 +5.5% | $116,500 +12.1% |
| 2002 | $1,418 | $103,900 +13.3% |
| 2001 | $1,418 +4.7% | $91,700 +5.3% |
| 2000 | $1,354 | $87,100 |
Find assessor info on the county website
Neighborhood: 33755
Nearby homes
- $580,7004 bd3 ba2.4k sqft1826 Greenhill Dr, Clearwater, FL 33755Off Market
- $442,7003 bd2 ba1.9k sqft1816 Greenhill Dr, Clearwater, FL 33755Off Market
- $507,2004 bd2 ba2.4k sqft1821 Ridgeway Dr, Clearwater, FL 33755Off Market
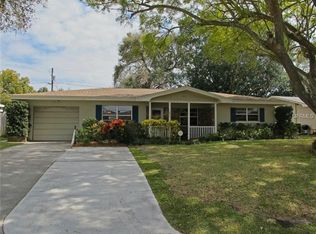
- $339,8003 bd2 ba1.6k sqft1827 Ridgeway Dr, Clearwater, FL 33755Off Market
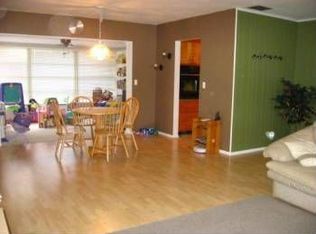
- $349,2004 bd2 ba1.3k sqft1815 Ridgeway Dr, Clearwater, FL 33755Off Market
- $405,0004 bd3 ba1.3k sqft1832 Greenhill Dr, Clearwater, FL 33755Sold
- $356,800-- bd2 ba1.4k sqft1810 Greenhill Dr, Clearwater, FL 33755Off Market
- $291,800-- bd2 ba1.5k sqft1823 Greenhill Dr, Clearwater, FL 33755Off Market
Nearby schools
GreatSchools rating
- 8/10Sandy Lane Elementary SchoolGrades: PK-5Distance: 0.8 mi
- 9/10Dunedin Highland Middle SchoolGrades: 6-8Distance: 1 mi
- 5/10Dunedin High SchoolGrades: 9-12Distance: 2.8 mi
Schools provided by the listing agent
- Elementary: Sandy Lane Elementary-PN
- Middle: Dunedin Highland Middle-PN
- High: Dunedin High-PN
Source: Stellar MLS. This data may not be complete. We recommend contacting the local school district to confirm school assignments for this home.
Get a cash offer in 3 minutes
Find out how much your home could sell for in as little as 3 minutes with a no-obligation cash offer.
Estimated market value
$451,300
Get a cash offer in 3 minutes
Find out how much your home could sell for in as little as 3 minutes with a no-obligation cash offer.
Estimated market value
$451,300
- Florida
- Pinellas County
- Clearwater
- 33755
- 1820 GREENHILL DRIVE
Nearby cities
Nearby neighborhoods
Nearby zip codes
Other Clearwater Topics
