The moment you step into this beautiful, free-standing ranch cluster home, you'll want to stay! Whether you're just starting or looking to downsize, this immaculate, well-maintained home is truly move-in ready. Ideally located in the desirable Macintosh Farms community, it offers comfortable, maintenance-free living with plenty of space to relax and entertain.
The spacious Great Room and Dining Room feature vaulted ceilings, neutral carpeting, and warm, neutral-toned walls. The inviting eat-in Kitchen is perfect for casual meals and entertaining. The private Master Suite includes a generous walk-in closet and its own full bath. With three bedrooms in total, there is plenty of room for guests, a home office, or hobbies. Enjoy outdoor living from the deck just off the Great Room or relax on the welcoming front porch. Additional features include a convenient two-car attached garage with overhead storage and pull-down attic stairs. MacIntosh Farms offers exceptional amenities, including maintenance-free living, walking trails, three swimming pools, and a party center for special gatherings. You'll also love the convenient location, just down the street from the Broadview Heights Recreation Center and with easy access to I-77 and Turnpike. Don't miss this wonderful opportunity to make this beautiful home your own!
Active
$349,900
1820 Hampton Run #3, Broadview Heights, OH 44147
3beds
1,751sqft
Condominium
Built in 1995
-- sqft lot
$-- Zestimate®
$200/sqft
$327/mo HOA
What's special
Three bedroomsInviting eat-in kitchenPull-down attic stairsPrivate master suiteVaulted ceilingsWelcoming front porchWarm neutral-toned walls
- 11 hours |
- 331 |
- 25 |
Zillow last checked:
Listing updated:
Listed by:
Tony LaVigna 440-725-4993 alavigna1@aol.com,
Russell Real Estate Services
Source: MLS Now,MLS#: 5239528 Originating MLS: Akron Cleveland Association of REALTORS
Originating MLS: Akron Cleveland Association of REALTORSFacts & features
Interior
Bedrooms & bathrooms
- Bedrooms: 3
- Bathrooms: 2
- Full bathrooms: 2
- Main level bathrooms: 2
- Main level bedrooms: 3
Primary bedroom
- Features: Window Treatments
- Level: First
- Dimensions: 15 x 15
Bedroom
- Features: Window Treatments
- Level: First
- Dimensions: 12 x 12
Bedroom
- Features: Window Treatments
- Level: First
- Dimensions: 14 x 12
Dining room
- Features: Window Treatments
- Level: First
- Dimensions: 12 x 12
Eat in kitchen
- Description: Flooring: Luxury Vinyl Tile
- Features: Window Treatments
- Level: First
- Dimensions: 21 x 11
Entry foyer
- Description: Flooring: Luxury Vinyl Tile
- Level: First
- Dimensions: 7 x 5
Great room
- Features: Window Treatments
- Level: First
- Dimensions: 16 x 14
Laundry
- Description: Flooring: Luxury Vinyl Tile
- Features: Window Treatments
- Level: First
- Dimensions: 13 x 7
Heating
- Forced Air, Gas
Cooling
- Central Air
Appliances
- Included: Dryer, Dishwasher, Microwave, Range, Refrigerator, Washer
- Laundry: In Unit
Features
- Basement: None
- Has fireplace: No
Interior area
- Total structure area: 1,751
- Total interior livable area: 1,751 sqft
- Finished area above ground: 1,751
Video & virtual tour
Property
Parking
- Total spaces: 2
- Parking features: Attached, Direct Access, Electricity, Garage, Garage Door Opener, Paved
- Attached garage spaces: 2
Accessibility
- Accessibility features: None
Features
- Levels: One
- Stories: 1
- Patio & porch: Deck, Porch
- Has private pool: Yes
- Pool features: Community
- Has view: Yes
- View description: Trees/Woods
Lot
- Size: 64.89 Acres
- Features: Dead End, Wooded
Details
- Parcel number: 58509805C
Construction
Type & style
- Home type: Condo
- Architectural style: Ranch
- Property subtype: Condominium
Materials
- Vinyl Siding
- Foundation: Slab
- Roof: Asphalt,Fiberglass
Condition
- Year built: 1995
Utilities & green energy
- Sewer: Public Sewer
- Water: Public
Community & HOA
Community
- Features: Common Grounds/Area, Fitness Center, Golf, Medical Service, Playground, Park, Pool, Tennis Court(s)
- Subdivision: Villas/Macintosh Farms Condo
HOA
- Has HOA: Yes
- Services included: Association Management, Common Area Maintenance, Insurance, Maintenance Grounds, Maintenance Structure, Recreation Facilities, Reserve Fund, Roof, Snow Removal
- HOA fee: $287 monthly
- HOA name: Villas Of Macintosh Farms
- Second HOA fee: $40 monthly
Location
- Region: Broadview Heights
Financial & listing details
- Price per square foot: $200/sqft
- Tax assessed value: $296,900
- Annual tax amount: $6,040
- Date on market: 8/27/2026
- Cumulative days on market: 1 day
- Listing terms: Cash,Conventional
Estimated market value
Not available
Estimated sales range
Not available
Not available
Price history
| Date | Event | Price |
|---|---|---|
| 8/27/2026 | Listed for sale | $349,900+89.1%$200/sqft |
Source:  MLS Now #5239528 Report a problem MLS Now #5239528 Report a problem | ||
| 4/23/2020 | Sold | $185,000+2.8%$106/sqft |
Source: Public Record Report a problem | ||
| 12/5/2014 | Sold | $180,000+4.7%$103/sqft |
Source: MLS Now #3662568 Report a problem | ||
| 12/15/2009 | Sold | $172,000-3.6%$98/sqft |
Source: MLS Now #3061679 Report a problem | ||
| 5/28/2002 | Sold | $178,500$102/sqft |
Source: Public Record Report a problem | ||
Public tax history
| Year | Property taxes | Tax assessment |
|---|---|---|
| 2025 | $6,040 -5.6% | $103,920 |
| 2024 | $6,398 +48.8% | $103,920 +60.5% |
| 2023 | $4,298 +0.6% | $64,750 |
| 2022 | $4,271 -1.5% | $64,750 |
| 2021 | $4,336 +0.1% | $64,750 +7% |
| 2020 | $4,332 +2.8% | $60,520 |
| 2019 | $4,214 -1.1% | $60,520 |
| 2018 | $4,261 -5.1% | $60,520 -2.2% |
| 2017 | $4,491 +4.9% | $61,850 |
| 2016 | $4,281 | $61,850 |
| 2015 | $4,281 +7% | $61,850 +3% |
| 2014 | $4,001 +2.3% | $60,070 |
| 2013 | $3,911 +3.4% | $60,070 |
| 2012 | $3,782 +3.6% | $60,070 +1.2% |
| 2011 | $3,650 -0.2% | $59,330 |
| 2010 | $3,656 -10% | $59,330 |
| 2009 | $4,065 +6.5% | $59,330 -7% |
| 2008 | $3,816 +3.9% | $63,810 |
| 2007 | $3,673 +7.9% | $63,810 |
| 2006 | $3,405 +4.9% | $63,810 +7.4% |
| 2005 | $3,244 -7.7% | $59,400 |
| 2004 | $3,515 +10.3% | $59,400 |
| 2003 | $3,185 -34.2% | $59,400 +7% |
| 2001 | $4,840 -0.6% | $55,510 |
| 2000 | $4,868 | $55,510 |
Find assessor info on the county website
Monthly payment
Est. payment
Payment breakdown
Explore the cost of this home by adjusting the details. Changes won't be saved.Climate risks
Neighborhood: 44147
Nearby schools
GreatSchools rating
- 9/10North Royalton Elementary SchoolGrades: PK-4Distance: 2.1 mi
- 8/10North Royalton Middle SchoolGrades: 5-8Distance: 2.8 mi
- 8/10North Royalton High SchoolGrades: 9-12Distance: 2.7 mi
Schools provided by the listing agent
- District: North Royalton CSD - 1821
Source: MLS Now. This data may not be complete. We recommend contacting the local school district to confirm school assignments for this home.
- $341,0002 bd2 ba1.7k sqft1820 Hampton Run, Broadview Heights, OH 44147Off Market
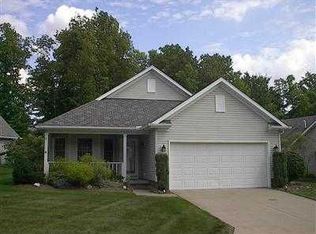
- $325,0002 bd2 ba1.4k sqft1830 Hampton Run #4, Broadview Heights, OH 44147Off Market
- $343,0002 bd2 ba1.6k sqft1810 Hampton Run #2, Broadview Heights, OH 44147Off Market

- $354,0002 bd2 ba1.7k sqft1840 Hampton Run #5, Broadview Heights, OH 44147Off Market
- $348,1002 bd2 ba1.7k sqft1800 Hampton Run #1, Broadview Heights, OH 44147Off Market
- $424,4003 bd2 ba1.8k sqft1865 Hampton Run #26, Broadview Heights, OH 44147Off Market
- $416,1002 bd2 ba1.7k sqft1855 Hampton Run #27, Broadview Heights, OH 44147Off Market
- $388,0002 bd2 ba1.7k sqft1875 Hampton Run #25, Broadview Heights, OH 44147Off Market
A local agent can set up tours, give advice and negotiate with sellers.
Similar homes
- $365,0003 bd3 ba2k sqft1540 Brighton Way, Broadview Heights, OH 44147For Sale
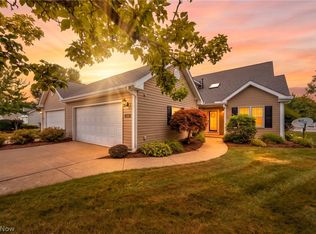 MLS ID #5237936, Nicole M Ward, Real of Ohio. MLS Now
 - $340,0003 bd2 ba1.5k sqft1715 Jonathans Trce #1314, Broadview Heights, OH 44147For Sale
 MLS ID #5236522, Stacey M McVey, EXP Realty, LLC.. MLS Now
 - $300,0003 bd2 ba1.4k sqft1310 Buckboard Ln, Broadview Heights, OH 44147For Sale
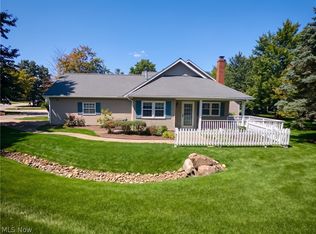 MLS ID #5238846, Janel M Jendre, HomeSmart Real Estate Momentum LLC. MLS Now
 - $315,0003 bd2 ba1.9k sqft9371 Avery Rd, Broadview Heights, OH 44147For Sale
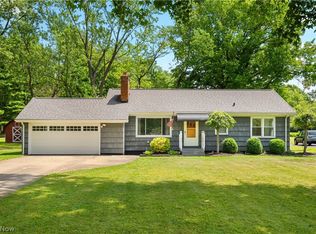 MLS ID #5239801, Randy S Hull, McDowell Homes Real Estate Services. MLS Now
 - $354,9003 bd2 ba2.3k sqft5058 Millwood Dr, Broadview Heights, OH 44147For SaleMLS ID #5238257, Nicole Hoffman, EXP Realty, LLC.. MLS Now
- $460,0004 bd3 ba2k sqft1835 Hickory Ln, Broadview Heights, OH 44147For SaleMLS ID #5217949, Allie S Mazina, Local-n-Global Realty. MLS Now
- $379,0003 bd2 ba2.2k sqft8160 Joyce Rd, Broadview Heights, OH 44147For SaleMLS ID #5239647, Carly M Sablotny, Keller Williams Living. MLS Now
- $415,0004 bd2 ba2.1k sqft5102 W Mill Rd, Broadview Heights, OH 44147For SaleMLS ID #5233391, Frederic Belcher, EXP Realty, LLC.. MLS Now
- $335,0003 bd2 ba2.1k sqft8310 Broadview Rd, Broadview Heights, OH 44147For SaleMLS ID #5236956, Brenda Gadowski, Glasshouse Realty Group, LLC. MLS Now
- $299,9002 bd3 ba1.5k sqft306 Bucknell Ct, Broadview Heights, OH 44147For SaleMLS ID #5238153, Hannah J Nahra, EXP Realty, LLC.. MLS Now
- $339,9993 bd2 ba1.6k sqft7589 Deer Run Trl, Parma, OH 44130For Sale By Owner
- $325,0003 bd2 ba2.4k sqft8276 Marianna Blvd, Broadview Heights, OH 44147For SaleMLS ID #5225652, Kyle Cutler, EXP Realty, LLC.. MLS Now
- $359,0003 bd2 ba2.1k sqft2700 E Royalton Rd, Brecksville, OH 44141For SaleMLS ID #5234711, Nicholas J Huscroft, Chosen Real Estate Group. MLS Now
- $314,9003 bd3 ba2.1k sqft2745 Brian Dr, Parma, OH 44134For SaleMLS ID #5238661, Louie Biasiotta, JAMM Real Estate Co.. MLS Now
- $365,0004 bd2 ba1.9k sqft6613 Brookside Rd, Independence, OH 44131For SaleMLS ID #5239656, Jacqueline A Jakacki, RE/MAX Above & Beyond. MLS Now
- $354,0003 bd2 ba1.9k sqft2680 Stubbins Rd, Brecksville, OH 44141For SaleMLS ID #5214677, Megan E Gabriel, Home Equity Realty Group. MLS Now
- $425,0004 bd3 ba2.2k sqft3800 Russett Dr, Broadview Heights, OH 44147For SaleMLS ID #5236293, Anne M Harmody, Howard Hanna. MLS Now
- $365,0004 bd2 ba2.2k sqft4804 Akins Rd, North Royalton, OH 44133For SaleMLS ID #5235122, Robert Tagliarina, Keller Williams Chervenic Rlty. MLS Now
- $339,9002 bd2 ba1.7k sqft11211 Cinnamon Blvd, North Royalton, OH 44133For SaleMLS ID #5238964, Lisa A Nickel, EXP Realty, LLC.. MLS Now
- $274,9003 bd2 ba1.6k sqft3502 Boston Rd, Brunswick, OH 44212For SaleMLS ID #5239466, Jason A Ivory, Howard Hanna. MLS Now
