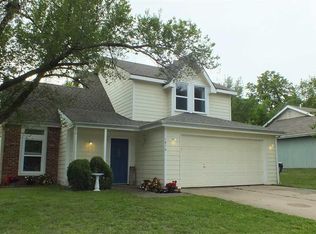
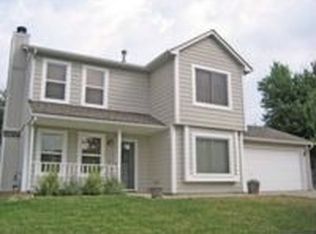
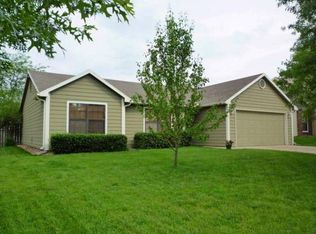
COMPLETELY REMODELED RANCH IN LAWRENCE! This stunning, move-in-ready home shines with ALL NEW big-ticket updates including Roof, HVAC, Water Heater, Vinyl Privacy Fence and Fresh Interior and Exterior Paint—plus so much MORE! Enjoy effortless one-level living in this beautifully updated 3-bedroom, 2-bath ranch filled with modern finishes and thoughtful design. The open-concept floor plan is perfect for today’s lifestyle, featuring a light and airy vaulted Great Room that flows seamlessly into the adjacent dining area. Brand-new kitchen is a dream for any chef, showcasing granite countertops, stainless steel appliances, pantry and an eat-in peninsula ideal for casual dining or entertaining. Charming breakfast nook opens directly to the private back patio—perfect for morning coffee, outdoor grilling or unwinding at the end of the day. Retreat to the spacious primary suite offering dual closets and a private en-suite bath complete with double vanity, soaking tub and separate shower. Two additional bedrooms share a full hall bath with tub/shower combo. Convenient features include a laundry closet and drop-down attic ladder for extra storage. Ideally located near Prairie Park Elementary, Prairie Park Nature Trail and Mary’s Lake, this home offers easy access to schools, parks and outdoor recreation. Nothing left to do but move in and enjoy—WELCOME HOME!
Sold
Zillow last checked:
Listing updated:
Bought with:
9999-Non MLS
Non-MLS Office
Source: Heartland MLS as distributed by MLS GRID,MLS#: 2600570
Price history
| Date | Event | Price |
|---|---|---|
| 3/20/2026 | Sold | -- |
Source:  Heartland MLS as distributed by MLS GRID #2600570 Report a problem Heartland MLS as distributed by MLS GRID #2600570 Report a problem | ||
| 2/23/2026 | Pending sale | $340,000$219/sqft |
Source: Heartland MLS as distributed by MLS GRID #2600570 Report a problem | ||
| 2/23/2026 | Contingent | $340,000$219/sqft |
Source:  LBORMLS as distributed by MLS GRID #164931 Report a problem LBORMLS as distributed by MLS GRID #164931 Report a problem | ||
| 2/6/2026 | Listed for sale | $340,000+126.7%$219/sqft |
Source: Heartland MLS as distributed by MLS GRID #2600570 Report a problem | ||
| 10/1/2025 | Sold | -- |
Source: Heartland MLS as distributed by MLS GRID #2566760 Report a problem | ||
| 8/5/2025 | Pending sale | $150,000$96/sqft |
Source: Heartland MLS as distributed by MLS GRID #2566760 Report a problem | ||
| 8/5/2025 | Listed for sale | $150,000$96/sqft |
Source: Heartland MLS as distributed by MLS GRID #2566760 Report a problem | ||
Get a cash offer in 3 minutes
Find out how much your home could sell for in as little as 3 minutes with a no-obligation cash offer.
Estimated market value
$340,200
