Skip main navigation
Closed
  • $685,000

    1820 Henley St, Glenview, IL 60025

    3beds
    1,700sqft
    Single Family Residence
    Built in 1928
    9,147.6 Square Feet Lot
    $794,000 Zestimate®
    $403/sqft
    $4,873 Estimated rent

    Home value

    $794,000

    $730,000 - $865,000

    $4,873/mo

    Zestimate® history
    Loading
    Loading...

    Owner options

    List your home for rent

    $4,873/mo

    Rent Zestimate®

    Find your next renter with Zillow Rental Manager. Plus, with online applications, you can quickly screen prospective tenants – for free.

    Learn more

    $4,873/mo

    Rent Zestimate®

    Refinance and save

    $4,783/mo

    Est. payment

    Refinancing to a lower rate could help reduce your monthly payments and save thousands over the life of the loan.

    See today's rates

    $4,783/mo

    Est. payment

    Explore your selling options

    Work with a Zillow partner agent

    Leverage their expertise and Zillow's premium Showcase listings to get your home seen by more buyers.

    Get started

    List with your own agent

    Get your home in front of millions of buyers by listing it on Zillow.

    Learn how to do it

    Sell it yourself

    Take full control of how buyers see your home on Zillow by listing For Sale by Owner (FSBO).

    List your home

    What's special

    Main-floor bedroomLush front yardColorful perennialsLarge backyardOpen bright white kitchenFinished lower levelQuartz countertops
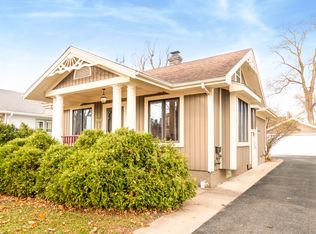
    MULTIPLE OFFERS RECEIVED. Offers are due by 2:00 pm Sunday, April 6th. Prime Glenview Location! Move right into this beautifully renovated 3-bed, 3-bath, 2.5-car garage on a large lot (187') in the heart of Glenview. This lovely Cape Cod has been meticulously maintained and seamlessly blends modern updates while keeping the vintage charm. Featuring an open, bright, white kitchen with quartz countertops, stainless steel appliances, and a breakfast bar, which seamlessly opens to the dining room. The cozy and charming living room features a fireplace with original built-in shelving that serves as its focal point. A main-floor Bedroom (or home office) is conveniently located near a beautifully Updated Full Bath. Upstairs, you'll find 2 additional bedrooms, a 2nd Full Bath, and ample attic storage. The finished lower level expands the living space, featuring a recreation room or office area, and a third full bath. In the warmer months, the home's exterior truly comes to life with a lush front yard, colorful perennials, and a large backyard (187' lot) with a cedar deck and brick patio- the perfect setting for summer entertaining. The oversized 2.5-car garage offers plenty of storage, a workshop area or space for extra gear, and a shed ideal for storing lawnmowers and outdoor furniture. Just blocks from the train, parks, shops, and library- don't miss this opportunity to own a lovely home in a highly sought-after downtown Glenview location!

    Zillow last checked:

    Listing updated:

    Listing courtesy of:

    Maria Georges 312-402-4524,

    Coldwell Banker Realty

    Bought with:

    Carrie Tarzon

    @properties Christie's International Real Estate

    Source: MRED as distributed by MLS GRID,MLS#: 12314213MLS Logo

    Facts & features

    Interior

    Bedrooms & bathrooms
    • Bedrooms: 3
    • Bathrooms: 3
    • Full bathrooms: 3
    Primary bedroom
    • Features: Flooring (Hardwood), Bathroom (Full)
    • Level: Second
    • Area: 140 Square Feet
    • Dimensions: 14X10
    Bedroom 2
    • Features: Flooring (Hardwood)
    • Level: Second
    • Area: 165 Square Feet
    • Dimensions: 15X11
    Bedroom 3
    • Features: Flooring (Hardwood)
    • Level: Main
    • Area: 120 Square Feet
    • Dimensions: 12X10
    Dining room
    • Features: Flooring (Hardwood)
    • Level: Main
    • Area: 132 Square Feet
    • Dimensions: 12X11
    Family room
    • Features: Flooring (Carpet)
    • Level: Basement
    • Area: 220 Square Feet
    • Dimensions: 20X11
    Foyer
    • Features: Flooring (Ceramic Tile)
    • Level: Main
    • Area: 30 Square Feet
    • Dimensions: 06X05
    Kitchen
    • Features: Kitchen (Eating Area-Breakfast Bar, Island, Updated Kitchen), Flooring (Hardwood)
    • Level: Main
    • Area: 132 Square Feet
    • Dimensions: 12X11
    Laundry
    • Features: Flooring (Porcelain Tile)
    • Level: Basement
    • Area: 135 Square Feet
    • Dimensions: 15X09
    Living room
    • Features: Flooring (Hardwood)
    • Level: Main
    • Area: 242 Square Feet
    • Dimensions: 22X11
    Office
    • Features: Flooring (Carpet)
    • Level: Basement
    • Area: 88 Square Feet
    • Dimensions: 11X08
    Play room
    • Features: Flooring (Carpet)
    • Level: Basement
    • Area: 110 Square Feet
    • Dimensions: 11X10
    Heating
    • Natural Gas, Forced Air
    Cooling
    • Central Air
    Appliances
    • Included: Range, Microwave, Dishwasher, Refrigerator, Washer, Dryer, Disposal, Stainless Steel Appliance(s)
    • Laundry: Gas Dryer Hookup, In Unit, Sink
    Features
    • 1st Floor Bedroom, 1st Floor Full Bath, Walk-In Closet(s)
    • Flooring: Hardwood
    • Windows: Screens
    • Basement: Finished,Exterior Entry,Full
    • Attic: Dormer,Full,Unfinished
    • Number of fireplaces: 1
    • Fireplace features: Gas Log, Gas Starter, Living Room
    Interior area
    • Total structure area: 0
    • Total interior livable area: 1,700 sqft

    Property

    Parking
    • Total spaces: 2.5
    • Parking features: Asphalt, Side Driveway, Garage Door Opener, On Site, Garage Owned, Detached, Garage
    • Garage spaces: 2.5
    • Has uncovered spaces: Yes
    Accessibility
    • Accessibility features: No Disability Access
    Features
    • Stories: 2
    • Patio & porch: Deck, Patio
    Lot
    • Size: 9,147 sqft
    • Dimensions: 50 X 187
    • Features: Landscaped
    Details
    • Additional structures: Shed(s)
    • Parcel number: 04353030080000
    • Special conditions: None
    • Other equipment: Ceiling Fan(s), Sump Pump, Generator

    Construction

    Type & style
    • Home type: SingleFamily
    • Architectural style: Cape Cod
    • Property subtype: Single Family Residence
    Materials
    • Vinyl Siding
    • Roof: Asphalt
    Condition
    • New construction: No
    • Year built: 1928
    • Major remodel year: 2017
    Details
    • Builder model: REHABBED CAPE COD

    Utilities & green energy

    • Sewer: Public Sewer
    • Water: Lake Michigan, Public

    Community & neighborhood

    Security
    • Security features: Security System, Carbon Monoxide Detector(s)
    Community
    • Community features: Sidewalks, Street Lights, Street Paved
    Location
    • Region: Glenview

    HOA & financial

    HOA
    • Services included: None

    Other

    Other facts
    • Listing terms: Conventional
    • Ownership: Fee Simple

    Price history

    DateEventPrice
    6/2/2025Sold$685,000+2.4%$403/sqft
    Source: MRED as distributed by MLS GRID #12314213 Report a problem
    5/15/2025Pending sale$669,000$394/sqft
    Source: MRED as distributed by MLS GRID #12314213 Report a problem
    4/7/2025Contingent$669,000$394/sqft
    Source: MRED as distributed by MLS GRID #12314213 Report a problem
    4/4/2025Listed for sale$669,000+11.9%$394/sqft
    Source: MRED as distributed by MLS GRID #12314213 Report a problem
    7/8/2022Sold$598,000$352/sqft
    Source: MRED as distributed by MLS GRID #11409933 Report a problem
    6/28/2022Pending sale$598,000$352/sqft
    Source: MRED as distributed by MLS GRID #11409933 Report a problem
    6/2/2022Contingent$598,000$352/sqft
    Source: MRED as distributed by MLS GRID #11409933 Report a problem
    5/26/2022Listed for sale$598,000+20.2%$352/sqft
    Source: MRED as distributed by MLS GRID #11409933 Report a problem
    9/14/2017Sold$497,500-4.1%$293/sqft
    Source: Public Record Report a problem
    8/10/2017Pending sale$519,000$305/sqft
    Source: Coldwell Banker Residential Brokerage - Glenview #09692745 Report a problem
    7/17/2017Listed for sale$519,000$305/sqft
    Source: Coldwell Banker Residential #09692745 Report a problem
    5/25/2017Listing removed$519,000$305/sqft
    Source: Coldwell Banker Residential Brokerage - Glenview #09518166 Report a problem
    5/18/2017Listed for sale$519,000$305/sqft
    Source: Coldwell Banker Residential Brokerage - Glenview #09518166 Report a problem
    4/18/2017Pending sale$519,000$305/sqft
    Source: Coldwell Banker Residential Brokerage - Glenview #09518166 Report a problem
    3/2/2017Price change$519,000-3.7%$305/sqft
    Source: Coldwell Banker Residential Brokerage - Glenview #09518166 Report a problem
    1/18/2017Price change$539,000-1.8%$317/sqft
    Source: Coldwell Banker Residential Brokerage - Glenview #09319018 Report a problem
    9/15/2016Price change$549,000-8.5%$323/sqft
    Source: Coldwell Banker Residential Brokerage - Glenview #09319018 Report a problem
    8/18/2016Listed for sale$599,900+140%$353/sqft
    Source: Coldwell Banker Residential Brokerage - Glenview #09319018 Report a problem
    3/28/2016Sold$250,000-26.3%$147/sqft
    Source: Public Record Report a problem
    10/19/2015Pending sale$339,000$199/sqft
    Source: Berkshire Hathaway HomeServices KoenigRubloff Realty Group #09047049 Report a problem
    9/26/2015Listed for sale$339,000+1.2%$199/sqft
    Source: Berkshire Hathaway HomeServices KoenigRubloff Realty Group #09047049 Report a problem
    4/25/2014Listing removed$335,000$197/sqft
    Source: Berkshire Hathaway HomeServices KoenigRubloff Realty Group #08587183 Report a problem
    4/12/2014Listed for sale$335,000$197/sqft
    Source: Berkshire Hathaway HomeServices KoenigRubloff #08583959 Report a problem

    Public tax history

    YearProperty taxesTax assessment
    2024-- $50,000
    2023$11,067 +10.5%$50,000
    2022$10,019 +30.9%$50,000 +46.7%
    2021$7,655 +0.5%$34,087
    2020$7,621 +7.4%$34,087 -9%
    2019$7,098 +43.1%$37,459 +49.8%
    2018$4,960 +2.5%$25,000
    2017$4,841 +1.7%$25,000
    2016$4,760 -23.3%$25,000 -12.8%
    2015$6,206 -7.5%$28,684
    2014$6,706 +493.3%$28,684
    2013$1,130 +14.8%$28,684 -16.6%
    2012$984 -3.6%$34,412
    2011$1,021 +13.5%$34,412
    2010$900 +13.5%$34,412 -16.4%
    2009$793 -3%$41,179 -7%
    2008$817 -82.7%$44,278
    2007$4,716 +353.2%$44,278 +27.4%
    2006$1,041 -76.1%$34,762
    2005$4,346 -0.1%$34,762
    2004$4,352 +243.3%$34,762 +36.7%
    2003$1,268 +1.5%$25,426
    2002$1,249 -16.4%$25,426
    2001$1,494 +4.4%$25,426 +10.8%
    2000$1,432 -4.5%$22,957
    1999$1,499 $22,957

    Find assessor info on the county website

    Neighborhood: 60025

    Nearby schools

    GreatSchools rating
    Schools provided by the listing agent
    • Elementary: Hoffman Elementary School
    • Middle: Springman Middle School
    • High: Glenbrook South High School
    • District: 34

    Source: MRED as distributed by MLS GRID. This data may not be complete. We recommend contacting the local school district to confirm school assignments for this home.

    Get a cash offer in 3 minutes
    Find out how much your home could sell for in as little as 3 minutes with a no-obligation cash offer.
    Estimated market value
    $794,000
    Get a cash offer in 3 minutes
    Find out how much your home could sell for in as little as 3 minutes with a no-obligation cash offer.
    Estimated market value
    $794,000