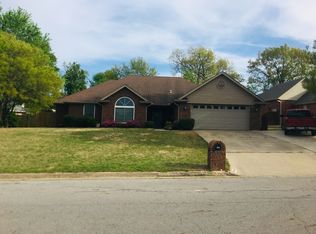
Nestled in a serene neighborhood, this beautifully landscaped home exudes elegance and tranquility. Meticulously manicured beds, filled with vibrant flowers and lush greenery, leads to the front entry. As you step inside, the foyer immediately catches your eye with its towering height and abundance of natural light, setting the tone for the rest of the house. The kitchen is outfitted with top-of-the-line stainless steel appliances and custom cabinetry in a soft, warm hue providing plenty of storage space, while under-cabinet lighting highlights the beautiful granite countertops and a cozy breakfast nook. An elegant formal dining room is off of the kitchen as well as the laundry room. The main bedroom, conveniently located on the ground floor, is a sanctuary of comfort and sophistication. Also located downstairs is a spacious game room which features multiple windows to provide plenty of natural light. This room is furnished with a pool table, a home theater setup, and ample seating for guests. With its stylish yet functional design, the game room is ideal for hosting gatherings, watching movies, or simply relaxing with family and friends. Ascending the staircase, you reach the upper level where three additional bedrooms and a full bath await. Each bedroom is perfectly sized and thoughtfully designed, with ample closet space. The decor is a blend of contemporary and classic elements that create a cohesive aesthetic throughout the home. The façade of the house is a harmonious blend of modern architecture, with large windows that allow natural light to flood the interior. A wide covered patio, adorned with comfortable seating and landscaping by Sharum's Nursery invites you to pause and soak in the beauty of your surroundings with ample space for outdoor entertaining. At the heart of this enchanting property lies a stunning inground heated pool, a true oasis of relaxation and leisure. This home will go fast! Call Charlene Wade 479-831-8031 for your showing requests.
Sold for $460,000
$460,000
1820 Heritage Dr, Van Buren, AR 72956
4beds
2,841sqft
Single Family Residence
Built in 1994
0.27 Acres Lot
$463,600 Zestimate®
$162/sqft
$2,945 Estimated rent
Home value
$463,600
$440,000 - $487,000
$2,945/mo
Zestimate® history
Owner options
List your home for rent
$2,945/mo
Rent Zestimate®
Find your next renter with Zillow Rental Manager. Plus, with online applications, you can quickly screen prospective tenants – for free.
$2,945/mo
Rent Zestimate®
Refinance and save
$2,698/mo
Est. payment
Refinancing to a lower rate could help reduce your monthly payments and save thousands over the life of the loan.
$2,698/mo
Est. payment
Explore your selling options
Work with a Zillow partner agent
Leverage their expertise and Zillow's premium Showcase listings to get your home seen by more buyers.
Get startedList with your own agent
Get your home in front of millions of buyers by listing it on Zillow.
Learn how to do itSell it yourself
Take full control of how buyers see your home on Zillow by listing For Sale by Owner (FSBO).
List your homeWhat's special
Zillow last checked:
Listing updated:
Listed by:
Charlene Wade 479-831-8031,
Sudar Group - Ft. Smith
Bought with:
Michelle Pendergraft, SA00083314
Keller Williams Platinum Realty
Source: Western River Valley BOR,MLS#: 1072753Originating MLS: Fort Smith Board of Realtors
Facts & features
Interior
Bedrooms & bathrooms
- Bedrooms: 4
- Bathrooms: 3
- Full bathrooms: 2
- 1/2 bathrooms: 1
Heating
- Central
Cooling
- Central Air
Appliances
- Included: Some Electric Appliances, Counter Top, Dishwasher, Exhaust Fan, Disposal, Gas Water Heater, Microwave Hood Fan, Microwave, Oven
- Laundry: Electric Dryer Hookup, Washer Hookup, Dryer Hookup
Features
- Attic, Built-in Features, Ceiling Fan(s), Eat-in Kitchen, Granite Counters, Storage, Walk-In Closet(s)
- Flooring: Carpet, Ceramic Tile, Wood
- Windows: Blinds
- Number of fireplaces: 1
- Fireplace features: Family Room, Gas Log
Interior area
- Total interior livable area: 2,841 sqft
Property
Parking
- Total spaces: 2
- Parking features: Attached, Garage, Garage Door Opener
- Has attached garage: Yes
- Covered spaces: 2
Features
- Levels: Two
- Stories: 2
- Patio & porch: Covered
- Exterior features: Concrete Driveway
- Has private pool: Yes
- Pool features: Heated, Pool, Private, Vinyl, In Ground
- Fencing: Back Yard
Lot
- Size: 0.27 Acres
- Dimensions: 1
- Features: Cleared, City Lot, Landscaped, Subdivision
Details
- Additional structures: None
- Parcel number: 70003191021
- Special conditions: None
Construction
Type & style
- Home type: SingleFamily
- Architectural style: Traditional
- Property subtype: Single Family Residence
Materials
- Aluminum Siding, Brick
- Foundation: Slab
- Roof: Architectural,Shingle
Condition
- Year built: 1994
Utilities & green energy
- Sewer: Public Sewer
- Water: Public
- Utilities for property: Electricity Available, Natural Gas Available, Sewer Available, Water Available
Community & HOA
Community
- Features: Curbs, Near Fire Station, Near Schools, Shopping
- Security: Security System, Fire Sprinkler System
- Subdivision: Heritage Heights I & Ii
Location
- Region: Van Buren
Financial & listing details
- Price per square foot: $162/sqft
- Tax assessed value: $353,200
- Annual tax amount: $1,987
- Date on market: 6/3/2024
- Road surface type: Paved
Price history
| Date | Event | Price |
|---|---|---|
| 7/25/2024 | Sold | $460,000-5.2%$162/sqft |
Source: Western River Valley BOR #1072753 Report a problem | ||
| 6/23/2024 | Pending sale | $485,000$171/sqft |
Source: Western River Valley BOR #1072753 Report a problem | ||
| 6/3/2024 | Listed for sale | $485,000+2.1%$171/sqft |
Source: Western River Valley BOR #1072753 Report a problem | ||
| 6/3/2024 | Listing removed | -- |
Source: Owner Report a problem | ||
| 5/15/2024 | Listed for sale | $475,000$167/sqft |
Source: Owner Report a problem | ||
Public tax history
| Year | Property taxes | Tax assessment |
|---|---|---|
| 2025 | $3,666 +80.9% | $70,640 +45.1% |
| 2024 | $2,027 +2% | $48,686 +4.8% |
| 2023 | $1,987 +3.4% | $46,473 +5% |
| 2022 | $1,922 | $44,260 |
| 2021 | $1,922 | $44,260 |
| 2020 | $1,922 +3.8% | $44,260 |
| 2019 | $1,852 +4.3% | $44,260 |
| 2018 | $1,775 +6% | $44,260 +13.5% |
| 2017 | $1,674 | $39,000 |
| 2016 | $1,674 +7.5% | $39,000 |
| 2015 | $1,557 | $39,000 |
| 2014 | $1,557 +900% | $39,000 |
| 2013 | $156 | $39,000 -4.4% |
| 2012 | -- | $40,800 |
| 2011 | -- | $40,800 -5.9% |
| 2010 | $1,727 +8.8% | $43,360 +7.2% |
| 2009 | $1,588 +5.9% | $40,458 +4.8% |
| 2008 | $1,500 +2.1% | $38,619 +5% |
| 2007 | $1,469 | $36,780 |
| 2006 | -- | $36,780 +10.3% |
| 2005 | -- | $33,338 +8.6% |
| 2004 | -- | $30,704 |
| 2003 | -- | -- |
| 2001 | -- | $29,544 |
Find assessor info on the county website
Neighborhood: 72956
Nearby homes
- $347,7003 bd3 ba2.1k sqft1822 Heritage Dr, Van Buren, AR 72956Off Market
- $319,100-- bd2 ba2.2k sqft1818 Heritage Dr, Van Buren, AR 72956Off Market
- $393,800-- bd3 ba2.8k sqft1815 Bunker Hill Dr, Van Buren, AR 72956Off Market
- $345,900-- bd2 ba2.2k sqft1821 Heritage Dr, Van Buren, AR 72956Off Market
- $380,100-- bd3 ba2.6k sqft1816 Heritage Dr, Van Buren, AR 72956Off Market
- $357,9004 bd3 ba2.2k sqft1824 Heritage Dr, Van Buren, AR 72956Off Market
- $363,5004 bd3 ba2.5k sqft1811 Bunker Hill Dr, Van Buren, AR 72956Off Market
- $312,7004 bd3 ba1.8k sqft1823 Heritage Dr, Van Buren, AR 72956Off Market
Nearby schools
GreatSchools rating
- 6/10J. J. Izard Elementary SchoolGrades: K-5Distance: 0.7 mi
- 6/10Van Buren Freshman AcademyGrades: 9Distance: 0.7 mi
- 7/10Van Buren High SchoolGrades: 10-12Distance: 0.2 mi
Schools provided by the listing agent
- Elementary: Van Buren
- Middle: Van Buren
- High: Van Buren
- District: Van Buren
Source: Western River Valley BOR. This data may not be complete. We recommend contacting the local school district to confirm school assignments for this home.


Get pre-qualified for a loan
At Zillow Home Loans, we can pre-qualify you in as little as 5 minutes with no impact to your credit score.An equal housing lender. NMLS #10287.
Sell for more on Zillow
Get a Zillow Showcase℠ listing at no additional cost and you could sell for .
$463,600
2% more
+$9,272
With Zillow Showcase(estimated)
$472,872
- Arkansas
- Crawford County
- Van Buren
- 72956
- 1820 Heritage Dr
Nearby cities
Nearby zip codes
Other Van Buren Topics
