Charming 1.5-story Cape Cod–style single-family home built in 1949, located in Hilltown Township, Bucks County. The property is situated approximately one hour from Philadelphia and offers convenient access to Route 309, the Pennsylvania Turnpike, and nearby shopping centers. Enter into a spacious living room that flows into the dining room and kitchen, which features walk-out access to the rear yard. The main level also includes a 3-piece hall bath and two generously sized bedrooms. The upper level offers three additional rooms, providing flexible space for bedrooms, office, or storage. Additional features include a full unfinished basement, an in-ground pool, a three-car detached garage, a large rear yard, and ample driveway parking. This property offers a great combination of space, accessibility, and potential.
Sold for $340,000
$340,000
1820 Hilltown Pike, Hilltown, PA 18927
5beds
1,634sqft
Single Family Residence
Built in 1949
0.87 Acres Lot
$-- Zestimate®
$208/sqft
$3,056 Estimated rent
Home value
Not available
Estimated sales range
Not available
$3,056/mo
Zestimate® history
Owner options
List your home for rent
$3,056/mo
Rent Zestimate®
Find your next renter with Zillow Rental Manager. Plus, with online applications, you can quickly screen prospective tenants – for free.
$3,056/mo
Rent Zestimate®
Refinance and save
$2,167/mo
Est. payment
Refinancing to a lower rate could help reduce your monthly payments and save thousands over the life of the loan.
$2,167/mo
Est. payment
Explore your selling options
Work with a Zillow partner agent
Leverage their expertise and Zillow's premium Showcase listings to get your home seen by more buyers.
Get startedList with your own agent
Get your home in front of millions of buyers by listing it on Zillow.
Learn how to do itSell it yourself
Take full control of how buyers see your home on Zillow by listing For Sale by Owner (FSBO).
List your homeWhat's special
In-ground poolThree-car detached garageLarge rear yardAmple driveway parkingTwo generously sized bedrooms
Zillow last checked:
Listing updated:
Listed by:
Mary Jo Potts 215-242-4050,
Elfant Wissahickon-Mt Airy,
Listing Team: Mary Jo Potts
Bought with:
Jill Rand, SB065611
Heritage Estate Properties
Source: Bright MLS,MLS#: PABU2111382
Facts & features
Interior
Bedrooms & bathrooms
- Bedrooms: 5
- Bathrooms: 1
- Full bathrooms: 1
- Main level bathrooms: 1
- Main level bedrooms: 2
Rooms
- Room types: Living Room, Dining Room, Primary Bedroom, Bedroom 2, Kitchen, Bedroom 1
Primary bedroom
- Level: Unspecified
Bedroom 1
- Level: Main
- Area: 120 Square Feet
- Dimensions: 10 X 12
Bedroom 2
- Level: Main
- Area: 120 Square Feet
- Dimensions: 10 X 12
Dining room
- Level: Main
- Area: 144 Square Feet
- Dimensions: 12 X 12
Kitchen
- Features: Kitchen - Electric Cooking
- Level: Main
- Area: 120 Square Feet
- Dimensions: 10 X 12
Living room
- Features: Fireplace - Other
- Level: Main
- Area: 195 Square Feet
- Dimensions: 13 X 15
Heating
- Forced Air, Oil
Cooling
- Central Air, Electric
Appliances
- Included: Electric Water Heater
- Laundry: In Basement
Features
- Exposed Beams, Cathedral Ceiling(s)
- Flooring: Wood, Carpet
- Windows: Bay/Bow
- Basement: Full,Unfinished
- Has fireplace: No
Interior area
- Total structure area: 1,634
- Total interior livable area: 1,634 sqft
- Finished area above ground: 1,634
Property
Parking
- Total spaces: 3
- Parking features: Garage Faces Rear, Detached
- Garage spaces: 3
Accessibility
- Accessibility features: None
Features
- Levels: One and One Half
- Stories: 1.5
- Patio & porch: Deck, Patio, Porch
- Has private pool: Yes
- Pool features: In Ground, Private
Lot
- Size: 0.87 Acres
Details
- Additional structures: Above Grade
- Parcel number: 15034021
- Zoning: RR
- Special conditions: Real Estate Owned
Construction
Type & style
- Home type: SingleFamily
- Architectural style: Cape Cod
- Property subtype: Single Family Residence
Materials
- Aluminum Siding, Brick
- Foundation: Block, Brick/Mortar, Other
- Roof: Shingle
Condition
- Below Average
- New construction: No
- Year built: 1949
Utilities & green energy
- Electric: 200+ Amp Service
- Sewer: On Site Septic
- Water: Well
- Utilities for property: Cable Connected
Community & HOA
Community
- Subdivision: Hilltown
HOA
- Has HOA: No
Location
- Region: Hilltown
- Municipality: HILLTOWN TWP
Financial & listing details
- Price per square foot: $208/sqft
- Tax assessed value: $23,280
- Annual tax amount: $3,100
- Date on market: 12/20/2025
- Listing agreement: Exclusive Right To Sell
- Listing terms: Cash,FHA 203(k),Private Financing Available,Other
- Ownership: Fee Simple
Price history
| Date | Event | Price |
|---|---|---|
| 2/19/2026 | Sold | $340,000+13%$208/sqft |
Source:  Bright MLS #PABU2111382 Report a problem Bright MLS #PABU2111382 Report a problem | ||
| 5/6/2025 | Sold | $301,000+7.2%$184/sqft |
Source: Public Record Report a problem | ||
| 12/8/2006 | Sold | $280,900$172/sqft |
Source: Public Record Report a problem | ||
Public tax history
| Year | Property taxes | Tax assessment |
|---|---|---|
| 2025 | $3,991 | $23,280 |
| 2024 | $3,991 +1.2% | $23,280 |
| 2023 | $3,945 | $23,280 |
| 2022 | $3,945 | $23,280 |
| 2021 | $3,945 | $23,280 |
| 2020 | $3,945 +0.6% | $23,280 |
| 2018 | $3,922 +0.7% | $23,280 |
| 2017 | $3,893 | $23,280 |
| 2016 | $3,893 | $23,280 |
| 2015 | -- | $23,280 |
| 2014 | -- | $23,280 |
| 2013 | -- | $23,280 |
| 2012 | -- | $23,280 |
| 2011 | -- | $23,280 |
| 2010 | -- | $23,280 |
| 2009 | -- | $23,280 |
| 2008 | -- | $23,280 |
| 2007 | -- | $23,280 |
| 2006 | -- | $23,280 |
| 2005 | -- | $23,280 +300% |
| 2004 | -- | $5,820 |
| 2003 | -- | $5,820 |
| 2002 | -- | $5,820 |
| 2000 | -- | $5,820 |
Find assessor info on the county website
Neighborhood: 18927
Nearby homes
- $866,2004 bd2 ba4k sqft1900 Hilltown Pike, Hilltown, PA 18927Off Market
- $--2 bd1 ba1.2k sqft1934 Hilltown Pike #2, Hilltown, PA 18927Off Market
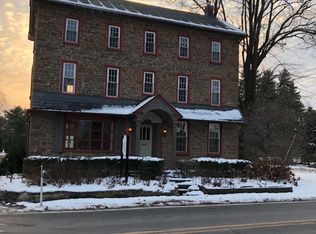
- $457,9003 bd1 ba1.6k sqft1812 Hilltown Pike, Hilltown, PA 18927Off Market
- $1,732,6004 bd5 ba6k sqft1000 Azlen Ln, Chalfont, PA 18914Off Market
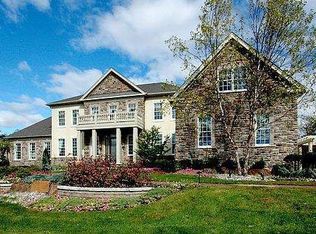
- $1,546,7004 bd5 ba6.4k sqft1004 Azlen Ln, Chalfont, PA 18914Off Market
- $452,0002 bd2 ba1.6k sqft1802 Hilltown Pike, Hilltown, PA 18927Off Market
- $1,060,9004 bd2 ba3.3k sqft1902 Hilltown Pike, Hilltown, PA 18927Off Market
- $713,1004 bd3 ba2.1k sqft1904 Hilltown Pike, Hilltown, PA 18927Off Market
Nearby schools
GreatSchools rating
- 7/10Grasse El SchoolGrades: K-5Distance: 1.4 mi
- 7/10Pennridge Central Middle SchoolGrades: 6-8Distance: 4 mi
- 9/10Pennridge High SchoolGrades: 9-12Distance: 4.7 mi
Schools provided by the listing agent
- Elementary: Grasse
- High: Pennridge
- District: Pennridge
Source: Bright MLS. This data may not be complete. We recommend contacting the local school district to confirm school assignments for this home.


Get pre-qualified for a loan
At Zillow Home Loans, we can pre-qualify you in as little as 5 minutes with no impact to your credit score.An equal housing lender. NMLS #10287.
- Pennsylvania
- Bucks County
- Perkasie
- 18927
- 1820 Hilltown Pike
Nearby cities
Nearby neighborhoods
Nearby zip codes
Other Perkasie Topics
