What an Incredible Find! Highly sought-after Silver Leaf neighborhood. No HOA! No Mello Roos! Walking distance to award-winning schools known for their scholastics, sports, and theater arts programs. As you enter you will immediately take note of the open and airy floor plan. Loads of picturesque windows allowing ample natural light throughout. Double-door downstairs room can serve as a 4th bedroom, multi-purpose craft room, or office. Kitchen opens to family/diningrooms creating the perfect space to enjoy time preparing tasty meals while visiting with those you love. Familyroom with cozy fireplace ideal for those cold winter movie nights in. LRG private master suite highlighted by spa-like amenities. Beautiful free-standing soaking tub, W/I shower, dbl sinks, and nice size closet. Well-appointed secondary bedrooms. Hall bath is adorned with modern custom design finishes. Step out back to experience the sensational ENTERTAINERS DREAM BACKYARD OASIS! Sparkling blue free-form - solar-heated pool, expansive lush lawn, covered BBQ island with bar seating. The ultimate outdoor setting to host all of your special summer gatherings and special events. Oversize side yard with shed. Close to shopping, restaurants, several parks, recreational center, sports complex, library, and golfcours
Closed
$789,000
1820 Hilmerton Cir, Roseville, CA 95747
4beds
2,389sqft
Single Family Residence
Built in 1997
8,272 Square Feet Lot
$786,300 Zestimate®
$330/sqft
$3,721 Estimated rent
Home value
$786,300
$747,000 - $826,000
$3,721/mo
Zestimate® history
Owner options
List your home for rent
$3,721/mo
Rent Zestimate®
Find your next renter with Zillow Rental Manager. Plus, with online applications, you can quickly screen prospective tenants – for free.
$3,721/mo
Rent Zestimate®
Refinance and save
$4,950/mo
Est. payment
Refinancing to a lower rate could help reduce your monthly payments and save thousands over the life of the loan.
$4,950/mo
Est. payment
Explore your selling options
Work with a Zillow partner agent
Leverage their expertise and Zillow's premium Showcase listings to get your home seen by more buyers.
Get startedList with your own agent
Get your home in front of millions of buyers by listing it on Zillow.
Learn how to do itSell it yourself
Take full control of how buyers see your home on Zillow by listing For Sale by Owner (FSBO).
List your homeWhat's special
Cozy fireplaceBackyard oasisSilver leaf neighborhoodModern custom design finishesExpansive lush green lawnOversized closetPrivate master bedroom suite
Zillow last checked:
Listing updated:
Listed by:
Marianne Kim DRE #01457983 916-871-3855,
GUIDE Real Estate
Bought with:
Andres Escoto Olvera, DRE #02168991
Big Block Realty North
Source: MetroList Services of CA,MLS#: 224037197Originating MLS: MetroList Services, Inc.
Facts & features
Interior
Bedrooms & bathrooms
- Bedrooms: 4
- Bathrooms: 3
- Full bathrooms: 3
Rooms
- Room types: Master Bathroom, Master Bedroom, Dining Room, Family Room, Kitchen, Laundry, Living Room
Primary bedroom
- Features: Walk-In Closet
Primary bathroom
- Features: Double Vanity, Walk-In Closet(s)
Dining room
- Features: Space in Kitchen, Formal Area
Kitchen
- Features: Breakfast Area, Pantry Closet, Granite Counters, Slab Counter, Kitchen/Family Combo
Heating
- Central, Fireplace(s), Gas, Natural Gas
Cooling
- Ceiling Fan(s), Central Air
Appliances
- Included: Built-In Electric Oven, Gas Cooktop, Gas Plumbed, Range Hood, Dishwasher, Disposal, Microwave, Self Cleaning Oven
- Laundry: Laundry Room, Cabinets, Inside, Inside Room
Features
- Flooring: Carpet, Tile
- Number of fireplaces: 1
- Fireplace features: Family Room, Wood Burning
Interior area
- Total interior livable area: 2,389 sqft
Property
Parking
- Total spaces: 2
- Parking features: Attached, Garage Door Opener, Garage Faces Front
- Attached garage spaces: 2
Features
- Stories: 2
- Has private pool: Yes
- Pool features: In Ground, On Lot, Fenced, Gunite, Solar Heat
- Fencing: Back Yard,Wood
Lot
- Size: 8,272 Square Feet
- Features: Auto Sprinkler F&R, Corner Lot, Curb(s)/Gutter(s), Irregular Lot, Landscape Back, Landscape Front
Details
- Additional structures: Shed(s)
- Parcel number: 480030005000
- Zoning description: RES
- Special conditions: Standard
Construction
Type & style
- Home type: SingleFamily
- Architectural style: Contemporary
- Property subtype: Single Family Residence
Materials
- Concrete, Stucco, Frame, Glass, Wood
- Foundation: Concrete, Slab
- Roof: Tile
Condition
- Year built: 1997
Details
- Builder name: JMC
Utilities & green energy
- Sewer: In & Connected, Public Sewer
- Water: Meter on Site, Public
- Utilities for property: Cable Available, Public, DSL Available, Internet Available, Natural Gas Available
Community & HOA
Location
- Region: Roseville
Financial & listing details
- Price per square foot: $330/sqft
- Tax assessed value: $820,875
- Price range: $789K - $789K
- Date on market: 7/3/2025
- Road surface type: Asphalt, Paved
Price history
| Date | Event | Price |
|---|---|---|
| 5/23/2024 | Sold | $789,000-0.8%$330/sqft |
Source: MetroList Services of CA #224037197 Report a problem | ||
| 4/24/2024 | Pending sale | $795,000$333/sqft |
Source: MetroList Services of CA #224037197 Report a problem | ||
| 4/13/2024 | Listed for sale | $795,000+130.4%$333/sqft |
Source: MetroList Services of CA #224037197 Report a problem | ||
| 7/19/2002 | Sold | $345,000+72.5%$144/sqft |
Source: Public Record Report a problem | ||
| 5/14/1998 | Sold | $200,000$84/sqft |
Source: Public Record Report a problem | ||
Public tax history
| Year | Property taxes | Tax assessment |
|---|---|---|
| 2026 | -- | $820,875 +15.9% |
| 2025 | $7,604 +44.6% | $708,000 +44.6% |
| 2024 | $5,259 +1.1% | $489,714 +2% |
| 2023 | $5,203 -0.2% | $480,113 +2% |
| 2022 | $5,212 -0.5% | $470,700 +2% |
| 2021 | $5,241 +0.7% | $461,472 +1% |
| 2020 | $5,203 | $456,741 +2% |
| 2019 | $5,203 -2.4% | $447,786 +2% |
| 2018 | $5,333 +1.3% | $439,007 +2% |
| 2017 | $5,265 +2.4% | $430,400 +2% |
| 2016 | $5,142 +1.7% | $421,962 +1.5% |
| 2015 | $5,057 +3.5% | $415,624 +4.2% |
| 2014 | $4,887 | $399,000 +19.8% |
| 2013 | -- | $333,000 +8.8% |
| 2012 | -- | $306,000 -2.2% |
| 2011 | -- | $313,000 -2.4% |
| 2010 | -- | $320,569 -5.6% |
| 2009 | -- | $339,681 -10.7% |
| 2008 | -- | $380,296 +2% |
| 2007 | -- | $372,840 +2% |
| 2006 | -- | $365,530 +2% |
| 2005 | -- | $358,363 +2% |
| 2004 | -- | $351,338 +1.9% |
| 2003 | -- | $344,900 +48.6% |
| 2002 | -- | $232,072 +2% |
| 2001 | -- | $227,523 +2% |
| 2000 | -- | $223,063 |
Find assessor info on the county website
Neighborhood: Woodcreek Oaks
Nearby homes
- $698,9004 bd3 ba2.2k sqft1812 Hilmerton Cir, Roseville, CA 95747Off Market
- $785,8004 bd3 ba2.1k sqft1828 Hilmerton Cir, Roseville, CA 95747Off Market
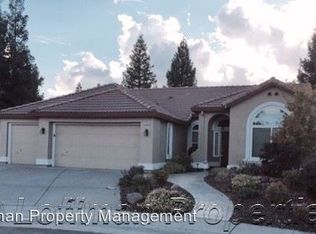
- $767,4004 bd3 ba2.7k sqft1620 Roadrunner Dr, Roseville, CA 95747Off Market
- $826,6006 bd4 ba3.1k sqft1612 Roadrunner Dr, Roseville, CA 95747Off Market
- $601,5003 bd2 ba1.5k sqft1804 Hilmerton Cir, Roseville, CA 95747Off Market
- $601,4003 bd2 ba1.5k sqft1836 Hilmerton Cir, Roseville, CA 95747Off Market
- $684,7003 bd3 ba2k sqft1604 Roadrunner Dr, Roseville, CA 95747Off Market
- $744,2004 bd2 ba2.5k sqft1628 Roadrunner Dr, Roseville, CA 95747Off Market
Nearby schools
GreatSchools rating
- 8/10Coyote Ridge Elementary SchoolGrades: K-5Distance: 0.6 mi
- 6/10Silverado Middle SchoolGrades: 6-8Distance: 0.9 mi
- 9/10Woodcreek High SchoolGrades: 9-12Distance: 0.6 mi
Get a cash offer in 3 minutes
Find out how much your home could sell for in as little as 3 minutes with a no-obligation cash offer.
Estimated market value
$786,300
Get a cash offer in 3 minutes
Find out how much your home could sell for in as little as 3 minutes with a no-obligation cash offer.
Estimated market value
$786,300
- California
- Placer County
- Roseville
- 95747
- Woodcreek Oaks
- 1820 Hilmerton Cir
Nearby cities
Nearby neighborhoods
Nearby zip codes
Other Roseville Topics
