Welcome to 1820 Iron Wheel Drive, Unit 3, a sophisticated corner unit residence nestled in the heart of Windsor, Colorado. This elegant home offers 1,395 square feet of thoughtfully designed living space, featuring two spacious bedrooms and two pristine bathrooms. This second-level unit boasts an attached two-car garage, providing secure parking and additional storage. Upon entering, ascend the stairs to discover a beautifully appointed single-level living space. The open-concept layout seamlessly integrates the living, dining, and kitchen areas, perfect for both entertaining and everyday living. The kitchen is a culinary delight, equipped with modern stainless steel appliances including a range, microwave, dishwasher, and a convenient washer/dryer in-unit. Experience the comfort of central air conditioning, forced air heating and blinds throughout, ensuring a pleasant atmosphere year-round. For those who value fitness and relaxation, the community gym and common outdoor spaces offer ample opportunities to unwind and rejuvenate. The oversized 2 car garage comes with lots of storage shelving. Enjoy the breeze from your living room with a new screen door or step outside to your private outdoor patio, where you can savor breathtaking mountain views, ideal for enjoying a morning coffee or evening retreat. The pet-friendly environment welcomes your furry companions to join in the serene lifestyle. Situated within the vibrant Raindance community, residents enjoy access to Hoe Down Hill, a unique local attraction that enhances the neighborhood's charm and appeal. This home is a perfect blend of elegance and convenience, offering a smart choice for discerning buyers seeking a refined living experience. New Couch and Barstools can be included!
Sold for $398,000
$398,000
1820 Iron Wheel Dr #3, Windsor, CO 80550
2beds
1,395sqft
Condominium
Built in 2024
-- sqft lot
$396,000 Zestimate®
$285/sqft
$2,244 Estimated rent
Home value
$396,000
$376,000 - $416,000
$2,244/mo
Zestimate® history
Owner options
List your home for rent
$2,244/mo
Rent Zestimate®
Find your next renter with Zillow Rental Manager. Plus, with online applications, you can quickly screen prospective tenants – for free.
$2,244/mo
Rent Zestimate®
Refinance and save
$2,711/mo
Est. payment
Refinancing to a lower rate could help reduce your monthly payments and save thousands over the life of the loan.
$2,711/mo
Est. payment
Explore your selling options
Work with a Zillow partner agent
Leverage their expertise and Zillow's premium Showcase listings to get your home seen by more buyers.
Get startedList with your own agent
Get your home in front of millions of buyers by listing it on Zillow.
Learn how to do itSell it yourself
Take full control of how buyers see your home on Zillow by listing For Sale by Owner (FSBO).
List your homeWhat's special
Zillow last checked:
Listing updated:
Listed by:
Nicholas Quenzer 303-947-7860,
Compass-Denver
Bought with:
Thomas Hoffner, 100042613
eXp Realty LLC
Source: IRES as distributed by MLS GRID,MLS#: 1022499
Facts & features
Interior
Bedrooms & bathrooms
- Bedrooms: 2
- Bathrooms: 2
- Full bathrooms: 1
- 3/4 bathrooms: 1
- Main level bathrooms: 2
Primary bedroom
- Description: Carpet
- Features: 3/4 Primary Bath
- Level: Main
- Area: 156 Square Feet
- Dimensions: 12 x 13
Bedroom 2
- Description: Carpet
- Level: Main
- Area: 100 Square Feet
- Dimensions: 10 x 10
Dining room
- Level: Main
- Area: 80 Square Feet
- Dimensions: 10 x 8
Kitchen
- Description: Vinyl
- Level: Main
- Area: 156 Square Feet
- Dimensions: 12 x 13
Laundry
- Level: Main
- Area: 30 Square Feet
- Dimensions: 5 x 6
Living room
- Level: Main
- Area: 182 Square Feet
- Dimensions: 13 x 14
Heating
- Forced Air
Cooling
- Central Air
Appliances
- Included: Electric Range, Dishwasher, Refrigerator, Washer, Dryer, Microwave, Disposal
Features
- Eat-in Kitchen, Separate Dining Room, Open Floorplan, Pantry, Walk-In Closet(s), Kitchen Island
- Basement: None
Interior area
- Total structure area: 1,395
- Total interior livable area: 1,395 sqft
- Finished area above ground: 1,395
Property
Parking
- Total spaces: 2
- Parking features: Oversized
- Attached garage spaces: 2
- Details: Attached
Features
- Levels: Two
- Stories: 2
- Entry location: 2nd Floor
- Patio & porch: Patio
- Exterior features: Balcony
- Has view: Yes
- View description: Plains View
Lot
- Size: 9,371 Square Feet
- Features: Paved, Sidewalks
Details
- Parcel number: R8967785
- Zoning: RES
- Special conditions: Private Owner
Construction
Type & style
- Home type: Condo
- Architectural style: Farmhouse
- Property subtype: Condominium
- Attached to another structure: Yes
Materials
- Frame
- Roof: Composition
Condition
- New construction: Yes
- Year built: 2024
Details
- Builder model: Hartford Homes
- Builder name: Rockefeller
Utilities & green energy
- Sewer: Public Sewer
- Utilities for property: High Speed Avail
Community & HOA
Community
- Features: Clubhouse, Pool, Playground, Park, Trail(s)
- Security: Fire Alarm
- Subdivision: Raindance Flats
HOA
- Has HOA: Yes
- Services included: Trash, Exterior Maintenance, Water, Sewer
- HOA fee: $345 monthly
- HOA name: RainDance Flats HOA
- HOA phone: 303-482-2213
Location
- Region: Windsor
Financial & listing details
- Price per square foot: $285/sqft
- Annual tax amount: $2,529
- Date on market: 11/20/2024
- Listing terms: Cash,Conventional,FHA,VA Loan
- Exclusions: Sellers Personal Property
- Road surface type: Concrete
Price history
| Date | Event | Price |
|---|---|---|
| 10/10/2025 | Sold | $398,000$285/sqft |
Source:  IRES as distributed by MLS GRID #1022499 Report a problem IRES as distributed by MLS GRID #1022499 Report a problem | ||
| 9/10/2025 | Pending sale | $398,000$285/sqft |
Source:  REcolorado as distributed by MLS GRID #2257759 Report a problem REcolorado as distributed by MLS GRID #2257759 Report a problem | ||
| 9/10/2025 | Listing removed | $398,000$285/sqft |
Source: IRES as distributed by MLS GRID #1022499 Report a problem | ||
| 6/20/2025 | Price change | $398,000-0.5%$285/sqft |
Source: REcolorado as distributed by MLS GRID #2257759 Report a problem | ||
| 4/18/2025 | Price change | $399,900-1.5%$287/sqft |
Source: REcolorado as distributed by MLS GRID #2257759 Report a problem | ||
| 3/6/2025 | Price change | $405,900-1%$291/sqft |
Source: REcolorado as distributed by MLS GRID #2257759 Report a problem | ||
| 1/30/2025 | Price change | $409,900-1.8%$294/sqft |
Source: IRES as distributed by MLS GRID #1022499 Report a problem | ||
| 1/17/2025 | Price change | $417,500-0.6%$299/sqft |
Source: REcolorado as distributed by MLS GRID #2257759 Report a problem | ||
| 12/5/2024 | Price change | $420,000-3.4%$301/sqft |
Source: REcolorado as distributed by MLS GRID #2257759 Report a problem | ||
| 11/22/2024 | Price change | $435,000+2.6%$312/sqft |
Source: IRES as distributed by MLS GRID #1022499 Report a problem | ||
| 6/6/2024 | Pending sale | $423,965$304/sqft |
Source: IRES as distributed by MLS GRID #1009951 Report a problem | ||
| 5/14/2024 | Listed for sale | $423,965$304/sqft |
Source:  Hartford Homes Report a problem Hartford Homes Report a problem | ||
| 3/20/2024 | Listing removed | $423,965$304/sqft |
Source: Hartford Homes Report a problem | ||
| 3/4/2024 | Listed for sale | $423,965-4.5%$304/sqft |
Source: Hartford Homes Report a problem | ||
| 12/6/2023 | Listing removed | -- |
Source: Hartford Homes Report a problem | ||
| 11/3/2023 | Price change | $443,965+0.8%$318/sqft |
Source: Hartford Homes Report a problem | ||
| 10/31/2023 | Listed for sale | $440,465$316/sqft |
Source: Hartford Homes Report a problem | ||
Public tax history
Tax history is unavailable.
Neighborhood: 80550
Nearby homes
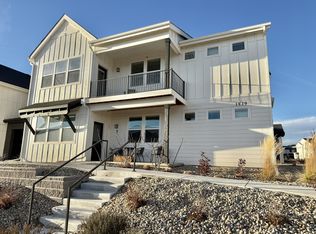
- $336,1002 bd2 ba1.3k sqft1820 Iron Wheel Dr, Windsor, CO 80550Off Market
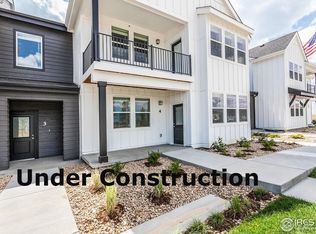
- $388,7402 bd2 ba1.1k sqft1820 Iron Wheel Dr #2, Windsor, CO 80550Sold

- $350,8001 bd1 ba868 sqft1800 Iron Wheel Dr #4, Windsor, CO 80550Sold
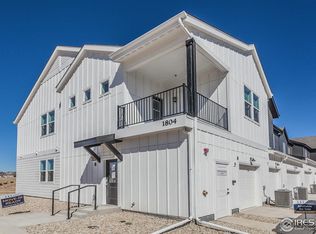
- $388,1252 bd2 ba1.1k sqft1804 Iron Wheel Dr #8, Windsor, CO 80550Sold
- $355,4002 bd2 ba1.1k sqft2116 Falling Leaf #8, Windsor, CO 80550Off Market
- $440,0002 bd2 ba1.3k sqft1820 Iron Wheel Dr #6, Windsor, CO 80550Sold
- $393,1952 bd2 ba1.1k sqft1820 Iron Wheel Dr #7, Windsor, CO 80550Sold
- $433,9702 bd2 ba1.3k sqft2116 Falling Leaf Dr #6, Windsor, CO 80550Sold
Nearby schools
GreatSchools rating
- NAOrchard Hill ElementaryGrades: PK-5Distance: 0.5 mi
- 5/10Windsor Middle SchoolGrades: 6-8Distance: 3.3 mi
- 6/10Windsor High SchoolGrades: 9-12Distance: 3.3 mi
Schools provided by the listing agent
- Elementary: Skyview
- Middle: Windsor
- High: Windsor
Source: IRES as distributed by MLS GRID. This data may not be complete. We recommend contacting the local school district to confirm school assignments for this home.
Get a cash offer in 3 minutes
Find out how much your home could sell for in as little as 3 minutes with a no-obligation cash offer.
Estimated market value
$396,000
Get a cash offer in 3 minutes
Find out how much your home could sell for in as little as 3 minutes with a no-obligation cash offer.
Estimated market value
$396,000
- Colorado
- Weld County
- Windsor
- 80550
- 1820 Iron Wheel Dr Unit 3
Nearby cities
Nearby zip codes
Other Windsor Topics
