MULTIPLE OFFERS RECEIVED. HIGHEST AND BEST OFFERS DUE BY 12:00 PM, Thursday, March 12th. Rare Six-Bedroom Historic Beauty – Completely Updated and Steps from North Commons Park! Discover this beautifully renovated 1916 two-story gem in the vibrant Hawthorne neighborhood—just one block from North Commons Park, a 25-acre community hub featuring athletic fields, basketball and tennis courts, walking and biking paths, wading pool, and ice rink, currently undergoing a landmark $45 million transformation including a brand-new 22,000-square-foot indoor fieldhouse with courts, fitness rooms, and an indoor track opening in 2026. This hard-to-find six-bedroom, two-bath home has been completely updated with maintenance-free stucco exterior, energy-efficient vinyl windows, new luxury vinyl plank flooring throughout the main level, updated PEX plumbing and electrical, fresh designer paint, updated light fixtures, and a digital entry system. The welcoming main floor flows from a bright, open living and dining area showcasing beautiful original stained woodwork and classic built-in cabinetry, through French doors into a versatile main-floor bedroom or private home office. The updated kitchen features granite countertops and brand-new stainless steel appliances. A full main-floor bath with ceramic tile shower surround and all-new vanity and fixtures completes the single-level living option. Upstairs, three generously sized bedrooms share a modern full bath with ceramic tile surround and all-new fixtures. The lower level adds two additional spacious bedrooms, a finished laundry room with new washer and dryer, and updated mechanicals including high-efficiency furnace, central air, and sump pump with drain tile. Outside, a fully fenced and gated backyard provides exceptional privacy, while the oversized two-car garage offers great storage. Easy I-94 access puts downtown Minneapolis just three miles south, with West Broadway's dining favorites and the scenic Mississippi River trail system minutes away. Six bedrooms, move-in-ready condition, and an unbeatable location like this will not last long—schedule your private tour today! GREAT HOME, GREAT VALUE! Quick closing possible. SEE TODAY!
Closed
$281,500
1820 Irving Ave N, Minneapolis, MN 55411
6beds
2,417sqft
Single Family
Built in 1918
4,791 Square Feet Lot
$281,700 Zestimate®
$116/sqft
$2,857 Estimated rent
Home value
$281,700
$262,000 - $304,000
$2,857/mo
Zestimate® history
Owner options
List your home for rent
$2,857/mo
Rent Zestimate®
Find your next renter with Zillow Rental Manager. Plus, with online applications, you can quickly screen prospective tenants – for free.
$2,857/mo
Rent Zestimate®
Refinance and save
$1,780/mo
Est. payment
Refinancing to a lower rate could help reduce your monthly payments and save thousands over the life of the loan.
$1,780/mo
Est. payment
Explore your selling options
Work with a Zillow partner agent
Leverage their expertise and Zillow's premium Showcase listings to get your home seen by more buyers.
Get startedList with your own agent
Get your home in front of millions of buyers by listing it on Zillow.
Learn how to do itSell it yourself
Take full control of how buyers see your home on Zillow by listing For Sale by Owner (FSBO).
List your homeWhat's special
Fresh designer paintMaintenance-free stucco exteriorAll-new vanity and fixturesFrench doorsBeautiful original stained woodworkClassic built-in cabinetrySix-bedroom historic beauty
Zillow last checked:
Listing updated:
Bought with:
Christopher J Friend
Edina Realty, Inc.
Source: NorthstarMLS as distributed by MLS GRID,MLS#: 7032957
Facts & features
Interior
Bedrooms & bathrooms
- Bedrooms: 6
- Bathrooms: 2
- Full bathrooms: 2
Bedroom
- Level: Main
- Area: 120 Square Feet
- Dimensions: 15 x 8
Bedroom 2
- Level: Upper
- Area: 132 Square Feet
- Dimensions: 12 x 11
Bedroom 3
- Level: Upper
- Area: 132 Square Feet
- Dimensions: 12 x 11
Bedroom 4
- Level: Upper
- Area: 80 Square Feet
- Dimensions: 10 x 8
Bedroom 5
- Level: Lower
- Area: 135 Square Feet
- Dimensions: 15 x 9
Bedroom 6
- Level: Lower
- Area: 135 Square Feet
- Dimensions: 15 x 9
Primary bathroom
- Level: Upper
- Area: 54 Square Feet
- Dimensions: 9 x 6
Bathroom
- Level: Main
- Area: 35 Square Feet
- Dimensions: 7 x 5
Foyer
- Level: Main
- Area: 64 Square Feet
- Dimensions: 8 x 8
Informal dining room
- Level: Main
- Area: 168 Square Feet
- Dimensions: 14 x 12
Kitchen
- Level: Main
- Area: 156 Square Feet
- Dimensions: 13 x 12
Laundry
- Level: Lower
- Area: 108 Square Feet
- Dimensions: 12 x 9
Living room
- Level: Main
- Area: 165 Square Feet
- Dimensions: 15 x 11
Utility room
- Level: Lower
- Area: 144 Square Feet
- Dimensions: 12 x 12
Heating
- Forced Air
Cooling
- Central Air
Appliances
- Included: Dishwasher, Dryer, Gas Water Heater, Microwave, Range, Refrigerator, Stainless Steel Appliance(s), Washer, Water Softener Owned
- Laundry: In Basement, Electric Dryer Hookup, Gas Dryer Hookup, Washer Hookup
Features
- Basement: Block,Daylight,Drain Tiled,Egress Window(s),Finished,Full,Partially Finished,Sump Basket,Sump Pump
- Has fireplace: No
Interior area
- Total structure area: 2,417
- Total interior livable area: 2,417 sqft
- Finished area above ground: 1,547
- Finished area below ground: 320
Property
Parking
- Total spaces: 2
- Parking features: Detached Garage
- Garage spaces: 2
- Details: Garage Dimensions (21 x 22), Garage Door Height (7), Garage Door Width (16)
Accessibility
- Accessibility features: None
Features
- Levels: Two
- Stories: 2
- Patio & porch: Rear Porch, Screened
- Fencing: Chain Link,Full
Lot
- Size: 4,791 Square Feet
- Dimensions: 40 x 121 x 40 x 121
- Features: Tree Coverage - Light
Details
- Foundation area: 778
- Parcel number: 1602924310072
- Zoning description: Residential-Single Family
Construction
Type & style
- Home type: SingleFamily
- Property subtype: Single Family
Materials
- Frame
- Roof: Age Over 8 Years,Architectural Shingle,Asphalt,Pitched
Condition
- New construction: No
- Year built: 1918
Utilities & green energy
- Electric: Circuit Breakers, 100 Amp Service, Power Company: Xcel Energy
- Gas: Natural Gas
- Sewer: City Sewer/Connected
- Water: City Water/Connected
Community & HOA
Community
- Subdivision: Rgt North High Sch Addn-Blks 1 & 2
HOA
- Has HOA: No
Location
- Region: Minneapolis
Financial & listing details
- Price per square foot: $116/sqft
- Tax assessed value: $223,000
- Annual tax amount: $3,688
- Date on market: 3/9/2026
- Cumulative days on market: 45 days
- Road surface type: Paved
Price history
| Date | Event | Price |
|---|---|---|
| 4/24/2026 | Pending sale | $270,000-4.1%$112/sqft |
Source:  NorthstarMLS as distributed by MLS GRID #7032957 Report a problem NorthstarMLS as distributed by MLS GRID #7032957 Report a problem | ||
| 4/15/2026 | Sold | $281,500+4.3%$116/sqft |
Source: NorthstarMLS as distributed by MLS GRID #7032957 Report a problem | ||
| 3/9/2026 | Listed for sale | $270,000+1185.7%$112/sqft |
Source: NorthstarMLS as distributed by MLS GRID #7032957 Report a problem | ||
| 1/27/2016 | Listing removed | $2,000$1/sqft |
Source: Capital Investment Group LLC Report a problem | ||
| 1/8/2016 | Price change | $2,000+0.3%$1/sqft |
Source: Capital Investment Group LLC Report a problem | ||
| 12/30/2015 | Price change | $1,995+2.3%$1/sqft |
Source: EIG Property Management Report a problem | ||
| 12/6/2015 | Price change | $1,950-2.5%$1/sqft |
Source: Capital Investment Group, LLC Report a problem | ||
| 5/21/2015 | Listed for rent | $2,000$1/sqft |
Source: Capital Investment Group LLC Report a problem | ||
| 10/15/2011 | Listing removed | $21,000$9/sqft |
Source: Re/Max Advantage Plus #3980171 Report a problem | ||
| 9/20/2011 | Listed for sale | $21,000-16%$9/sqft |
Source: Re/Max Advantage Plus #3980171 Report a problem | ||
| 9/15/2011 | Sold | $25,000+19%$10/sqft |
Source:  Lake Superior Area Realtors as distributed by MLS GRID #1020162 Report a problem Lake Superior Area Realtors as distributed by MLS GRID #1020162 Report a problem | ||
| 9/12/2011 | Pending sale | $21,000$9/sqft |
Source: Re/Max Advantage Plus #3980171 Report a problem | ||
| 9/10/2011 | Price change | $21,000-16%$9/sqft |
Source: Re/Max Advantage Plus #3980171 Report a problem | ||
| 6/18/2011 | Price change | $25,000+19%$10/sqft |
Source: RE/MAX Advantage Plus #3980171 Report a problem | ||
| 5/31/2011 | Price change | $21,000-38.2%$9/sqft |
Source: RE/MAX Advantage Plus #3980171 Report a problem | ||
| 5/27/2011 | Price change | $34,000+61.9%$14/sqft |
Source: Re/Max Advantage Plus #3980171 Report a problem | ||
| 4/29/2011 | Price change | $21,000-38.2%$9/sqft |
Source: RE/MAX ADVANTAGE PLUS #3980171 Report a problem | ||
| 3/17/2011 | Price change | $34,000+13.7%$14/sqft |
Source: RE/MAX ADVANTAGE PLUS #3980171 Report a problem | ||
| 3/12/2011 | Price change | $29,900-12.1%$12/sqft |
Source: RE/MAX ADVANTAGE PLUS #3980171 Report a problem | ||
| 3/11/2011 | Price change | $34,000+13.7%$14/sqft |
Source: RE/MAX ADVANTAGE PLUS #3980171 Report a problem | ||
| 3/4/2011 | Price change | $29,900-12.1%$12/sqft |
Source: RE/MAX ADVANTAGE PLUS #3980171 Report a problem | ||
| 2/17/2011 | Price change | $34,000+13.7%$14/sqft |
Source: RE/MAX Advantage Plus #3980171 Report a problem | ||
| 11/10/2010 | Price change | $29,900-25.1%$12/sqft |
Source: RE/MAX Advantage Plus #3980171 Report a problem | ||
| 10/13/2010 | Listed for sale | $39,900-58%$17/sqft |
Source: RE/MAX Advantage Plus #3980171 Report a problem | ||
| 12/14/1999 | Sold | $95,000+150%$39/sqft |
Source: Public Record Report a problem | ||
| 7/23/1999 | Sold | $38,000+90%$16/sqft |
Source: Public Record Report a problem | ||
| 7/26/1996 | Sold | $20,000$8/sqft |
Source: Public Record Report a problem | ||
Public tax history
| Year | Property taxes | Tax assessment |
|---|---|---|
| 2025 | $3,688 +10.8% | $223,000 -10.1% |
| 2024 | $3,328 -0.8% | $248,000 -2.7% |
| 2023 | $3,355 +10% | $255,000 |
| 2022 | $3,049 +24.2% | $255,000 +15.9% |
| 2021 | $2,454 +1.4% | $220,000 +19.9% |
| 2020 | $2,421 -1.4% | $183,500 +9.9% |
| 2019 | $2,454 +1.4% | $167,000 +9.9% |
| 2018 | $2,421 +12.3% | $152,000 +16.5% |
| 2017 | $2,156 +7.3% | $130,500 +15% |
| 2016 | $2,009 +11.3% | $113,500 +5.1% |
| 2015 | $1,805 +0.1% | $108,000 +10.2% |
| 2014 | $1,803 +5.4% | $98,000 +3.2% |
| 2013 | $1,710 -9.7% | $95,000 -2.1% |
| 2012 | $1,895 +4.3% | $97,000 -4.9% |
| 2011 | $1,817 -2.4% | $102,000 -20% |
| 2010 | $1,863 -11% | $127,500 -9.9% |
| 2009 | $2,093 +41.5% | $141,500 +15.8% |
| 2006 | $1,479 +14.6% | $122,200 +16.7% |
| 2005 | $1,291 +12.2% | $104,700 +16.7% |
| 2004 | $1,150 +14.6% | $89,700 +12% |
| 2002 | $1,004 -51.6% | $80,100 |
| 2001 | $2,073 | -- |
Find assessor info on the county website
Neighborhood: Near North
Nearby homes
- $249,0002 bd2 ba1.3k sqft1824 Irving Ave N, Minneapolis, MN 55411Sold
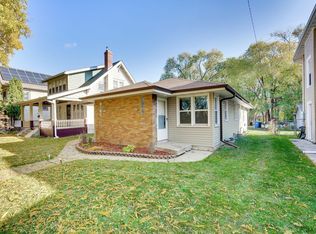
- $--1 bd1 ba650 sqft1826 Irving Ave N, Minneapolis, MN 55411Off Market

- $307,1004 bd2 ba2.5k sqft1818 Irving Ave N, Minneapolis, MN 55411Off Market

- $240,9003 bd1 ba1.3k sqft1830 Irving Ave N, Minneapolis, MN 55411Off Market
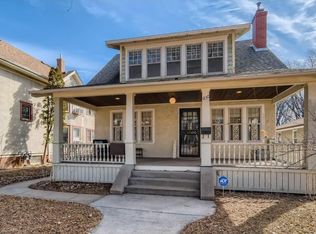
- $343,2004 bd2 ba3k sqft1810 Irving Ave N, Minneapolis, MN 55411Off Market
- $250,0003 bd2 ba2.2k sqft1832 Irving Ave N, Minneapolis, MN 55411Sold
- $---- bd-- ba-- sqft1413 Golden Valley Rd, Minneapolis, MN 55411Off Market
- $266,9003 bd2 ba1.9k sqft1806 Irving Ave N, Minneapolis, MN 55411Off Market
Nearby schools
GreatSchools rating
- 2/10Bryn Mawr Elementary SchoolGrades: PK-5Distance: 1.9 mi
- 1/10Anwatin Middle Com & Spanish D IGrades: 6-8Distance: 1.8 mi
- 3/10North Academy Senior HighGrades: 9-12Distance: 0.3 mi
Get a cash offer in 3 minutes
Find out how much your home could sell for in as little as 3 minutes with a no-obligation cash offer.
Estimated market value
$281,700
Get a cash offer in 3 minutes
Find out how much your home could sell for in as little as 3 minutes with a no-obligation cash offer.
Estimated market value
$281,700
- Minnesota
- Hennepin County
- Minneapolis
- 55411
- Near North
- 1820 Irving Ave N
Nearby cities
Nearby neighborhoods
Nearby zip codes
Other Minneapolis Topics
