Skip main navigation
Sold for $1,677,000
  • $1,677,000

    1820 Kenyon St NW, Washington, DC 20010

    4beds
    2,445sqft
    Townhouse
    Built in 1916
    2,000 Square Feet Lot
    $1,675,800 Zestimate®
    $686/sqft
    $4,875 Estimated rent

    Home value

    $1,675,800

    $1.59M - $1.76M

    $4,875/mo

    Zestimate® history
    Loading
    Loading...

    Owner options

    List your home for rent

    $4,875/mo

    Rent Zestimate®

    Find your next renter with Zillow Rental Manager. Plus, with online applications, you can quickly screen prospective tenants – for free.

    Learn more

    $4,875/mo

    Rent Zestimate®

    Refinance and save

    $7,998/mo

    Est. payment

    Refinancing to a lower rate could help reduce your monthly payments and save thousands over the life of the loan.

    See today's rates

    $7,998/mo

    Est. payment

    Explore your selling options

    Work with a Zillow partner agent

    Leverage their expertise and Zillow's premium Showcase listings to get your home seen by more buyers.

    Get started

    List with your own agent

    Get your home in front of millions of buyers by listing it on Zillow.

    Learn how to do it

    Sell it yourself

    Take full control of how buyers see your home on Zillow by listing For Sale by Owner (FSBO).

    List your home

    What's special

    Versatile sunroomThree bedroomsOriginal inlaid hardwood floorsSpacious eat-in kitchenCustom built-in bookshelfBrand new refrigeratorNew quartz counter tops
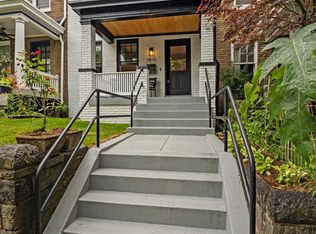
    Tucked on a leafy stretch of Kenyon Street, this Mount Pleasant row house strikes the balance between timeless architectural charm and thoughtfully upgraded systems and spaces throughout. Step inside to original inlaid hardwood floors that set the tone for a gorgeous home built for comfortable everyday living and easy entertaining. The living room's custom built-in bookshelf adds a warm, tailored touch, while a formal dining room provides a dedicated space for hosting dinner parties and holiday gatherings. A spacious eat-in kitchen with stainless steel appliances, new quartz counter tops and a zellige backsplash, has large bay windows that overlook the garden filling the space with light. Upstairs, you will find three bedrooms plus a versatile sunroom that can be used as a den or study. There are two full baths, one with a skylight and the other with a classic standard clawfoot tub preserving the timeless character of days gone by. For multigenerational living or extra flexible space, the basement offers a large in-law suite with an additional bedroom, living area and kitchen space, which includes a brand new refrigerator. A rear door leads to a small patio and into the leafy back yard which has the added convenience of garage parking, a rare luxury in the city. Major systems have been well cared for, with new energy-efficient windows installed in 2016, a central air conditioning upgrade in 2017, a new furnace in 2023 and new exterior painting in the rear of the house in 2025. Life here means neighborhood favorites are just steps from your door including Elle Bakery, Each Peach Market, Past Tense Yoga and the Saturday Mt. Pleasant Farmer’s Market. With the Columbia Heights Metro station just a short walk away, you're connected to the rest of the city in minutes.

    Zillow last checked:

    Listing updated:

    Listed by:

    Mandy Mills 202-425-6417,

    Compass,

    Co-Listing Agent: Mary A Sartorius 202-379-9619,

    Compass

    Bought with:

    Jacob Abbott, SP98367927

    Berkshire Hathaway HomeServices PenFed Realty

    Source: Bright MLS,MLS#: DCDC2244020MLS Logo

    Facts & features

    Interior

    Bedrooms & bathrooms
    • Bedrooms: 4
    • Bathrooms: 3
    • Full bathrooms: 3
    Basement
    • Area: 680
    Heating
    • Radiator, Natural Gas
    Cooling
    • Central Air, Electric
    Appliances
    • Included: Microwave, Dishwasher, Dryer, Oven/Range - Gas, Refrigerator, Stainless Steel Appliance(s), Washer, Gas Water Heater
    Features
    • Built-in Features, Breakfast Area, Ceiling Fan(s), Floor Plan - Traditional, Formal/Separate Dining Room, Eat-in Kitchen, Kitchen - Table Space, Upgraded Countertops
    • Flooring: Hardwood, Wood
    • Basement: Finished,Interior Entry,Exterior Entry,Rear Entrance,Windows
    • Number of fireplaces: 1
    • Fireplace features: Insert, Mantel(s)
    Interior area
    • Total structure area: 2,445
    • Total interior livable area: 2,445 sqft
    • Finished area above ground: 1,765
    • Finished area below ground: 680

    Property

    Parking
    • Total spaces: 1
    • Parking features: Garage Faces Rear, Garage Door Opener, Detached
    • Garage spaces: 1
    Accessibility
    • Accessibility features: None
    Features
    • Levels: Three
    • Stories: 3
    • Patio & porch: Patio, Porch, Brick
    • Pool features: None
    • Fencing: Wood
    Lot
    • Size: 2,000 Square Feet
    • Features: Urban, Urban Land Not Rated
    Details
    • Additional structures: Above Grade, Below Grade
    • Parcel number: 2598//0036
    • Zoning: SEE ZONING MAP
    • Special conditions: Standard

    Construction

    Type & style
    • Home type: Townhouse
    • Architectural style: Victorian
    • Property subtype: Townhouse
    Materials
    • Brick
    • Foundation: Other
    Condition
    • New construction: No
    • Year built: 1916

    Utilities & green energy

    • Sewer: Public Sewer
    • Water: Public

    Community & HOA

    Community
    • Subdivision: Mount Pleasant
    HOA
    • Has HOA: No
    Location
    • Region: Washington

    Financial & listing details

    • Price per square foot: $686/sqft
    • Tax assessed value: $1,063,990
    • Annual tax amount: $8,918
    • Date on market: 10/1/2026
    • Listing agreement: Exclusive Right To Sell
    • Ownership: Fee Simple

    Price history

    DateEventPrice
    10/23/2026Sold$1,677,000+1.6%$686/sqft
    Source: Bright MLS #DCDC2244020 Report a problem
    10/6/2026Pending sale$1,650,000$675/sqft
    Source: Bright MLS #DCDC2244020 Report a problem
    10/1/2026Listed for sale$1,650,000+450%$675/sqft
    Source: Bright MLS #DCDC2244020 Report a problem
    1/11/1999Sold$300,000+31.6%$123/sqft
    Source: Public Record Report a problem
    7/11/1994Sold$228,000$93/sqft
    Source: Public Record Report a problem

    Public tax history

    YearProperty taxesTax assessment
    2026$9,044 +136%$1,063,990 +1.4%
    2025$3,832 +1.7%$1,049,210 +0.8%
    2024$3,769 +1.7%$1,041,330 +3.2%
    2023$3,708 +1.4%$1,009,350 +7.5%
    2022$3,657 +2.2%$939,280 +2.2%
    2021$3,579 +4.9%$918,990 +2.4%
    2020$3,411 +8.3%$897,160 +8.2%
    2018$3,151 +9.9%$829,460 +4.5%
    2017$2,868 +9.9%$793,940 +9.6%
    2016$2,610 -26.7%$724,070 +7.2%
    2015$3,561 -17.7%$675,190 +16.6%
    2014$4,326 +100.9%$579,150 +0.6%
    2013$2,153 +7.1%$575,710 +6.5%
    2012$2,010 $540,480
    2011$2,010 -43%$540,480 -10.7%
    2010$3,528 +10%$605,370 -0.5%
    2009$3,207 +14.5%$608,500 +8.8%
    2007$2,802 +5.2%$559,040 +20.1%
    2006$2,663 -22.5%$465,550 +15.9%
    2005$3,438 +12%$401,810 +2.4%
    2004$3,070 +12%$392,290 +17.2%
    2003$2,741 +25%$334,650 +15%
    2002$2,193 +29.2%$291,000 +40.8%
    2001$1,696 $206,708
    Find assessor info on the county website

    Neighborhood: Mount Pleasant

    Nearby schools

    GreatSchools rating
    Schools provided by the listing agent
    • Elementary: Bancroft
    • Middle: Deal
    • High: Jackson-reed
    • District: District Of Columbia Public Schools

    Source: Bright MLS. This data may not be complete. We recommend contacting the local school district to confirm school assignments for this home.

    Get a cash offer in 3 minutes
    Find out how much your home could sell for in as little as 3 minutes with a no-obligation cash offer.
    Estimated market value

    $1,675,800

    Get a cash offer in 3 minutes
    Find out how much your home could sell for in as little as 3 minutes with a no-obligation cash offer.
    Estimated market value

    $1,675,800