Welcome to this perfectly appointed mid-century modern gem nestled on an oversized lot, where easy living, privacy and a connection to the outdoors come together seamlessly. Situated in the serene neighborhood of Indian Hills, this location provides quick access to Maitland, Winter Springs, Altamonte Springs, State Road 436 and I-4. As you approach the home you are greeted by a front walkway leading you to a charming, gated courtyard which provides access to the home and the 2-car garage. Stepping inside, you are immediately greeted by a welcoming dining room featuring a unique fireplace as its focal point which doubles as a pizza oven creating an intimate atmosphere for gatherings! The remodeled kitchen is a masterpiece of form and function, featuring clean white cabinetry, stainless steel appliances, and a NEW CUSTOM coffee bar. The kitchen windows provide an abundance of natural light plus a view of the neighborhood walking trails and Kewanee Park! The kitchen is open to the sprawling 27’ x 12’ great room which is the perfect place to spread out and relax with family. Down the hall you will find the partially updated full bath, the laundry room and two (2) additional bedrooms which are generous in size and closet storage. Tucked away at the end of the hall is the spacious primary bedroom, large enough for a king furniture set featuring a walk-in closet, completely UPDATED en suite bathroom and windows overlooking the pool to create an ambiance of serenity and privacy. The ensuite bathroom is a spa-like haven, featuring a glass-enclosed shower, and modern granite topped vanity with dual sinks. BUT THAT'S NOT ALL! Access the covered patio off of the dining room (or laundry room), where your outdoor oasis awaits! Overlooking the sprawling backyard, this space is an extension of the home, ideal for al fresco dining and lounging. A built-in gas grill is perfect for afternoon bar-b-ques. The centerpiece of the backyard is a HUGE shimmering pool offering a refreshing retreat on warm summer days. The quarter acre lot not only provides room for the pool but also a stand-alone shed and large grassy area for play! This home also has two (2) wells for irrigation, which saves money on utility bills while helping keep your yard looking green. Welcome home to this mid-century residence which provides a comfortable living space but also showcases the natural beauty of its expansive lot and thoughtful landscaping creating a harmonious outdoor environment that invites exploration and relaxation alike! (HVAC 2016, Plumbing 2015, Electrical updated 2015, Roof 2009, Water Heater 2015)
Sold for $525,000
$525,000
1820 KEWANNEE TRAIL, FERN PARK, FL 32730
3beds
1,882sqft
Single Family Residence
Built in 1969
0.28 Acres Lot
$567,100 Zestimate®
$279/sqft
$2,981 Estimated rent
Home value
$567,100
$539,000 - $595,000
$2,981/mo
Zestimate® history
Owner options
List your home for rent
$2,981/mo
Rent Zestimate®
Find your next renter with Zillow Rental Manager. Plus, with online applications, you can quickly screen prospective tenants – for free.
$2,981/mo
Rent Zestimate®
Refinance and save
$3,501/mo
Est. payment
Refinancing to a lower rate could help reduce your monthly payments and save thousands over the life of the loan.
$3,501/mo
Est. payment
Explore your selling options
Work with a Zillow partner agent
Leverage their expertise and Zillow's premium Showcase listings to get your home seen by more buyers.
Get startedList with your own agent
Get your home in front of millions of buyers by listing it on Zillow.
Learn how to do itSell it yourself
Take full control of how buyers see your home on Zillow by listing For Sale by Owner (FSBO).
List your homeWhat's special
Huge shimmering poolMid-century modern gemUnique fireplaceWinter springsLarge grassy areaWalk-in closetBuilt-in gas grill
Zillow last checked:
Listing updated:
Listed by:
Amy Turner 407-803-3885,
KELLER WILLIAMS WINTER PARK 407-545-6430
Bought with:
Kayla DeVoogel, 3495136
ORLANDO PROPERTY ADVISORS
Source: Stellar MLS,MLS#: O6136140 Originating MLS: Orlando Regional
Originating MLS: Orlando Regional
Facts & features
Interior
Bedrooms & bathrooms
- Bedrooms: 3
- Bathrooms: 2
- Full bathrooms: 2
Rooms
- Room types: Great Room, Utility Room
Primary bedroom
- Features: Ceiling Fan(s), En Suite Bathroom, Walk-In Closet(s)
- Level: First
- Dimensions: 16x14
Bedroom 2
- Features: Ceiling Fan(s), Built-in Closet
- Level: First
- Dimensions: 12x12
Bedroom 3
- Features: Ceiling Fan(s), Built-in Closet
- Level: First
- Dimensions: 12x11
Dining room
- Level: First
- Dimensions: 16x14
Kitchen
- Features: Built-In Shelving, Pantry, Granite Counters, Tall Countertops
- Level: First
- Dimensions: 20x9
Living room
- Features: Ceiling Fan(s)
- Level: First
- Dimensions: 27x12
Heating
- Central
Cooling
- Central Air
Appliances
- Included: Oven, Cooktop, Dishwasher, Disposal, Dryer, Electric Water Heater, Microwave, Refrigerator, Washer
- Laundry: Inside
Features
- Ceiling Fan(s), Crown Molding, Primary Bedroom Main Floor, Stone Counters, Thermostat, Walk-In Closet(s)
- Flooring: Ceramic Tile, Laminate
- Doors: French Doors, Outdoor Grill
- Windows: Shutters, Window Treatments
- Has fireplace: Yes
- Fireplace features: Stone, Wood Burning
Interior area
- Total structure area: 2,671
- Total interior livable area: 1,882 sqft
Property
Parking
- Total spaces: 2
- Parking features: Driveway, Garage Door Opener, Garage Faces Side, Ground Level
- Attached garage spaces: 2
- Has uncovered spaces: Yes
- Details: Garage Dimensions: 25x22
Features
- Levels: One
- Stories: 1
- Patio & porch: Covered, Deck, Front Porch, Patio, Porch, Rear Porch
- Exterior features: Courtyard, Irrigation System, Outdoor Grill, Rain Gutters, Sidewalk, Storage
- Has private pool: Yes
- Pool features: Gunite, In Ground
- Fencing: Fenced
- Has view: Yes
- View description: Park/Greenbelt, Pool
Lot
- Size: 0.28 Acres
- Dimensions: 120 x 100
- Features: In County, Landscaped, Level, Sidewalk
- Residential vegetation: Mature Landscaping, Trees/Landscaped
Details
- Additional structures: Outdoor Kitchen, Shed(s)
- Parcel number: 20213050808000030
- Zoning: R-1AA
- Special conditions: None
Construction
Type & style
- Home type: SingleFamily
- Architectural style: Mid-Century Modern
- Property subtype: Single Family Residence
Materials
- Block, Concrete, Stucco
- Foundation: Slab
- Roof: Shingle
Condition
- New construction: No
- Year built: 1969
Utilities & green energy
- Sewer: Public Sewer
- Water: Public, Well
- Utilities for property: Cable Available, Electricity Connected, Public, Sewer Connected, Street Lights, Water Connected
Green energy
- Energy efficient items: Thermostat
- Water conservation: Fl. Friendly/Native Landscape
Community & HOA
Community
- Pet fee: $0 monthly
- Subdivision: INDIAN HILLS UNIT 2
HOA
- Has HOA: No
Location
- Region: Fern Park
Financial & listing details
- Price per square foot: $279/sqft
- Tax assessed value: $450,339
- Annual tax amount: $5,092
- Date on market: 8/24/2023
- Cumulative days on market: 6 days
- Listing terms: Cash,Conventional,FHA,VA Loan
- Ownership: Fee Simple
- Total actual rent: 0
- Electric utility on property: Yes
- Road surface type: Paved, Asphalt
Price history
| Date | Event | Price |
|---|---|---|
| 9/29/2023 | Sold | $525,000-4.5%$279/sqft |
Source:  Stellar MLS #O6136140 Report a problem Stellar MLS #O6136140 Report a problem | ||
| 8/30/2023 | Pending sale | $550,000$292/sqft |
Source: Stellar MLS #O6136140 Report a problem | ||
| 8/24/2023 | Listed for sale | $550,000+59.4%$292/sqft |
Source: Stellar MLS #O6136140 Report a problem | ||
| 4/17/2020 | Sold | $345,000+4.5%$183/sqft |
Source: Stellar MLS #O5852631 Report a problem | ||
| 3/24/2020 | Pending sale | $330,000$175/sqft |
Source: KELLER WILLIAMS WINTER PARK #O5852631 Report a problem | ||
| 3/20/2020 | Listed for sale | $330,000+34.7%$175/sqft |
Source: KELLER WILLIAMS WINTER PARK #O5852631 Report a problem | ||
| 4/6/2016 | Sold | $245,000-2%$130/sqft |
Source: Stellar MLS #O5410902 Report a problem | ||
| 1/18/2016 | Listed for sale | $249,900+56.2%$133/sqft |
Source: BEST QUICK REALTY INC #O5410902 Report a problem | ||
| 11/19/2015 | Sold | $160,000+6.7%$85/sqft |
Source: Public Record Report a problem | ||
| 10/20/2015 | Listed for sale | $149,900+49.9%$80/sqft |
Source: RE/MAX TOWN & COUNTRY REALTY #O5399351 Report a problem | ||
| 8/11/2015 | Sold | $100,000+6.5%$53/sqft |
Source: Public Record Report a problem | ||
| 2/3/1995 | Sold | $93,900$50/sqft |
Source: Public Record Report a problem | ||
Public tax history
| Year | Property taxes | Tax assessment |
|---|---|---|
| 2025 | $5,966 +12.5% | $450,339 +2% |
| 2024 | $5,301 +0.2% | $441,345 +18% |
| 2023 | $5,291 +11.1% | $373,981 +10% |
| 2022 | $4,763 +5.1% | $339,983 +10% |
| 2021 | $4,534 +73.3% | $309,075 +48.4% |
| 2020 | $2,616 +1.1% | $208,321 +2.3% |
| 2019 | $2,588 | $203,637 +2.1% |
| 2018 | $2,588 +1.4% | $199,369 +2.1% |
| 2017 | $2,552 +0.7% | $195,268 +7.8% |
| 2016 | $2,534 -13.6% | $181,083 +17.2% |
| 2015 | $2,931 | $154,519 +0.8% |
| 2014 | $2,931 +60.5% | $153,293 +1.5% |
| 2013 | $1,826 +7.2% | $151,028 +1.7% |
| 2012 | $1,703 -11.1% | $148,503 -7.7% |
| 2011 | $1,915 -3.3% | $160,838 -1.7% |
| 2010 | $1,980 -8.6% | $163,689 -7.2% |
| 2009 | $2,167 -32.3% | $176,320 -29.5% |
| 2008 | $3,203 -11.4% | $250,136 -7.3% |
| 2007 | $3,615 -12% | $269,771 +5.9% |
| 2006 | $4,106 +48.7% | $254,779 +51.2% |
| 2005 | $2,762 +5.2% | $168,526 +8.5% |
| 2004 | $2,624 +98.9% | $155,261 +52.3% |
| 2003 | $1,319 +1.5% | $101,941 +2.4% |
| 2002 | $1,299 +4.8% | $99,552 +4.6% |
| 2000 | $1,240 | $95,130 |
Find assessor info on the county website
Neighborhood: 32730
Nearby homes
- $---- bd-- ba-- sqft1820 Kewannee Trl, Casselberry, FL 32730Off Market
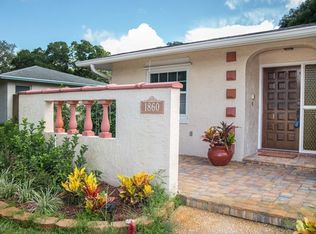
- $515,3004 bd2 ba1.9k sqft1860 Kewannee Trl, Fern Park, FL 32730Off Market
- $--0.251 AcresFlaming Arrow Ct, CASSELBERRY, FL 32730Off Market
- $570,4004 bd2 ba2.1k sqft2000 Flaming Arrow Ct, Fern Park, FL 32730Off Market
- $424,8004 bd2 ba1.6k sqft2012 Cochise Trl, Casselberry, FL 32707Off Market
- $521,8004 bd2 ba1.7k sqft2016 Cochise Trl, Casselberry, FL 32707Off Market
- $278,7573 bd2 ba1.5k sqft1950 Kewannee Trl, Fern Park, FL 32730Off Market
- $446,2003 bd2 ba1.9k sqft2004 Flaming Arrow Ct, Fern Park, FL 32730Off Market
Nearby schools
GreatSchools rating
- 4/10English Estates Elementary SchoolGrades: PK-5Distance: 0.6 mi
- NAA Seminole County Virtual SchoolGrades: K-12Distance: 6.6 mi
- 7/10Lake Howell High SchoolGrades: 9-12Distance: 3.5 mi
Schools provided by the listing agent
- Elementary: English Estates Elementary
- Middle: South Seminole Middle
- High: Lake Howell High
Source: Stellar MLS. This data may not be complete. We recommend contacting the local school district to confirm school assignments for this home.
Get a cash offer in 3 minutes
Find out how much your home could sell for in as little as 3 minutes with a no-obligation cash offer.
Estimated market value
$567,100
Get a cash offer in 3 minutes
Find out how much your home could sell for in as little as 3 minutes with a no-obligation cash offer.
Estimated market value
$567,100
- Florida
- Seminole County
- Casselberry
- 32730
- 1820 KEWANNEE TRAIL
Nearby cities
Nearby zip codes
Other Casselberry Topics
