Stunning Mid-century daylight ranch offers a perfect blend of 1950s cool and storybook charm in this one-of-a-kind property that lives like an enchanted English cottage with all the amenities of a luxury home. The soul of the home is the classic French open concept kitchen with Carrera marble countertops, professional grade Viking appliances and custom Z-line hood. Artisan touches include custom alder cabinets, a double solid wood island with cast iron prep sink, Ann Sacks tile, designer lighting, Brazilian slate floors and more. The territorial views of Mt Saint Helens from the custom banquette and pass-through fireplace makes the kitchen and eating area one of the coziest gathering places for the whole family. Upstairs, the Primary Suite with its renovated, ensuite bath is a perfect retreat at the end of a long day. The two other full baths and other rooms have been renovated beautifully as well - there is virtually no surface, system or element that has not been upgraded or improved! When it's time to party, look no further than the basement and full bar with 8 seats, a CO2 double keg system, home theater area, pool table and fireplace! The den/office is perfect for remote workers, home gym or music room. Outside, the covered deck off the dining room functions beautifully as an outdoor living space and the entire yard, designed 70 years ago by master English gardeners, with extensive irrigation systems and mature plants, feels like your own private sanctuary. Enjoy carefree living many years to come due to all the mechanical upgrades which include a newer 50-year roof and gutters, HVAC system, electrical panel, main sewer line, upgraded Pex lines throughout most of the house, garage door, resurfaced garage floor and MUCH more. Located just minutes from the new Lake Oswego Recreation and Aquatic Center, city parks and walking trails, New Seasons Market, downtown Lake Oswego and top LO schools, this enchanting home is not be missed! NOTE: NO SIGN AT PROPERTY.
Sold
$1,090,000
1820 Kilkenny Dr, Lake Oswego, OR 97034
4beds
3,080sqft
Residential, Single Family Residence
Built in 1956
8,712 Square Feet Lot
$1,089,900 Zestimate®
$354/sqft
$5,028 Estimated rent
Home value
$1,089,900
$1.04M - $1.14M
$5,028/mo
Zestimate® history
Owner options
List your home for rent
$5,028/mo
Rent Zestimate®
Find your next renter with Zillow Rental Manager. Plus, with online applications, you can quickly screen prospective tenants – for free.
$5,028/mo
Rent Zestimate®
Refinance and save
$5,362/mo
Est. payment
Refinancing to a lower rate could help reduce your monthly payments and save thousands over the life of the loan.
$5,362/mo
Est. payment
Explore your selling options
Work with a Zillow partner agent
Leverage their expertise and Zillow's premium Showcase listings to get your home seen by more buyers.
Get startedList with your own agent
Get your home in front of millions of buyers by listing it on Zillow.
Learn how to do itSell it yourself
Take full control of how buyers see your home on Zillow by listing For Sale by Owner (FSBO).
List your homeWhat's special
Resurfaced garage floorStunning mid-century daylight ranchHome theater areaPool tableCustom z-line hoodExtensive irrigation systemsBrazilian slate floors
Zillow last checked:
Listing updated:
Listed by:
William Fendon #AGENT_PHONE,
eXp Realty, LLC
Bought with:
Erica Dagle, 200205180
Portland's Alternative Inc., Realtors
Source: RMLS (OR),MLS#: 208426013
Facts & features
Interior
Bedrooms & bathrooms
- Bedrooms: 4
- Bathrooms: 3
- Full bathrooms: 3
Rooms
- Room types: Bedroom 4, EatingArea, Office, Bedroom 2, Bedroom 3, Dining Room, Family Room, Kitchen, Living Room, Primary Bedroom
Primary bedroom
- Features: Closet, Ensuite, Suite, Wood Floors
- Level: Upper
- Area: 180
- Dimensions: 15 x 12
Bedroom 2
- Features: Closet, Wood Floors
- Level: Upper
- Area: 99
- Dimensions: 11 x 9
Bedroom 3
- Features: Closet, Wood Floors
- Level: Upper
- Area: 120
- Dimensions: 15 x 8
Bedroom 4
- Features: Closet, Wood Floors
- Level: Upper
- Area: 120
- Dimensions: 12 x 10
Dining room
- Features: Wood Floors
- Level: Main
- Area: 180
- Dimensions: 15 x 12
Family room
- Features: Beamed Ceilings, Daylight, Fireplace, Wallto Wall Carpet, Wet Bar
- Level: Lower
- Area: 315
- Dimensions: 21 x 15
Kitchen
- Features: Beamed Ceilings, Builtin Range, Builtin Refrigerator, Disposal, Fireplace, Gas Appliances, Gourmet Kitchen, Island, Double Oven, Double Sinks, Marble
- Level: Main
- Area: 165
- Width: 11
Living room
- Features: Fireplace, Formal, Wood Floors
- Level: Main
- Area: 225
- Dimensions: 15 x 15
Office
- Features: Closet, Wallto Wall Carpet
- Level: Lower
- Area: 180
- Dimensions: 15 x 12
Heating
- Forced Air, Fireplace(s)
Cooling
- Central Air
Appliances
- Included: Built-In Range, Built-In Refrigerator, Disposal, Double Oven, Gas Appliances, Range Hood, Stainless Steel Appliance(s), Electric Water Heater
- Laundry: Laundry Room
Features
- Marble, Closet, Beamed Ceilings, Wet Bar, Gourmet Kitchen, Kitchen Island, Double Vanity, Formal, Suite, Tile
- Flooring: Hardwood, Wall to Wall Carpet, Wood
- Windows: Double Pane Windows, Wood Frames, Bay Window(s), Daylight
- Basement: Daylight
- Number of fireplaces: 2
- Fireplace features: Gas
Interior area
- Total structure area: 3,080
- Total interior livable area: 3,080 sqft
Property
Parking
- Total spaces: 2
- Parking features: Driveway, On Street, Garage Door Opener, Attached
- Attached garage spaces: 2
- Has uncovered spaces: Yes
Features
- Stories: 3
- Patio & porch: Covered Deck, Porch
- Exterior features: Garden, Raised Beds, Water Feature, Yard
- Fencing: Fenced
- Has view: Yes
- View description: Seasonal, Territorial
Lot
- Size: 8,712 Square Feet
- Features: Gentle Sloping, Level, Trees, Sprinkler, SqFt 7000 to 9999
Details
- Parcel number: 00263146
Construction
Type & style
- Home type: SingleFamily
- Architectural style: Cottage,Traditional
- Property subtype: Residential, Single Family Residence
Materials
- Cedar
- Foundation: Concrete Perimeter
- Roof: Composition
Condition
- Updated/Remodeled
- New construction: No
- Year built: 1956
Utilities & green energy
- Gas: Gas
- Sewer: Public Sewer
- Water: Public
- Utilities for property: Cable Connected
Community & HOA
Community
- Security: Security System
- Subdivision: Mcvey-South Shore
HOA
- Has HOA: No
Location
- Region: Lake Oswego
Financial & listing details
- Price per square foot: $354/sqft
- Tax assessed value: $850,439
- Annual tax amount: $7,243
- Date on market: 4/17/2026
- Cumulative days on market: 7 days
- Listing terms: Cash,Conventional,FHA,VA Loan
- Road surface type: Paved
Price history
| Date | Event | Price |
|---|---|---|
| 6/12/2026 | Sold | $1,090,000-0.8%$354/sqft |
Source:  RMLS (OR) #208426013 Report a problem RMLS (OR) #208426013 Report a problem | ||
| 4/25/2026 | Pending sale | $1,099,000$357/sqft |
Source: RMLS (OR) #208426013 Report a problem | ||
| 4/18/2026 | Listed for sale | $1,099,000+193.1%$357/sqft |
Source: RMLS (OR) #208426013 Report a problem | ||
| 1/8/2012 | Listing removed | $374,900$122/sqft |
Source: Premiere Property Group Report a problem | ||
| 11/10/2011 | Price change | $374,900-4.4%$122/sqft |
Source: Premiere Property Group Report a problem | ||
| 11/3/2011 | Listed for sale | $392,000+3.4%$127/sqft |
Source: Premiere Property Group #11675379 Report a problem | ||
| 5/8/2011 | Listing removed | $379,000$123/sqft |
Source: Premiere Property Group #9066449 Report a problem | ||
| 3/27/2011 | Listed for sale | $379,000$123/sqft |
Source: Premiere Property Group #9066449 Report a problem | ||
| 3/5/2011 | Listing removed | $1,795$1/sqft |
Source: HouseHitz, Inc. Report a problem | ||
| 2/2/2011 | Listed for rent | $1,795$1/sqft |
Source: HouseHitz, Inc. Report a problem | ||
Public tax history
| Year | Property taxes | Tax assessment |
|---|---|---|
| 2025 | $7,243 +2.7% | $378,003 +3% |
| 2024 | $7,050 +3% | $366,994 +3% |
| 2023 | $6,843 +3.1% | $356,305 +3% |
| 2022 | $6,640 +8.3% | $345,928 +3% |
| 2021 | $6,132 +2.6% | $335,853 +3% |
| 2020 | $5,978 +2.5% | $326,071 +3% |
| 2019 | $5,831 +5.2% | $316,574 +3% |
| 2018 | $5,545 | $307,353 +3% |
| 2017 | $5,545 +13.9% | $298,401 +3% |
| 2016 | $4,870 | $289,710 +3% |
| 2015 | $4,870 +3.5% | $281,272 +3% |
| 2014 | $4,705 +3.2% | $273,080 +3% |
| 2013 | $4,560 +2.9% | $265,126 +3% |
| 2012 | $4,431 +3.5% | $257,404 +3% |
| 2011 | $4,280 +1.7% | $249,907 +3% |
| 2010 | $4,207 +1% | $242,628 +3% |
| 2009 | $4,164 +6.7% | $235,561 +3% |
| 2008 | $3,902 +4.6% | $228,700 +3% |
| 2007 | $3,730 +4.3% | $222,039 +3% |
| 2006 | $3,575 +0.3% | $215,572 +3% |
| 2005 | $3,565 +4.1% | $209,293 +3% |
| 2004 | $3,426 +4.9% | $203,197 +3% |
| 2003 | $3,267 +4.4% | $197,279 +3% |
| 2002 | $3,129 +1.9% | $191,533 +3% |
| 2001 | $3,071 +10.5% | $185,954 +3% |
| 2000 | $2,780 | $180,538 |
Find assessor info on the county website
Neighborhood: McVey-South Shore
Nearby homes
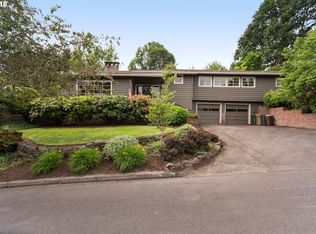
- $930,4003 bd2 ba1.9k sqft1842 Kilkenny Dr, Lake Oswego, OR 97034Off Market
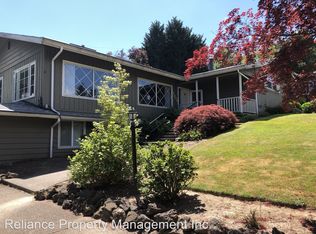
- $1,156,3004 bd3 ba4.4k sqft1800 Kilkenny Dr, Lake Oswego, OR 97034Off Market
- $974,0004 bd3 ba3k sqft352 Livingood Ln, Lake Oswego, OR 97034Off Market
- $883,6005 bd3 ba2.5k sqft1831 Kilkenny Dr, Lake Oswego, OR 97034Off Market
- $855,9003 bd3 ba2.4k sqft377 Livingood Ln, Lake Oswego, OR 97034Off Market
- $934,3003 bd3 ba3.1k sqft330 Livingood Ln, Lake Oswego, OR 97034Off Market
- $998,6004 bd3 ba3.7k sqft1811 Kilkenny Dr, Lake Oswego, OR 97034Off Market
- $944,6003 bd2 ba3.1k sqft1862 Kilkenny Dr, Lake Oswego, OR 97034Off Market
Nearby schools
GreatSchools rating
- 9/10Hallinan Elementary SchoolGrades: K-5Distance: 0.8 mi
- 8/10Lakeridge Middle SchoolGrades: 6-8Distance: 2.3 mi
- 9/10Lakeridge High SchoolGrades: 9-12Distance: 0.8 mi
Schools provided by the listing agent
- Elementary: Hallinan
- Middle: Lakeridge
- High: Lakeridge
Source: RMLS (OR). This data may not be complete. We recommend contacting the local school district to confirm school assignments for this home.
Get a cash offer in 3 minutes
Find out how much your home could sell for in as little as 3 minutes with a no-obligation cash offer.
Estimated market value
$1,089,900
Get a cash offer in 3 minutes
Find out how much your home could sell for in as little as 3 minutes with a no-obligation cash offer.
Estimated market value
$1,089,900
- Oregon
- Clackamas County
- Lake Oswego
- 97034
- McVey-South Shore
- 1820 Kilkenny Dr
Nearby cities
Nearby neighborhoods
Nearby zip codes
Other Lake Oswego Topics
