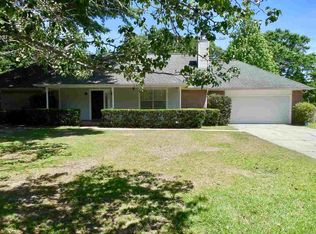
From the moment you enter the front door, you will see that this custom-built home has been well loved and immaculately maintained. Want your own piece of an elegant country estate? Starting from the front porch, complete with rocking chairs, to the back sunroom and covered patio located on almost one half acre, this home was meant for enjoying the outdoors. Kingswood Estates is a mature development with beautiful trees, quiet streets but minutes from Hwy 29 and everything you could possibly want! Shopping, restaurants, great schools! Beautiful large kitchen, open to the great room that features a beautiful fireplace fueled by propane gas, luxury vinyl tile throughout the home, tile in the bathrooms, kitchen and laundry room. Work from home? This home features a home office! Huge master suite and the master bathroom has his and her closets, his and her sinks, a garden tub and separate shower. Love to sleep with the windows open? Windows on both sides of the master suite, one to the exterior the other to the sunroom for a great cross breeze throughout. Owners took extra care to make sure this home is energy efficient with extra insulation. Low monthly utility bills, who doesn’t like that? Oversized garage for extra storage space. Sprinkler system to keep your yard beautiful all year. Special sitting area in the backyard for your own private place to enjoy nature at its best. Storms? This house has been wired for a full house generator. Sellers offering a one year home warranty! They lovingly built this home and raised their family here, now is the time for you to create your own legacy. A great place to raise a family or settle into a quiet retirement or anything in between. Roof replacement with a reasonable offer!!
Sold for $370,000
$370,000
1820 Knight Cir, Cantonment, FL 32533
3beds
2,588sqft
Single Family Residence
Built in 1991
0.44 Acres Lot
$385,500 Zestimate®
$143/sqft
$2,452 Estimated rent
Home value
$385,500
$366,000 - $409,000
$2,452/mo
Zestimate® history
Owner options
List your home for rent
$2,452/mo
Rent Zestimate®
Find your next renter with Zillow Rental Manager. Plus, with online applications, you can quickly screen prospective tenants – for free.
$2,452/mo
Rent Zestimate®
Refinance and save
$2,734/mo
Est. payment
Refinancing to a lower rate could help reduce your monthly payments and save thousands over the life of the loan.
$2,734/mo
Est. payment
Explore your selling options
Work with a Zillow partner agent
Leverage their expertise and Zillow's premium Showcase listings to get your home seen by more buyers.
Get startedList with your own agent
Get your home in front of millions of buyers by listing it on Zillow.
Learn how to do itSell it yourself
Take full control of how buyers see your home on Zillow by listing For Sale by Owner (FSBO).
List your homeWhat's special
Beautiful large kitchenOversized garageGreat schoolsExtra insulationBeautiful treesLuxury vinyl tile throughoutMaster bathroom
Zillow last checked:
Listing updated:
Listed by:
Brenda Burdess 850-501-3662,
Nexthome Momentum Realty
Bought with:
Robyn Matthews Otwell
Coast To Country Realty
Source: PAR,MLS#: 636637
Facts & features
Interior
Bedrooms & bathrooms
- Bedrooms: 3
- Bathrooms: 2
- Full bathrooms: 2
Rooms
- Room types: Office
Primary bedroom
- Level: First
- Area: 247
- Dimensions: 13 x 19
Bedroom
- Level: First
- Area: 172.22
- Dimensions: 10.9 x 15.8
Bedroom 1
- Level: First
- Area: 164.59
- Dimensions: 10.9 x 15.1
Dining room
- Level: First
- Area: 138.37
- Dimensions: 13.7 x 10.1
Kitchen
- Level: First
- Area: 182
- Dimensions: 14 x 13
Office
- Level: First
- Area: 110
- Dimensions: 10 x 11
Heating
- Heat Pump, Central
Cooling
- Heat Pump, Central Air, Ceiling Fan(s)
Appliances
- Included: Electric Water Heater, Built In Microwave, Dishwasher, Disposal, Refrigerator
- Laundry: Inside, W/D Hookups
Features
- Baseboards, Cathedral Ceiling(s), Ceiling Fan(s), Chair Rail, Crown Molding, High Ceilings
- Flooring: Tile
- Doors: Storm Door(s)
- Windows: Double Pane Windows, Blinds, Some Drapes, Impact Resistant Windows
- Has basement: No
- Has fireplace: Yes
Interior area
- Total structure area: 2,588
- Total interior livable area: 2,588 sqft
Property
Parking
- Total spaces: 4
- Parking features: 2 Car Garage, Guest
- Garage spaces: 2
Features
- Levels: One
- Stories: 1
- Patio & porch: Covered, Porch
- Exterior features: Rain Gutters
- Pool features: None
- Fencing: Back Yard,Privacy
Lot
- Size: 0.44 Acres
- Dimensions: 175x115x145x40.09x25.06x60.23
- Features: Cul-De-Sac, Interior Lot, Sprinkler
Details
- Additional structures: Yard Building
- Parcel number: 201n301102023003
- Zoning description: Res Single
Construction
Type & style
- Home type: SingleFamily
- Architectural style: Ranch
- Property subtype: Single Family Residence
Materials
- Frame
- Foundation: Slab
- Roof: Shingle
Condition
- Resale
- New construction: No
- Year built: 1991
Details
- Warranty included: Yes
Utilities & green energy
- Electric: Copper Wiring
- Sewer: Public Sewer
- Water: Public
- Utilities for property: Cable Available
Green energy
- Energy efficient items: Heat Pump, Insulation, Insulated Walls, Ridge Vent
Community & HOA
Community
- Security: Smoke Detector(s)
- Subdivision: Kingswood Estates
HOA
- Has HOA: Yes
- Services included: Association
- HOA fee: $145 annually
Location
- Region: Cantonment
Financial & listing details
- Price per square foot: $143/sqft
- Tax assessed value: $307,587
- Annual tax amount: $1,638
- Price range: $370K - $370K
- Date on market: 11/20/2023
- Cumulative days on market: 125 days
- Road surface type: Paved
Price history
| Date | Event | Price |
|---|---|---|
| 5/13/2024 | Sold | $370,000-1.3%$143/sqft |
Source:  PAR #636637 Report a problem PAR #636637 Report a problem | ||
| 3/25/2024 | Pending sale | $375,000$145/sqft |
Source:  NextHome #636637 Report a problem NextHome #636637 Report a problem | ||
| 3/23/2024 | Contingent | $375,000$145/sqft |
Source: PAR #636637 Report a problem | ||
| 11/20/2023 | Listed for sale | $375,000$145/sqft |
Source: PAR #636637 Report a problem | ||
Public tax history
| Year | Property taxes | Tax assessment |
|---|---|---|
| 2024 | $1,638 +1.1% | $307,587 +2.9% |
| 2023 | $1,620 +2.7% | $299,023 +14.5% |
| 2022 | $1,577 -4% | $261,098 +21.9% |
| 2021 | $1,643 +2.6% | $214,232 +12% |
| 2020 | $1,601 +1.9% | $191,336 +4.9% |
| 2019 | $1,571 | $182,471 +33.8% |
| 2018 | $1,571 +0.3% | $136,420 +2.1% |
| 2017 | $1,567 +0.4% | $133,615 +2.1% |
| 2016 | $1,561 +5.8% | $130,867 +0.7% |
| 2015 | $1,476 | $129,958 +0.8% |
| 2014 | $1,476 | $128,927 +1.5% |
| 2013 | -- | $127,022 +1.7% |
| 2012 | -- | $124,899 +3% |
| 2011 | -- | $121,262 +1.5% |
| 2010 | -- | $119,470 +2.7% |
| 2009 | -- | $116,330 +0.1% |
| 2008 | -- | $116,214 +3% |
| 2007 | -- | $112,830 +2.5% |
| 2006 | -- | $110,080 +3% |
| 2005 | -- | $106,880 +3% |
| 2004 | -- | $103,770 +1.9% |
| 2003 | -- | $101,840 +2.4% |
| 2002 | -- | $99,450 +1.6% |
| 2001 | -- | $97,880 +3% |
| 2000 | -- | $95,030 +2.7% |
| 1999 | -- | $92,530 |
Find assessor info on the county website
Neighborhood: 32533
Nearby homes
- $290,8003 bd2 ba1.8k sqft1810 Knight Cir, Cantonment, FL 32533Off Market
- $273,800-- bd6 ba1.5k sqft1830 Knight Cir, Cantonment, FL 32533Off Market
- $315,0003 bd2 ba1.8k sqft1815 Knight Cir, Cantonment, FL 32533Sold

- $307,400-- bd8 ba1.9k sqft1821 Mate Cir, Cantonment, FL 32533Off Market
- $413,200-- bd10 ba2.8k sqft1831 Mate Cir, Cantonment, FL 32533Off Market
- $331,4004 bd2 ba1.8k sqft1811 Mate Cir, Cantonment, FL 32533Off Market
- $302,9003 bd2 ba2.2k sqft1811 Knight Cir, Cantonment, FL 32533Off Market
- $336,5003 bd2 ba1.7k sqft1800 Knight Cir, Cantonment, FL 32533Off Market
Nearby schools
GreatSchools rating
- 6/10R. C. Lipscomb Elementary SchoolGrades: PK-5Distance: 1.5 mi
- 6/10Ransom Middle SchoolGrades: 6-8Distance: 3.7 mi
- 5/10J. M. Tate Senior High SchoolGrades: 9-12Distance: 1.1 mi
Schools provided by the listing agent
- Elementary: Lipscomb
- Middle: RANSOM
- High: Tate
Source: PAR. This data may not be complete. We recommend contacting the local school district to confirm school assignments for this home.
Sell for more on Zillow
Get a Zillow Showcase℠ listing at no additional cost and you could sell for .
$385,500
2% more
+$7,710
With Zillow Showcase(estimated)
$393,210
Sell for more on Zillow
Get a Zillow Showcase℠ listing at no additional cost and you could sell for .
$385,500
2% more
+$7,710
With Zillow Showcase(estimated)
$393,210
- Florida
- Escambia County
- Cantonment
- 32533
- 1820 Knight Cir
