Skip main navigation
Closed
  • $443,500

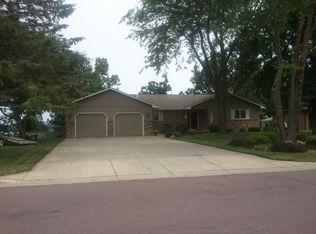
    1820 Knollwood Dr, Fairmont, MN 56031

    4beds
    3,003sqft
    Single Family Residence
    Built in 1976
    0.34 Acres Lot
    $448,900 Zestimate®
    $148/sqft
    $2,361 Estimated rent

    Home value

    $448,900

    $426,000 - $471,000

    $2,361/mo

    Zestimate® history
    Loading
    Loading...

    Owner options

    List your home for rent

    $2,361/mo

    Rent Zestimate®

    Find your next renter with Zillow Rental Manager. Plus, with online applications, you can quickly screen prospective tenants – for free.

    Learn more

    $2,361/mo

    Rent Zestimate®

    Refinance and save

    $2,233/mo

    Est. payment

    Refinancing to a lower rate could help reduce your monthly payments and save thousands over the life of the loan.

    See today's rates

    $2,233/mo

    Est. payment

    Explore your selling options

    Work with a Zillow partner agent

    Leverage their expertise and Zillow's premium Showcase listings to get your home seen by more buyers.

    Get started

    List with your own agent

    Get your home in front of millions of buyers by listing it on Zillow.

    Learn how to do it

    Sell it yourself

    Take full control of how buyers see your home on Zillow by listing For Sale by Owner (FSBO).

    List your home

    What's special

    This stunning 4 bed, 3 bath rambler offers the perfect blend of luxury, comfort & fitness! Walk into this completely updated home & enjoy the open concept with modern contemporary finishes! You will feel right at home as you enter into a nice size living room with frplc & picture frame TV. It is open to a beautiful dining room & state of the art kitchen. Enjoy the farmhouse backsplash tile, gorgeous Cambria counters, a farmhouse sink & shiplap to bring it all together. They just recently added a unique Indoor Sport Court! Imagine having a space for sports & fun all year round! It would also make a great place to entertain friends & family as it walks out to the nice size backyard with an outdoor hot tub, bocce ball court & patio! The main has 3 darling bedrooms, one a primary suite, all with custom closets. There is a full bath and the laundry is also on the main. Downstairs has a large family room, with a wood burning frplc, a 4th BR, a 3/4 bath & plenty of storage.

    Zillow last checked:

    Listing updated:

    Listed by:

    The Jimmy & Jackie Team 507-235-5666,

    RE/MAX TOTAL REALTY,

    Jackie Jersak 952-491-1718

    Bought with:

    Wade A Barslou

    RE/MAX Total Realty

    Source: NorthstarMLS as distributed by MLS GRID,MLS#: 6524689MLS Logo

    Facts & features

    Interior

    Bedrooms & bathrooms
    • Bedrooms: 4
    • Bathrooms: 3
    • Full bathrooms: 1
    • 3/4 bathrooms: 2
    Bedroom
    • Level: Main
    • Area: 211.2 Square Feet
    • Dimensions: 12x17.6
    Bedroom 2
    • Level: Main
    • Area: 144 Square Feet
    • Dimensions: 12x12
    Bedroom 3
    • Level: Main
    • Area: 144 Square Feet
    • Dimensions: 12x12
    Bedroom 4
    • Level: Lower
    • Area: 222.56 Square Feet
    • Dimensions: 10.4x21.4
    Primary bathroom
    • Level: Main
    • Area: 60.35 Square Feet
    • Dimensions: 7.10x8.5
    Bathroom
    • Level: Main
    • Area: 48.8 Square Feet
    • Dimensions: 6.10x8
    Other
    • Level: Main
    • Area: 1200 Square Feet
    • Dimensions: 30x40
    Dining room
    • Level: Main
    • Area: 159.6 Square Feet
    • Dimensions: 11.4x14
    Family room
    • Level: Lower
    • Area: 394.4 Square Feet
    • Dimensions: 13.6x29
    Garage
    • Level: Main
    • Area: 483 Square Feet
    • Dimensions: 21x23
    Kitchen
    • Level: Main
    • Area: 137.2 Square Feet
    • Dimensions: 9.8x14
    Laundry
    • Level: Main
    • Area: 81 Square Feet
    • Dimensions: 8.10x10
    Living room
    • Level: Main
    • Area: 391 Square Feet
    • Dimensions: 17x23
    Storage
    • Level: Lower
    • Area: 272 Square Feet
    • Dimensions: 16x17
    Walk in closet
    • Level: Lower
    • Area: 32 Square Feet
    • Dimensions: 4x8
    Heating
    • Forced Air
    Cooling
    • Central Air
    Appliances
    • Included: Dishwasher, Disposal, Dryer, Microwave, Range, Refrigerator, Stainless Steel Appliance(s), Washer, Water Softener Owned
    • Laundry: Laundry Room, Main Level, Sink, Upper Level, Washer Hookup
    Features
    • Basement: Daylight,Egress Window(s),Finished,Full,Storage Space,Sump Pump
    • Number of fireplaces: 1
    • Fireplace features: Brick, Family Room, Wood Burning
    Interior area
    • Total structure area: 3,003
    • Total interior livable area: 3,003 sqft
    • Finished area above ground: 2,033
    • Finished area below ground: 970

    Property

    Parking
    • Total spaces: 2
    • Parking features: Attached, Concrete
    • Attached garage spaces: 2
    • Details: Garage Dimensions (21x23)
    Accessibility
    • Accessibility features: None
    Features
    • Levels: One
    • Stories: 1
    • Patio & porch: Patio
    Lot
    • Size: 0.34 Acres
    • Dimensions: 99 x 150
    • Features: Corner Lot, Tree Coverage - Medium
    Details
    • Foundation area: 1472
    • Parcel number: 230500020
    • Zoning description: Residential-Single Family

    Construction

    Type & style
    • Home type: SingleFamily
    • Property subtype: Single Family Residence
    Materials
    • Block, Brick, Concrete
    • Roof: Asphalt,Composition
    Condition
    • New construction: No
    • Year built: 1976

    Utilities & green energy

    • Electric: Circuit Breakers
    • Gas: Natural Gas
    • Sewer: City Sewer/Connected
    • Water: City Water/Connected

    Community & HOA

    Community
    • Subdivision: Barkers Hall Lake
    HOA
    • Has HOA: No
    Location
    • Region: Fairmont

    Financial & listing details

    • Price per square foot: $148/sqft
    • Tax assessed value: $435,300
    • Annual tax amount: $3,822
    • Date on market: 5/1/2024
    • Cumulative days on market: 82 days
    • Road surface type: Paved

    Price history

    DateEventPrice
    8/2/2024Sold$443,500-3.6%$148/sqft
    Source: NorthstarMLS as distributed by MLS GRID #6524689 Report a problem
    7/22/2024Pending sale$459,900$153/sqft
    Source: NorthstarMLS as distributed by MLS GRID #6524689 Report a problem
    5/1/2024Listed for sale$459,900+35.3%$153/sqft
    Source: NorthstarMLS as distributed by MLS GRID #6524689 Report a problem
    2/26/2021Sold$340,000+94.3%$113/sqft
    Source: Public Record Report a problem
    8/4/2020Sold$175,000-7.9%$58/sqft
    Source: NorthstarMLS as distributed by MLS GRID #5622947 Report a problem
    7/16/2020Pending sale$190,000$63/sqft
    Source: Cavers Realty Inc #5622947 Report a problem
    7/13/2020Listed for sale$190,000$63/sqft
    Source: Cavers Realty Inc #5622947 Report a problem

    Public tax history

    YearProperty taxesTax assessment
    2025$4,776 +8.5%$435,300 +22.6%
    2024$4,402 +8.6%$355,100 +14.7%
    2023$4,052 +51.1%$309,600 +3%
    2022$2,682 +6.3%$300,700 +53.3%
    2021$2,522 -0.6%$196,100 +4.7%
    2020$2,536 +11.6%$187,300 +10.4%
    2018$2,272 +13.1%$169,700 +17%
    2017$2,009 -8.6%$145,000 -12.7%
    2016$2,199 +6.2%$166,000 -2.8%
    2015$2,071 -8.1%$170,700 +7.4%
    2013$2,253 -0.6%$158,900 -4.2%
    2012$2,267 $165,800
    2011-- --
    2010-- $186,500
    Find assessor info on the county website

    Neighborhood: 56031

    Nearby schools

    GreatSchools rating
    Get pre-qualified for a loan
    At Zillow Home Loans, we can pre-qualify you in as little as 5 minutes with no impact to your credit score.

    An equal housing lender. NMLS #10287.