Welcome to your dream starter home! Walking in the front door, you will notice the expansive green lawn which you won’t have to mow because the HOA takes care of all that for you! AND, the HOA includes trash, snow removal, exterior maintenance, roof, and more! While this location is in the heart of Colorado Springs, it is also in a small unincorporated area. What does that mean? Yep, you guessed it! Both your insurance premium, and unincorporated taxes are a tremendous benefit for you! This corner/end townhome provides peace and plenty of parking. Inside you will notice the massive kitchen! Chefs will love this large, open kitchen & it’s even big enough for a portable island! The large pantry even features custom storage for all your spices! Opening to the living room you will enjoy continuing conversations with loved ones or watching your favorite show while cooking. The living room features a WOOD BURNING, stone fireplace with mantel and a beautiful bay window. Also on the main level is a convenient, contemporary half bath. The back door from the kitchen opens to your private, enclosed patio and an oversized shed for additional storage. Upstairs your master retreat features TWO closets, and plenty of light. Two additional bedrooms overlooking the front range, great views of Pikes Peak & a roomy full bathroom with shower and tub complete this level. Brand new paint in neutral colors, and BRAND NEW flooring! Brand new roof too! Idyllic setting for pets and children to play, ride bikes, play ball, and Evans Elementary is located just across the street. Nearby walking trail to East Ridge Park and the dog park. Near the fire station and shopping center with Planet Fitness. Plenty of parking for all your guests. This is a beautiful home with easy proximity to the main arteries of Colorado Springs including the Powers corridor with restaurants, shopping, parks. Easy commute to Peterson, Schriever, and Fort Carson military bases! Better hurry, because this one won’t last!
Sold for $266,400
Zillow last checked:
Listing updated:
Bought with:
Kaitlyn Schneider
Real Broker, LLC DBA Real
Source: elevateMLS,MLS#: 5370802
Price history
| Date | Event | Price |
|---|---|---|
| 2/14/2025 | Sold | $266,400+2.5%$208/sqft |
Source:  elevateMLS #5370802 Report a problem elevateMLS #5370802 Report a problem | ||
| 1/5/2025 | Contingent | $259,900$203/sqft |
Source: elevateMLS #5370802 Report a problem | ||
| 12/18/2024 | Listed for sale | $259,900$203/sqft |
Source: elevateMLS #5370802 Report a problem | ||
| 12/16/2024 | Contingent | $259,900$203/sqft |
Source: elevateMLS #5370802 Report a problem | ||
| 11/7/2024 | Listed for sale | $259,900+165.2%$203/sqft |
Source: elevateMLS #5370802 Report a problem | ||
| 3/16/2015 | Sold | $98,000-3.9%$77/sqft |
Source: Public Record Report a problem | ||
| 1/31/2015 | Pending sale | $102,000$80/sqft |
Source: Keller Williams Clients' Choice Realty #7744206 Report a problem | ||
| 1/27/2015 | Price change | $102,000-2.9%$80/sqft |
Source: Keller Williams Clients' Choice Realty #7744206 Report a problem | ||
| 11/24/2014 | Listed for sale | $105,000+34.2%$82/sqft |
Source: Keller Williams Clients' Choice Realty #7744206 Report a problem | ||
| 8/30/2013 | Sold | $78,250+4.3%$61/sqft |
Source: Public Record Report a problem | ||
| 6/26/2013 | Listed for sale | $75,000-13.8%$59/sqft |
Source: Prudential Rocky Mountain, REALTORS #765304 Report a problem | ||
| 12/24/2012 | Listing removed | $87,000$68/sqft |
Source: RE/MAX PROPERTIES INC #744491 Report a problem | ||
| 12/5/2012 | Listed for sale | $87,000-19.8%$68/sqft |
Source: RE/MAX PROPERTIES INC #744491 Report a problem | ||
| 7/25/2009 | Listing removed | $108,500$85/sqft |
Source: RE/MAX Properties, Inc. #565245 Report a problem | ||
| 7/11/2009 | Price change | $108,500-1.8%$85/sqft |
Source: RE/MAX Properties, Inc. #565245 Report a problem | ||
| 6/1/2009 | Listed for sale | $110,500+0.5%$86/sqft |
Source: RE/MAX Properties, Inc. #565245 Report a problem | ||
| 12/2/2003 | Sold | $110,000+17.6%$86/sqft |
Source: Public Record Report a problem | ||
| 4/9/2002 | Sold | $93,500+62.6%$73/sqft |
Source: Public Record Report a problem | ||
| 5/26/1994 | Sold | $57,500$45/sqft |
Source: Public Record Report a problem | ||
Nearby homes
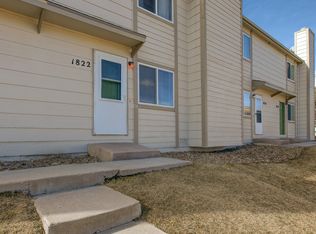
- $241,2003 bd2 ba1.2k sqft1822 Lanka Ln, Colorado Springs, CO 80915Off Market
- $222,5003 bd1 ba1.2k sqft1824 Lanka Ln, Colorado Springs, CO 80915Off Market
- $228,3003 bd2 ba1.2k sqft1816 Lanka Ln, Colorado Springs, CO 80915Off Market

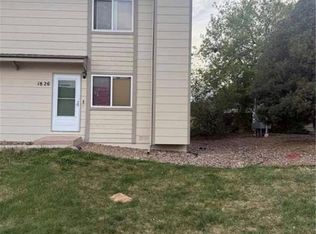
- $175,0003 bd2 ba1.2k sqft1826 Lanka Ln, Colorado Springs, CO 80915For Sale
Get a cash offer in 3 minutes
Find out how much your home could sell for in as little as 3 minutes with a no-obligation cash offer.
Estimated market value
$253,800
