Welcome to this open floor plan updated colonial! A home with all the updates, so you can just move in! The first floor includes an updated kitchen open to dining area, 2 separate living spaces, half bath, and laundry room. Upstairs has a primary bedroom with ensuite bathroom, 3 additional bedrooms with a shared bathroom. Enjoy the outdoors on the front porch or the backyard with covered concrete patio and 2 sheds. Convenient location for commuting to Fort Meade, NSA, BWI, Baltimore, Annapolis, and DC. VA Assumable loan available for those that qualify. Update dates: 2015- new roof 2016- first floor update, new windows, doors, front porch, back porch, added easy access panel to attic 2023- crown molding, chair rail, baseboards 2023/2024- second floor flooring updated with new hall flooring and carpet in the bedrooms 2024- new water heater, new HVAC unit, new carpet, second floor bathroom remodel
Sold for $530,000
$530,000
1820 Lasalle Pl, Severn, MD 21144
4beds
1,991sqft
Single Family Residence
Built in 1979
6,515 Square Feet Lot
$536,000 Zestimate®
$266/sqft
$3,205 Estimated rent
Home value
$536,000
$498,000 - $574,000
$3,205/mo
Zestimate® history
Owner options
List your home for rent
$3,205/mo
Rent Zestimate®
Find your next renter with Zillow Rental Manager. Plus, with online applications, you can quickly screen prospective tenants – for free.
$3,205/mo
Rent Zestimate®
Refinance and save
$3,214/mo
Est. payment
Refinancing to a lower rate could help reduce your monthly payments and save thousands over the life of the loan.
$3,214/mo
Est. payment
Explore your selling options
Work with a Zillow partner agent
Leverage their expertise and Zillow's premium Showcase listings to get your home seen by more buyers.
Get startedList with your own agent
Get your home in front of millions of buyers by listing it on Zillow.
Learn how to do itSell it yourself
Take full control of how buyers see your home on Zillow by listing For Sale by Owner (FSBO).
List your homeWhat's special
New hvac unitHalf bathCrown moldingNew water heaterNew roofLaundry roomDining area
Zillow last checked:
Listing updated:
Listed by:
Jamie Angichiodo 321-217-2583,
RE/MAX Leading Edge
Bought with:
Randy Lusk, 645922
Real Broker, LLC - Annapolis
Source: Bright MLS,MLS#: MDAA2127330
Facts & features
Interior
Bedrooms & bathrooms
- Bedrooms: 4
- Bathrooms: 3
- Full bathrooms: 2
- 1/2 bathrooms: 1
- Main level bathrooms: 1
Basement
- Area: 0
Heating
- Heat Pump, Electric
Cooling
- Central Air, Electric
Appliances
- Included: Electric Water Heater
Features
- Has basement: No
- Has fireplace: No
Interior area
- Total structure area: 1,991
- Total interior livable area: 1,991 sqft
- Finished area above ground: 1,991
- Finished area below ground: 0
Property
Parking
- Total spaces: 1
- Parking features: Inside Entrance, Driveway, Attached
- Attached garage spaces: 1
- Has uncovered spaces: Yes
Accessibility
- Accessibility features: None
Features
- Levels: Two
- Stories: 2
- Pool features: None
Lot
- Size: 6,515 Square Feet
Details
- Additional structures: Above Grade, Below Grade
- Parcel number: 020460590003955
- Zoning: R5
- Special conditions: Standard
Construction
Type & style
- Home type: SingleFamily
- Architectural style: Colonial
- Property subtype: Single Family Residence
Materials
- Vinyl Siding, Brick
- Foundation: Slab
Condition
- New construction: No
- Year built: 1979
Utilities & green energy
- Sewer: Public Sewer
- Water: Public
Community & HOA
Community
- Subdivision: The Provinces
HOA
- Has HOA: No
Location
- Region: Severn
Financial & listing details
- Price per square foot: $266/sqft
- Tax assessed value: $389,800
- Annual tax amount: $4,405
- Date on market: 10/9/2025
- Listing agreement: Exclusive Right To Sell
- Ownership: Fee Simple
Price history
| Date | Event | Price |
|---|---|---|
| 12/2/2025 | Sold | $530,000$266/sqft |
Source:  Bright MLS #MDAA2127330 Report a problem Bright MLS #MDAA2127330 Report a problem | ||
| 10/19/2025 | Pending sale | $530,000$266/sqft |
Source: Bright MLS #MDAA2127330 Report a problem | ||
| 10/9/2025 | Listed for sale | $530,000+103.8%$266/sqft |
Source: Bright MLS #MDAA2127330 Report a problem | ||
| 7/18/2011 | Sold | $260,000-1.8%$131/sqft |
Source: Public Record Report a problem | ||
| 5/8/2011 | Price change | $264,900-5.4%$133/sqft |
Source: Exit Bennett Realty #AA7561579 Report a problem | ||
| 3/25/2011 | Price change | $279,900-18.1%$141/sqft |
Source: Fannie Mae #AA7561579 Report a problem | ||
| 3/23/2011 | Listed for sale | -- |
Source: isNowListed.com Report a problem | ||
| 1/21/2011 | Sold | $341,714-6.4%$172/sqft |
Source: Public Record Report a problem | ||
| 7/7/2006 | Sold | $365,000+151.7%$183/sqft |
Source: Public Record Report a problem | ||
| 8/20/1999 | Sold | $145,000$73/sqft |
Source: Public Record Report a problem | ||
Public tax history
| Year | Property taxes | Tax assessment |
|---|---|---|
| 2025 | $524 -87% | $389,800 +6% |
| 2024 | $4,025 +6.7% | $367,567 +6.4% |
| 2023 | $3,771 +11.7% | $345,333 +6.9% |
| 2022 | $3,376 +2.8% | $323,100 +2.8% |
| 2021 | $3,285 +2.8% | $314,333 +2.9% |
| 2020 | $3,196 +2.9% | $305,567 +3% |
| 2019 | $3,108 +3.3% | $296,800 |
| 2018 | $3,010 -0.5% | $296,800 |
| 2017 | $3,025 | $296,800 -1.4% |
| 2016 | -- | $300,900 +4% |
| 2015 | -- | $289,200 +4.2% |
| 2014 | -- | $277,500 +4.4% |
| 2013 | -- | $265,800 |
| 2012 | -- | $265,800 |
| 2011 | -- | $265,800 -18.8% |
| 2010 | -- | $327,360 +5.9% |
| 2009 | -- | $309,080 +6.3% |
| 2008 | -- | $290,800 +6.7% |
| 2007 | -- | $272,520 +15.2% |
| 2006 | -- | $236,630 +17.9% |
| 2005 | -- | $200,740 +21.8% |
| 2004 | -- | $164,850 +5.1% |
| 2003 | -- | $156,786 +5.4% |
| 2002 | -- | $148,723 +5.7% |
| 2001 | -- | $140,660 |
Find assessor info on the county website
Neighborhood: 21144
Nearby homes
- $410,0003 bd2 ba1.4k sqft1818 Lasalle Pl, Severn, MD 21144Sold
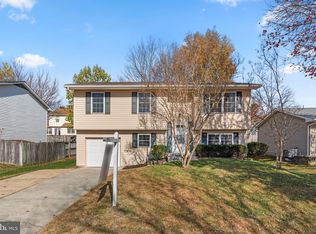
- $473,9004 bd2 ba1k sqft1822 Lasalle Pl, Severn, MD 21144Off Market
- $570,300-- bd2 ba2k sqft7806 Manet Way, Severn, MD 21144Off Market
- $500,0003 bd4 ba1.7k sqft7804 Manet Way, Severn, MD 21144Sold
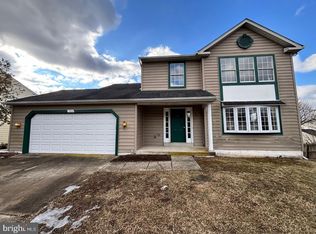
- $584,500-- bd2 ba2k sqft7808 Manet Way, Severn, MD 21144Off Market
- $415,0003 bd2 ba1.5k sqft1816 Lasalle Pl, Severn, MD 21144Sold
- $464,9004 bd3 ba1.5k sqft1824 Lasalle Pl, Severn, MD 21144Off Market
- $426,600-- bd1 ba982 sqft1821 Lasalle Pl, Severn, MD 21144Off Market
Nearby schools
GreatSchools rating
- 7/10Jessup Elementary SchoolGrades: PK-5Distance: 2.6 mi
- 3/10Meade Middle SchoolGrades: 6-8Distance: 1.2 mi
- 3/10Meade High SchoolGrades: 9-12Distance: 1.3 mi
Schools provided by the listing agent
- District: Anne Arundel County Public Schools
Source: Bright MLS. This data may not be complete. We recommend contacting the local school district to confirm school assignments for this home.
Get a cash offer in 3 minutes
Find out how much your home could sell for in as little as 3 minutes with a no-obligation cash offer.
Estimated market value
$536,000
Get a cash offer in 3 minutes
Find out how much your home could sell for in as little as 3 minutes with a no-obligation cash offer.
Estimated market value
$536,000
- Maryland
- Anne Arundel County
- Severn
- 21144
- 1820 Lasalle Pl
Nearby cities
Nearby zip codes
Other Severn Topics
