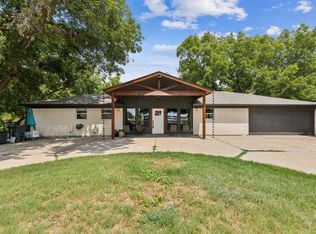
This is not just a home — it is an inviting, waterside paradise set on two expansive lots, where the serenity of Long Creek flows directly into the heart of Lake Granbury. Located in a section of town that feels worlds away from the tourist bustle, yet minutes from everything Granbury has to offer, 1820 Long Creek Ct delivers the rare combination of scale, water access, space, and quiet lifestyle that today's most discerning homebuyers are actively searching for.
With 4-bedrooms, 3 full and 1 half-bath, 1820 Long Creek has an abundance of unique features, with the ability to accommodate multi-generational families, vacation guests, and hosting at a level most Granbury properties cannot!
Inside this perfect Entertainment Space, you'll find: *True Texas Charm *Artisan Saltillo Tile Floors *Large Windows *Ample Storage *Spacious Rooms & Living Spaces
The Spa-like atmosphere of the backyard is ready to wow you with: *Heated, Fenced-In Pool *Water Access for Kayaking or Fishing *Sports Court *Swing Set *Ready-to-Plant Garden Beds *Mature 200 Year Old Pecan Trees *Dedicated Workshop
Don't let this rare waterfront gem slip away — schedule your private showing today and discover why 1820 Long Creek Ct represents the ultimate Granbury lifestyle investment.
80 days
|
1,528
|
88
|
Zillow last checked:
Listing updated:
Listed by:
Sarah Hamilton0801764817-989-6520,
Love Street Realty, LLC512-954-1122
Source: NTREIS,MLS#: 21267410
Facts & features
Interior
Bedrooms & bathrooms
Bedrooms: 4
Bathrooms: 4
Full bathrooms: 3
1/2 bathrooms: 1
Primary bedroom
Features: En Suite Bathroom, Walk-In Closet(s)
Level: Second
Dimensions: 18 x 15
Bedroom
Features: En Suite Bathroom, Walk-In Closet(s)
Level: Second
Dimensions: 14 x 15
Bedroom
Features: Walk-In Closet(s)
Level: Second
Dimensions: 13 x 15
Bedroom
Features: En Suite Bathroom, Walk-In Closet(s)
Level: First
Dimensions: 28 x 18
Primary bathroom
Features: Built-in Features, Double Vanity, En Suite Bathroom, Garden Tub/Roman Tub, Linen Closet, Sink, Separate Shower
Level: Second
Dimensions: 18 x 11
Breakfast room nook
Features: Breakfast Bar
Level: Second
Dimensions: 12 x 10
Dining room
Features: Ceiling Fan(s)
Level: Second
Dimensions: 25 x 10
Other
Features: Built-in Features, Double Vanity, Hollywood Bath, Jack and Jill Bath
Explore the cost of this home by adjusting the details. Changes won't be saved.
Principal & interest
$1,547
Mortgage insurance
$0
Property taxes
$170
Home insurance
$105
HOA fees
$0
Utilities
Not included
All calculations are estimates and provided by Zillow, Inc. for informational purposes only. Actual amounts may vary.
HOA fees may include property taxes on listings classified as Co-Ops. Contact the listing agent and/or owner for fee details.
Mortgage interest rates are dependent on a number of factors, including credit score, down payment, and repayment length. Interest rate data provided by Zillow Group Marketplace, Inc. as of 1/1/1970 from various mortgage lenders with which we have lead or other similar arrangements; the Estimated Payment is an average of those rates.
See how much you could borrow to make a competitive offer.