Here’s your chance to own your piece of Florida Paradise. READY to move in today and PERFECT for entertaining or your busy family life. Upon arrival, you are welcomed by an inviting front porch and landscaping, ready to welcome you home. Inside, the spacious floor plan features vaulted ceilings, 3 bedrooms and 2 bathrooms, arranged in a desirable split plan layout. Ample storage is provided throughout, including a generous walk-in closet, a dedicated indoor laundry room, and additional outside storage shed is included. Like to entertain? The updated kitchen, complete with a breakfast bar, seamlessly connects to the dining room. The living room opens to a screened rear porch and a large open patio, all overlooking a fenced in backyard, ideal for gatherings and relaxation, including a soak in the included hot tub! Whether you are looking for a new home for your family, seasonal home, or investment property, place this on you short list of properties to view. Additional updates include NEW roof (2022) and newer air conditioner (2020). Optional furnishings are negotiable as well, to make your move in even easier. Conveniently located near excellent restaurants, shopping, golf courses, beautiful beaches, boating, and fishing. Nearby amenities include Oyster Creek Nature Park and Ann & Chuck Denver recreational Center, with pickleball, tennis courts, group fitness classes, pool, and scenic hiking trails. Schedule your private showing today to discover all that this exceptional home has.
Sold for $310,000
$310,000
1820 MEADOW LARK LANE, ENGLEWOOD, FL 34224
3beds
1,528sqft
Single Family Residence
Built in 2006
9,520 Square Feet Lot
$309,800 Zestimate®
$203/sqft
$2,029 Estimated rent
Home value
$309,800
$279,000 - $344,000
$2,029/mo
Zestimate® history
Owner options
List your home for rent
$2,029/mo
Rent Zestimate®
Find your next renter with Zillow Rental Manager. Plus, with online applications, you can quickly screen prospective tenants – for free.
$2,029/mo
Rent Zestimate®
Refinance and save
$2,067/mo
Est. payment
Refinancing to a lower rate could help reduce your monthly payments and save thousands over the life of the loan.
$2,067/mo
Est. payment
Explore your selling options
Work with a Zillow partner agent
Leverage their expertise and Zillow's premium Showcase listings to get your home seen by more buyers.
Get startedList with your own agent
Get your home in front of millions of buyers by listing it on Zillow.
Learn how to do itSell it yourself
Take full control of how buyers see your home on Zillow by listing For Sale by Owner (FSBO).
List your homeWhat's special
Breakfast barDedicated indoor laundry roomSpacious floor planFenced in backyardInviting front porchScreened rear porchVaulted ceilings
Zillow last checked:
Listing updated:
Listed by:
Tony Babington 941-270-2310,
PARADISE EXCLUSIVE INC 941-698-0303
Bought with:
Joseph Millslagle, 3403228
PREFERRED SHORE LLC
Kristin Schutz, 3535110
PREFERRED SHORE LLC
Source: Stellar MLS,MLS#: D6144981 Originating MLS: Englewood
Originating MLS: Englewood
Facts & features
Interior
Bedrooms & bathrooms
- Bedrooms: 3
- Bathrooms: 2
- Full bathrooms: 2
Rooms
- Room types: Utility Room
Primary bedroom
- Features: Ceiling Fan(s), Walk-In Closet(s)
- Level: First
- Area: 208 Square Feet
- Dimensions: 13x16
Bedroom 2
- Features: Ceiling Fan(s), Built-in Closet
- Level: First
- Area: 143 Square Feet
- Dimensions: 11x13
Bedroom 3
- Features: Ceiling Fan(s), Built-in Closet
- Level: First
- Area: 143 Square Feet
- Dimensions: 11x13
Balcony porch lanai
- Level: First
- Area: 180 Square Feet
- Dimensions: 10x18
Dinette
- Level: First
- Area: 120 Square Feet
- Dimensions: 12x10
Kitchen
- Features: Breakfast Bar, Stone Counters
- Level: First
- Area: 110 Square Feet
- Dimensions: 11x10
Living room
- Features: Ceiling Fan(s), Coat Closet
- Level: First
- Area: 323 Square Feet
- Dimensions: 17x19
Utility room
- Features: Pantry
- Level: First
- Area: 60 Square Feet
- Dimensions: 6x10
Heating
- Central, Electric
Cooling
- Central Air
Appliances
- Included: Dishwasher, Disposal, Dryer, Electric Water Heater, Microwave, Range, Refrigerator, Washer
- Laundry: Inside, Laundry Room
Features
- Ceiling Fan(s), High Ceilings, Split Bedroom, Stone Counters, Vaulted Ceiling(s), Walk-In Closet(s)
- Flooring: Carpet, Ceramic Tile, Luxury Vinyl
- Doors: Sliding Doors
- Has fireplace: No
Interior area
- Total structure area: 2,160
- Total interior livable area: 1,528 sqft
Property
Parking
- Total spaces: 2
- Parking features: Garage - Attached
- Attached garage spaces: 2
- Details: Garage Dimensions: 18x20
Features
- Levels: One
- Stories: 1
- Patio & porch: Front Porch, Rear Porch, Screened
- Exterior features: Rain Gutters
- Has spa: Yes
- Spa features: Above Ground, Heated
- Fencing: Chain Link
- Has view: Yes
- View description: Trees/Woods
Lot
- Size: 9,520 Square Feet
- Features: Cleared, In County, Level, Unincorporated
- Residential vegetation: Mature Landscaping, Oak Trees
Details
- Additional structures: Shed(s)
- Parcel number: 412005476028
- Zoning: RSF5
- Special conditions: None
Construction
Type & style
- Home type: SingleFamily
- Architectural style: Florida
- Property subtype: Single Family Residence
Materials
- Block, Concrete, Stucco
- Foundation: Stem Wall
- Roof: Shingle
Condition
- New construction: No
- Year built: 2006
Utilities & green energy
- Sewer: Public Sewer
- Water: Public
- Utilities for property: Cable Available, Electricity Connected, Fiber Optics, Public, Sewer Connected, Water Connected
Community & HOA
Community
- Security: Smoke Detector(s)
- Pet fee: $0 monthly
- Subdivision: BREEZEWOOD MANOR
HOA
- Has HOA: No
Location
- Region: Englewood
Financial & listing details
- Price per square foot: $203/sqft
- Tax assessed value: $268,661
- Annual tax amount: $3,254
- Date on market: 12/1/2025
- Cumulative days on market: 42 days
- Listing terms: Cash,Conventional,FHA,VA Loan
- Ownership: Fee Simple
- Total actual rent: 0
- Electric utility on property: Yes
- Road surface type: Paved, Asphalt
Price history
| Date | Event | Price |
|---|---|---|
| 2/11/2026 | Sold | $310,000-1.2%$203/sqft |
Source:  Stellar MLS #D6144981 Report a problem Stellar MLS #D6144981 Report a problem | ||
| 1/12/2026 | Pending sale | $313,900$205/sqft |
Source: Stellar MLS #D6144981 Report a problem | ||
| 1/5/2026 | Price change | $313,900-1.9%$205/sqft |
Source: Stellar MLS #D6144981 Report a problem | ||
| 12/1/2025 | Listed for sale | $319,900+55.3%$209/sqft |
Source: Stellar MLS #D6144981 Report a problem | ||
| 8/27/2019 | Sold | $206,000-1.4%$135/sqft |
Source: Public Record Report a problem | ||
| 6/29/2019 | Price change | $208,900-2.8%$137/sqft |
Source: BRIGHT REALTY #A4431406 Report a problem | ||
| 4/25/2019 | Price change | $214,900-4.4%$141/sqft |
Source: BRIGHT REALTY #A4431406 Report a problem | ||
| 3/26/2019 | Listed for sale | $224,900+26.7%$147/sqft |
Source: BRIGHT REALTY #A4431406 Report a problem | ||
| 11/1/2016 | Sold | $177,500-6.5%$116/sqft |
Source: Public Record Report a problem | ||
| 6/27/2016 | Listed for sale | $189,900-3.6%$124/sqft |
Source: BRIGHT REALTY #A4157983 Report a problem | ||
| 5/21/2016 | Listing removed | $196,900$129/sqft |
Source: Premier Sotheby's International Realty #N5907119 Report a problem | ||
| 2/9/2016 | Listed for sale | $196,900+1972.6%$129/sqft |
Source: PREMIER SOTHEBYS INTL REALTY #N5907119 Report a problem | ||
| 1/23/2004 | Sold | $9,500$6/sqft |
Source: Public Record Report a problem | ||
Public tax history
| Year | Property taxes | Tax assessment |
|---|---|---|
| 2025 | $3,255 +2.9% | $198,426 +2.9% |
| 2024 | $3,162 +2.3% | $192,834 +3% |
| 2023 | $3,091 +3.6% | $187,217 +3% |
| 2022 | $2,983 +0.7% | $181,764 +3% |
| 2021 | $2,963 +1.5% | $176,470 +1.4% |
| 2020 | $2,918 +11% | $174,034 +9.3% |
| 2019 | $2,629 +8.5% | $159,241 +1.9% |
| 2018 | $2,423 | $156,272 +2.1% |
| 2017 | $2,423 +1.1% | $153,058 +9.6% |
| 2016 | $2,397 -24.1% | $139,596 +10% |
| 2015 | $3,160 +11.3% | $126,905 -6.3% |
| 2014 | $2,840 +7.6% | $135,407 -7.7% |
| 2013 | $2,638 +4.7% | $146,627 -1.9% |
| 2012 | $2,520 -1% | $149,425 |
| 2011 | $2,547 -4.3% | $149,425 -2.8% |
| 2010 | $2,662 -0.8% | $153,676 -7.6% |
| 2009 | $2,684 | $166,315 |
Find assessor info on the county website
Neighborhood: 34224
Nearby homes
- $202,7002 bd2 ba1.1k sqft1840 Meadowlark Ln, Englewood, FL 34224Off Market
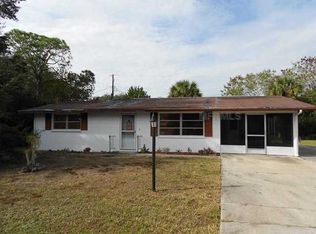
- $306,2003 bd2 ba1.7k sqft1800 Meadow Lark Ln, Englewood, FL 34224Off Market
- $27,500-- bd-- ba-- sqft1839 Morning Dove Ln, Englewood, FL 34224Sold
- $27,5009,520 Square Feet1839 Morning Dove Ln #26, Englewood, FL 34224Sold

- $192,5002 bd2 ba1.3k sqft1805 Morning Dove Ln, Englewood, FL 34224Off Market
- $175,2003 bd2 ba880 sqft1845 Morning Dove Ln, Englewood, FL 34224Off Market
- $42,840-- bd-- ba-- sqft1825 Meadow Lark Ln, Englewood, FL 34224Off Market
- $95,8002 bd1 ba720 sqft1860 Meadowlark Ln, Englewood, FL 34224Off Market
Nearby schools
GreatSchools rating
- 8/10Vineland Elementary SchoolGrades: PK-5Distance: 2.8 mi
- 7/10L. A. Ainger Middle SchoolGrades: 6-8Distance: 2.6 mi
- 5/10Lemon Bay High SchoolGrades: 9-12Distance: 0.5 mi
Schools provided by the listing agent
- Elementary: Vineland Elementary
- Middle: L.A. Ainger Middle
- High: Lemon Bay High
Source: Stellar MLS. This data may not be complete. We recommend contacting the local school district to confirm school assignments for this home.
Get a cash offer in 3 minutes
Find out how much your home could sell for in as little as 3 minutes with a no-obligation cash offer.
Estimated market value
$309,800
Get a cash offer in 3 minutes
Find out how much your home could sell for in as little as 3 minutes with a no-obligation cash offer.
Estimated market value
$309,800
- Florida
- Charlotte County
- Englewood
- 34224
- 1820 MEADOW LARK LANE
Nearby cities
Nearby zip codes
Other Englewood Topics
