Skip main navigation
Closed
  • $550,000

    1820 Millstone Ct, Alpharetta, GA 30004

    4beds
    1,878sqft
    Single Family Residence, Residential
    Built in 1994
    9,583.2 Square Feet Lot
    $543,800 Zestimate®
    $293/sqft
    $3,011 Estimated rent

    Home value

    $543,800

    $495,000 - $598,000

    $3,011/mo

    Zestimate® history
    Loading
    Loading...

    Owner options

    List your home for rent

    $3,011/mo

    Rent Zestimate®

    Find your next renter with Zillow Rental Manager. Plus, with online applications, you can quickly screen prospective tenants – for free.

    Learn more

    $3,011/mo

    Rent Zestimate®

    Refinance and save

    $3,494/mo

    Est. payment

    Refinancing to a lower rate could help reduce your monthly payments and save thousands over the life of the loan.

    See today's rates

    $3,494/mo

    Est. payment

    Explore your selling options

    Work with a Zillow partner agent

    Leverage their expertise and Zillow's premium Showcase listings to get your home seen by more buyers.

    Get started

    List with your own agent

    Get your home in front of millions of buyers by listing it on Zillow.

    Learn how to do it

    Sell it yourself

    Take full control of how buyers see your home on Zillow by listing For Sale by Owner (FSBO).

    List your home

    What's special

    Cozy gas fireplacePrivate backyard oasisStainless steel appliancesSunny breakfast nookSpacious dining roomCharming paver patioDreamy primary suite
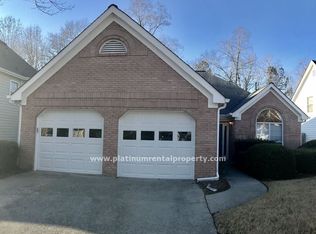
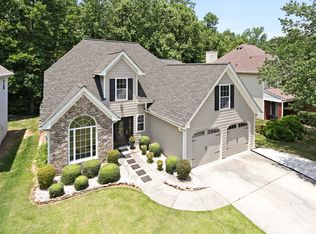
    Welcome to your storybook home in the heart of Downtown Alpharetta! Perfectly nestled between the chic Avalon shopping district and the historic City Center, this delightful retreat offers front-row access to everything you love fine dining, boutique shopping, the seasonal farmer's market, the Alpha Loop, and so much more! Tucked away in the quaint and quiet enclave of Millstone, this picture-perfect home combines privacy with unbeatable convenience. Wander along tree-lined streets, explore nearby parks and green spaces, and embrace the vibrant Alpharetta lifestyle right outside your door. Inside, experience a bright and airy two-story foyer that welcomes you with open arms. The cheerful, open-concept living area is anchored by a cozy gas fireplace perfect for snuggling up on crisp evenings. The kitchen is a home chef's dream with a sunny breakfast nook, stainless steel appliances, two pantries, and plenty of cabinet and counter space for all your culinary adventures. The spacious dining room is ready for everything from festive dinner parties to heartwarming family meals. Upstairs, the dreamy primary suite awaits with a spa-like bath and a huge walk-in closet that will make your heart skip a beat. Three additional bedrooms offer endless possibilities guest rooms, a home office, or even a playful hideaway. Outside, your private backyard oasis is fully fenced perfect for playtime with pets or alfresco dinners under the stars. The charming paver patio is an ideal spot to sip your morning coffee or unwind after a busy day. With recent upgrades including a newer roof, a new water heater, and a brand-new water line from the street to the house, you can enjoy modern comforts with peace of mind. From the picture-perfect curb appeal to the unbeatable location, this home is ready to make all your Alpharetta dreams come true. Don't wait your happily-ever-after starts here!

    Zillow last checked:

    Listing updated:

    Listing Provided by:

    Julie M Martin,

    Atlanta Fine Homes Sotheby's International 770-668-4680

    Bought with:

    Patrick Casey, 412203

    Bolst, Inc.

    Source: FMLS GA,MLS#: 7546585MLS Logo

    Facts & features

    Interior

    Bedrooms & bathrooms
    • Bedrooms: 4
    • Bathrooms: 3
    • Full bathrooms: 2
    • 1/2 bathrooms: 1
    Primary bedroom
    • Features: Other
    • Level: Other
    Bedroom
    • Features: Other
    Primary bathroom
    • Features: Double Vanity, Separate Tub/Shower, Soaking Tub
    Dining room
    • Features: Open Concept
    Kitchen
    • Features: Cabinets White, Eat-in Kitchen, Pantry, Solid Surface Counters, View to Family Room
    Heating
    • Forced Air, Natural Gas
    Cooling
    • Ceiling Fan(s), Central Air
    Appliances
    • Included: Dishwasher, Disposal, Gas Range, Gas Water Heater, Microwave
    • Laundry: In Kitchen, Laundry Closet, Main Level
    Features
    • Double Vanity, Entrance Foyer 2 Story, Walk-In Closet(s)
    • Flooring: Hardwood
    • Windows: Double Pane Windows
    • Basement: None
    • Number of fireplaces: 1
    • Fireplace features: Factory Built, Family Room
    • Common walls with other units/homes: No Common Walls
    Interior area
    • Total structure area: 1,878
    • Total interior livable area: 1,878 sqft
    • Finished area above ground: 1,878
    • Finished area below ground: 0

    Property

    Parking
    • Total spaces: 2
    • Parking features: Attached, Garage, Garage Door Opener, Garage Faces Front, Kitchen Level
    • Attached garage spaces: 2
    Accessibility
    • Accessibility features: None
    Features
    • Levels: Two
    • Stories: 2
    • Patio & porch: Covered, Patio
    • Exterior features: Private Yard, Other, No Dock
    • Pool features: None
    • Spa features: None
    • Fencing: Back Yard,Wood
    • Has view: Yes
    • View description: Neighborhood
    • Waterfront features: None
    • Body of water: None
    Lot
    • Size: 9,583 sqft
    • Features: Back Yard, Front Yard, Level
    Details
    • Additional structures: None
    • Parcel number: 22 513711830329
    • Other equipment: None
    • Horse amenities: None

    Construction

    Type & style
    • Home type: SingleFamily
    • Architectural style: Traditional
    • Property subtype: Single Family Residence, Residential
    Materials
    • Brick, Cement Siding, HardiPlank Type
    • Foundation: Slab
    • Roof: Composition
    Condition
    • Resale
    • New construction: No
    • Year built: 1994

    Utilities & green energy

    • Electric: 110 Volts
    • Sewer: Public Sewer
    • Water: Public
    • Utilities for property: Cable Available, Electricity Available, Natural Gas Available, Phone Available, Sewer Available, Water Available
    Green energy
    • Energy efficient items: HVAC, Water Heater, Windows
    • Energy generation: None

    Community & neighborhood

    Security
    • Security features: Smoke Detector(s)
    Community
    • Community features: Homeowners Assoc, Near Public Transport, Near Schools, Near Shopping, Near Trails/Greenway, Pool, Tennis Court(s)
    Location
    • Region: Alpharetta
    • Subdivision: Millstone

    HOA & financial

    HOA
    • Has HOA: Yes
    • HOA fee: $155 annually

    Other

    Other facts
    • Road surface type: Asphalt, Paved

    Price history

    DateEventPrice
    5/1/2025Sold$550,000$293/sqft
    Source: FMLS GA #7546585 Report a problem
    4/9/2025Pending sale$550,000$293/sqft
    Source: FMLS GA #7546585 Report a problem
    3/27/2025Listed for sale$550,000+120%$293/sqft
    Source: FMLS GA #7546585 Report a problem
    1/11/2016Sold$250,000-2%$133/sqft
    Source: FMLS GA #5622476 Report a problem
    12/3/2015Pending sale$255,000$136/sqft
    Source: Haven Real Estate Brokers #5622476 Report a problem
    11/30/2015Listed for sale$255,000+17.2%$136/sqft
    Source: Haven Real Estate Brokers #5622476 Report a problem
    5/25/2010Sold$217,500-1.1%$116/sqft
    Source: Public Record Report a problem
    11/22/2009Listing removed$220,000$117/sqft
    Source: RE/MAX Center Suwanee #3971279 Report a problem
    10/9/2009Listed for sale$220,000+18.9%$117/sqft
    Source: RE/MAX Center #3971279 Report a problem
    10/19/2004Sold$185,000+6.3%$99/sqft
    Source: Public Record Report a problem
    1/8/2003Sold$174,000+19.6%$93/sqft
    Source: Public Record Report a problem
    4/29/1999Sold$145,500+11.1%$77/sqft
    Source: Public Record Report a problem
    12/8/1994Sold$131,000$70/sqft
    Source: Public Record Report a problem

    Public tax history

    YearProperty taxesTax assessment
    2024$2,558 +27%$187,840
    2023$2,014 -15.1%$187,840 +34.4%
    2022$2,372 +0.8%$139,800 +4.4%
    2021$2,354 -38.3%$133,880 -0.9%
    2020$3,814 +52.4%$135,120 -2.3%
    2019$2,503 $138,360 +2.4%
    2018$2,503 $135,120 +83.4%
    2017$2,503 -2.7%$73,680
    2016$2,573 -0.4%$73,680
    2015$2,583 $73,680
    2014$2,583 +20.3%$73,680
    2013$2,147 +17.2%$73,680
    2012$1,832 $73,680 -11.7%
    2011-- $83,440
    2010$2,124 $83,440 -2%
    2009-- $85,160
    2008-- $85,160 +7.1%
    2007$1,859 $79,480
    2005-- $79,480 +3.3%
    2004$1,827 +0.6%$76,920 +3.6%
    2003$1,817 +1.7%$74,240 +4.5%
    2002$1,786 +15.5%$71,040 +17.7%
    2001$1,546 $60,360

    Find assessor info on the county website

    Neighborhood: 30004

    Nearby schools

    GreatSchools rating
    Schools provided by the listing agent
    • Elementary: Manning Oaks
    • Middle: Hopewell
    • High: Alpharetta

    Source: FMLS GA. This data may not be complete. We recommend contacting the local school district to confirm school assignments for this home.

    Get a cash offer in 3 minutes
    Find out how much your home could sell for in as little as 3 minutes with a no-obligation cash offer.
    Estimated market value
    $543,800
    Get a cash offer in 3 minutes
    Find out how much your home could sell for in as little as 3 minutes with a no-obligation cash offer.
    Estimated market value
    $543,800