***Property nextdoor with 11.42 acres available for sale. Tucked away on five private acres of picturesque countryside, this beautifully reimagined estate offers a rare blend of timeless rural charm and elevated modern living-all with the benefit of Zionsville's award-winning schools and no HOA restrictions. A winding drive leads to the expansive 5,641-square-foot residence, where crisp, updated exteriors are framed by custom cedar shutters, fresh paint, and a classic barn that adds both character and versatility. Inside, the home unfolds with a warm and inviting presence-wide-plank hardwoods underfoot, natural light pouring in, and a reconfigured floor plan designed for effortless living and entertaining. Anchoring the main level, the chef's kitchen exudes timeless, old-world country charm while offering every modern convenience. Centered around a welcoming hearth, this inviting space is thoughtfully designed for both everyday living and memorable gatherings. The space flows seamlessly into a sunlit great room, where vaulted ceilings and a fireplace create a comfortable yet refined setting. Three bedrooms reside on the main level, including a serene primary suite with a thoughtfully updated en suite bath with heated floors. Ascending to the upper level, a tucked-away loft with dual closets offers endless flexibility-whether as a guest room, office, or creative space. The finished lower level expands the home's livable space with purpose and style. A fifth bedroom with built-in Murphy bed, a secondary family room, a wood-burning fireplace, and a wet bar with a custom accent wall come together to create an inviting space for movie nights, game days, or weekend entertaining. Outdoors, the property truly shines: a sparkling in-ground pool, rebuilt deck, covered pergola, and sunroom provide the perfect backdrop for warm-weather living. A detached barn with electricity and loft storage offers space for hobbies, tools, or future expansion.
Sold
$1,650,000
1820 N 1100 E, Sheridan, IN 46069
5beds
5,987sqft
Residential, Single Family Residence
Built in 2005
5 Acres Lot
$1,680,300 Zestimate®
$276/sqft
$4,999 Estimated rent
Home value
$1,680,300
$1.53M - $1.85M
$4,999/mo
Zestimate® history
Owner options
List your home for rent
$4,999/mo
Rent Zestimate®
Find your next renter with Zillow Rental Manager. Plus, with online applications, you can quickly screen prospective tenants – for free.
$4,999/mo
Rent Zestimate®
Refinance and save
$8,089/mo
Est. payment
Refinancing to a lower rate could help reduce your monthly payments and save thousands over the life of the loan.
$8,089/mo
Est. payment
Explore your selling options
Work with a Zillow partner agent
Leverage their expertise and Zillow's premium Showcase listings to get your home seen by more buyers.
Get startedList with your own agent
Get your home in front of millions of buyers by listing it on Zillow.
Learn how to do itSell it yourself
Take full control of how buyers see your home on Zillow by listing For Sale by Owner (FSBO).
List your homeWhat's special
Zillow last checked:
Listing updated:
Listed by:
Traci Garontakos 317-741-0861,
The Agency Indy
Bought with:
Cory Gardner
Gardner Property Group
Source: MIBOR as distributed by MLS GRID,MLS#: 22040881
Facts & features
Interior
Bedrooms & bathrooms
- Bedrooms: 5
- Bathrooms: 4
- Full bathrooms: 3
- 1/2 bathrooms: 1
- Main level bathrooms: 3
- Main level bedrooms: 3
Primary bedroom
- Level: Main
- Area: 238 Square Feet
- Dimensions: 14x17
Bedroom 2
- Level: Main
- Area: 140 Square Feet
- Dimensions: 14x10
Bedroom 3
- Level: Main
- Area: 140 Square Feet
- Dimensions: 14x10
Bedroom 4
- Level: Upper
- Area: 560 Square Feet
- Dimensions: 28x20
Bedroom 5
- Level: Basement
- Area: 132 Square Feet
- Dimensions: 12x11
Breakfast room
- Level: Main
- Area: 198 Square Feet
- Dimensions: 18x11
Dining room
- Level: Main
- Area: 168 Square Feet
- Dimensions: 14x12
Exercise room
- Level: Basement
- Area: 288 Square Feet
- Dimensions: 18x16
Family room
- Level: Basement
- Area: 352 Square Feet
- Dimensions: 22x16
Great room
- Level: Main
- Area: 462 Square Feet
- Dimensions: 21x22
Kitchen
- Level: Main
- Area: 234 Square Feet
- Dimensions: 18x13
Laundry
- Features: Tile-Ceramic
- Level: Main
- Area: 60 Square Feet
- Dimensions: 10x06
Mud room
- Features: Tile-Ceramic
- Level: Main
- Area: 72 Square Feet
- Dimensions: 08x09
Play room
- Level: Basement
- Area: 368 Square Feet
- Dimensions: 23x16
Play room
- Features: Tile-Ceramic
- Level: Basement
- Area: 161 Square Feet
- Dimensions: 23x07
Heating
- Heat Pump
Cooling
- Central Air
Appliances
- Included: Dishwasher, Disposal, Oven, Double Oven, Electric Oven, Propane Water Heater, Range Hood, Refrigerator, Bar Fridge, Ice Maker, Water Purifier, Water Softener Owned
- Laundry: Main Level
Features
- Double Vanity, Built-in Features, Vaulted Ceiling(s), Kitchen Island, Entrance Foyer, Hardwood Floors, Eat-in Kitchen, Pantry, Smart Thermostat, Walk-In Closet(s), Wet Bar
- Flooring: Hardwood
- Basement: Egress Window(s),Full,Storage Space
- Number of fireplaces: 2
- Fireplace features: Double Sided, Basement, Family Room, Gas Log, Great Room, Kitchen, Wood Burning
Interior area
- Total structure area: 5,987
- Total interior livable area: 5,987 sqft
- Finished area below ground: 1,960
Property
Parking
- Total spaces: 3
- Parking features: Attached, Concrete, Gravel, Garage Door Opener
- Attached garage spaces: 3
- Details: Garage Parking Other(Finished Garage, Service Door)
Features
- Levels: Two
- Stories: 2
- Patio & porch: Covered, Deck, Screened
- Exterior features: Storage, Fire Pit
- Pool features: In Ground, Pool Cover, Waterfall
- Fencing: Fenced,Full
Lot
- Size: 5 Acres
- Features: Not In Subdivision, Rural - Not Subdivision, Mature Trees
Details
- Parcel number: 061226000008004016
- Horse amenities: None
Construction
Type & style
- Home type: SingleFamily
- Architectural style: Traditional
- Property subtype: Residential, Single Family Residence
Materials
- Wood Siding, Stone
- Foundation: Concrete Perimeter
Condition
- New construction: No
- Year built: 2005
Utilities & green energy
- Water: Private
Community & HOA
Community
- Subdivision: No Subdivision
HOA
- Has HOA: No
Location
- Region: Sheridan
Financial & listing details
- Price per square foot: $276/sqft
- Tax assessed value: $1,591,200
- Annual tax amount: $16,038
- Date on market: 5/30/2025
- Cumulative days on market: 14 days
Price history
| Date | Event | Price |
|---|---|---|
| 3/25/2026 | Listing removed | $19,500$3/sqft |
Source: Zillow Rentals Report a problem | ||
| 2/18/2026 | Listed for rent | $19,500$3/sqft |
Source: Zillow Rentals Report a problem | ||
| 7/28/2025 | Sold | $1,650,000$276/sqft |
Source:  MIBOR as distributed by MLS GRID #22040881 Report a problem MIBOR as distributed by MLS GRID #22040881 Report a problem | ||
| 6/13/2025 | Pending sale | $1,650,000$276/sqft |
Source: MIBOR as distributed by MLS GRID #22040881 Report a problem | ||
| 5/30/2025 | Listed for sale | $1,650,000+29.4%$276/sqft |
Source: MIBOR as distributed by MLS GRID #22040881 Report a problem | ||
| 9/9/2022 | Sold | $1,275,000$213/sqft |
Source: MIBOR as distributed by MLS GRID #21844881 Report a problem | ||
| 8/19/2022 | Pending sale | $1,275,000$213/sqft |
Source: MIBOR as distributed by MLS GRID #21844881 Report a problem | ||
| 7/6/2022 | Listed for sale | $1,275,000$213/sqft |
Source: MIBOR as distributed by MLS GRID #21844881 Report a problem | ||
| 7/6/2022 | Pending sale | $1,275,000$213/sqft |
Source: MIBOR as distributed by MLS GRID #21844881 Report a problem | ||
| 5/16/2022 | Listed for sale | $1,275,000$213/sqft |
Source: MIBOR as distributed by MLS GRID #21844881 Report a problem | ||
| 5/16/2022 | Pending sale | $1,275,000$213/sqft |
Source: MIBOR as distributed by MLS GRID #21844881 Report a problem | ||
| 4/19/2022 | Listed for sale | $1,275,000$213/sqft |
Source: MIBOR as distributed by MLS GRID #21844881 Report a problem | ||
Public tax history
| Year | Property taxes | Tax assessment |
|---|---|---|
| 2025 | $18,664 +16.4% | $1,591,200 +3.4% |
| 2024 | $16,038 +39% | $1,538,200 +17.8% |
| 2023 | $11,540 +12.5% | $1,305,600 +34.5% |
| 2022 | $10,257 +4.2% | $971,000 +18.4% |
| 2021 | $9,846 +4.2% | $820,100 +3.2% |
| 2020 | $9,448 0% | $794,300 +3.4% |
| 2019 | $9,449 +6.4% | $767,900 -0.4% |
| 2018 | $8,879 +11% | $771,100 +5.9% |
| 2017 | $8,001 +1.2% | $728,000 +10.7% |
| 2016 | $7,904 -0.2% | $657,900 +2.5% |
| 2014 | $7,921 -2.3% | $642,100 |
| 2013 | $8,107 -1.6% | $642,100 -1.3% |
| 2012 | $8,238 +18.2% | $650,600 +4.9% |
| 2011 | $6,967 +0.9% | $620,200 -0.6% |
| 2010 | $6,907 -3.1% | $623,800 -3.3% |
| 2009 | $7,129 -21.1% | $645,100 +3.4% |
| 2007 | $9,038 +14.6% | $623,800 +15.7% |
| 2006 | $7,885 | $539,300 +34.3% |
| 2005 | -- | $401,600 |
Find assessor info on the county website
Neighborhood: 46069
Nearby homes
- $690,8003 bd2 ba1.8k sqft10649 E 200 N, Sheridan, IN 46069Off Market
- $1,088,1004 bd3 ba4.2k sqft10761 E 200 N, Sheridan, IN 46069Off Market
- $555,5003 bd2 ba1.9k sqft1848 N 1100 E, Sheridan, IN 46069Off Market
- $925,0005 bd5 ba5.1k sqft10823 E 200 N, Sheridan, IN 46069Sold
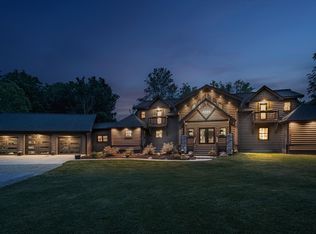
- $945,5003 bd3 ba4k sqft10551 E 200 N, Sheridan, IN 46069Off Market
- $268,9002 bd1 ba1.7k sqft10824 E 200 N, Whitestown, IN 46075Off Market
- $807,6004 bd3 ba4.5k sqft1814 N 1100 E, Sheridan, IN 46069Off Market
- $458,2002 bd1 ba1.1k sqft10889 E 200 N, Sheridan, IN 46069Off Market
Nearby schools
GreatSchools rating
- 8/10Union Elementary SchoolGrades: PK-4Distance: 4.8 mi
- 9/10Zionsville Middle SchoolGrades: 5-8Distance: 7.7 mi
- 10/10Zionsville Community High SchoolGrades: 9-12Distance: 7.4 mi
Schools provided by the listing agent
- Elementary: Union Elementary School
- Middle: Zionsville Middle School
- High: Zionsville Community High School
Source: MIBOR as distributed by MLS GRID. This data may not be complete. We recommend contacting the local school district to confirm school assignments for this home.
Get a cash offer in 3 minutes
Find out how much your home could sell for in as little as 3 minutes with a no-obligation cash offer.
Estimated market value
$1,680,300
Get a cash offer in 3 minutes
Find out how much your home could sell for in as little as 3 minutes with a no-obligation cash offer.
Estimated market value
$1,680,300
- Indiana
- Boone County
- Sheridan
- 46069
- 1820 N 1100 E
Nearby cities
Nearby neighborhoods
Nearby zip codes
Other Sheridan Topics
