Welcome to this spacious and uniquely designed quad-level home, nestled on a rare double lot in Melrose Park! From the moment you step in, you'll be greeted by soaring cathedral ceilings with warm wood beams, adding charm and character to the inviting main living space. The renovated kitchen (2003) seamlessly flows into the living room, creating a perfect layout for everyday living and entertaining. Upstairs, you'll find three comfortable bedrooms, a full tiled hallway bath with a unique soaking tub, and generous closet space. The finished lower level offers even more living space with a cozy recreation room, a beautifully updated full bath, and a versatile utility room ideal for workouts or hobbies. The basement continues the theme of flexibility with two additional bedroom options currently used as a theater room and storage room, office, laundry room with wall cabinets, and a spacious closet-providing endless possibilities for your lifestyle needs. Enjoy the comfort of two fireplaces -- one gas in the living room, one log-burning in the basement -- for cozy evenings, and appreciate the convenience of the attached 2-car heated garage with an operator only 3 years old and insulated garage door. There is also a secondary electrical box that can be expanded. The backyard has a concrete patio and plenty of room for outdoor hobbies and recreation. This home is truly a standout, offering abundant space, character, and value-all on a rare double lot in a prime location near dining, parks, shopping, and Gottlieb Memorial Hospital! Roof (2018), Furnace (2005), Water Heater (2010), Windows (2025), A/C age unknown
Closed
$450,000
1820 N 18th Ave, Melrose Park, IL 60160
5beds
2,400sqft
Single Family Residence
Built in 1954
8,250 Square Feet Lot
$475,100 Zestimate®
$188/sqft
$3,071 Estimated rent
Home value
$475,100
$428,000 - $527,000
$3,071/mo
Zestimate® history
Owner options
List your home for rent
$3,071/mo
Rent Zestimate®
Find your next renter with Zillow Rental Manager. Plus, with online applications, you can quickly screen prospective tenants – for free.
$3,071/mo
Rent Zestimate®
Refinance and save
$2,649/mo
Est. payment
Refinancing to a lower rate could help reduce your monthly payments and save thousands over the life of the loan.
$2,649/mo
Est. payment
Explore your selling options
Work with a Zillow partner agent
Leverage their expertise and Zillow's premium Showcase listings to get your home seen by more buyers.
Get startedList with your own agent
Get your home in front of millions of buyers by listing it on Zillow.
Learn how to do itSell it yourself
Take full control of how buyers see your home on Zillow by listing For Sale by Owner (FSBO).
List your homeWhat's special
Zillow last checked:
Listing updated:
Listed by:
Sarah Leonard, E-PRO 224-239-3966,
Legacy Properties, A Sarah Leonard Company, LLC
Bought with:
Lilia Lluvia
Properties Indeed Corp
Source: MRED as distributed by MLS GRID,MLS#: 12403158
Facts & features
Interior
Bedrooms & bathrooms
- Bedrooms: 5
- Bathrooms: 2
- Full bathrooms: 2
Rooms
- Room types: Bedroom 5, Utility Room-Lower Level, Theatre Room, Office
Primary bedroom
- Features: Flooring (Hardwood), Window Treatments (All)
- Level: Second
- Area: 160 Square Feet
- Dimensions: 16X10
Bedroom 2
- Features: Flooring (Hardwood), Window Treatments (All)
- Level: Second
- Area: 154 Square Feet
- Dimensions: 14X11
Bedroom 3
- Features: Flooring (Hardwood), Window Treatments (All)
- Level: Second
- Area: 143 Square Feet
- Dimensions: 13X11
Bedroom 4
- Features: Flooring (Hardwood), Window Treatments (All)
- Level: Basement
- Area: 195 Square Feet
- Dimensions: 15X13
Bedroom 5
- Features: Flooring (Hardwood), Window Treatments (All)
- Level: Basement
- Area: 126 Square Feet
- Dimensions: 14X9
Dining room
- Features: Flooring (Ceramic Tile), Window Treatments (All)
- Level: Main
- Area: 143 Square Feet
- Dimensions: 13X11
Family room
- Features: Flooring (Hardwood), Window Treatments (All)
- Level: Lower
- Area: 480 Square Feet
- Dimensions: 24X20
Kitchen
- Features: Flooring (Ceramic Tile), Window Treatments (All)
- Level: Main
- Area: 130 Square Feet
- Dimensions: 13X10
Laundry
- Features: Flooring (Hardwood), Window Treatments (All)
- Level: Basement
- Area: 88 Square Feet
- Dimensions: 11X8
Living room
- Features: Flooring (Hardwood), Window Treatments (All)
- Level: Main
- Area: 336 Square Feet
- Dimensions: 21X16
Office
- Features: Flooring (Hardwood), Window Treatments (All)
- Level: Basement
- Area: 100 Square Feet
- Dimensions: 10X10
Other
- Features: Flooring (Hardwood), Window Treatments (All)
- Level: Basement
- Area: 195 Square Feet
- Dimensions: 15X13
Other
- Features: Flooring (Hardwood), Window Treatments (All)
- Level: Lower
- Area: 150 Square Feet
- Dimensions: 15X10
Heating
- Natural Gas, Forced Air
Cooling
- Central Air
Appliances
- Included: Range, Microwave, Refrigerator, Washer, Dryer, Disposal, Stainless Steel Appliance(s), Humidifier, Gas Water Heater
- Laundry: Sink
Features
- Vaulted Ceiling(s), Beamed Ceilings
- Flooring: Hardwood
- Basement: Finished,Full
- Number of fireplaces: 2
- Fireplace features: Wood Burning, Gas Starter, Living Room, Basement
Interior area
- Total structure area: 0
- Total interior livable area: 2,400 sqft
Property
Parking
- Total spaces: 2
- Parking features: Garage Door Opener, Heated Garage, On Site, Attached, Garage
- Attached garage spaces: 2
- Has uncovered spaces: Yes
Accessibility
- Accessibility features: No Disability Access
Features
- Levels: Quad-Level
- Stories: 2
- Patio & porch: Patio
- Fencing: Fenced
Lot
- Size: 8,250 Square Feet
Details
- Parcel number: 15031060210000
- Special conditions: None
- Other equipment: Ceiling Fan(s), Sump Pump
Construction
Type & style
- Home type: SingleFamily
- Property subtype: Single Family Residence
Materials
- Brick, Stone
Condition
- New construction: No
- Year built: 1954
Utilities & green energy
- Sewer: Public Sewer
- Water: Public
Community & HOA
Community
- Features: Park, Curbs, Sidewalks, Street Paved
- Security: Carbon Monoxide Detector(s)
HOA
- Services included: None
Location
- Region: Melrose Park
Financial & listing details
- Price per square foot: $188/sqft
- Tax assessed value: $280,000
- Annual tax amount: $6,414
- Date on market: 6/25/2025
- Listing terms: FHA
- Ownership: Fee Simple
Price history
| Date | Event | Price |
|---|---|---|
| 8/15/2025 | Sold | $450,000$188/sqft |
Source:  MRED as distributed by MLS GRID #12403158 Report a problem MRED as distributed by MLS GRID #12403158 Report a problem | ||
| 7/14/2025 | Contingent | $450,000$188/sqft |
Source: MRED as distributed by MLS GRID #12403158 Report a problem | ||
| 6/25/2025 | Price change | $450,000-5.3%$188/sqft |
Source: MRED as distributed by MLS GRID #12403158 Report a problem | ||
| 6/19/2025 | Listed for sale | $475,000$198/sqft |
Source: MRED as distributed by MLS GRID #12396264 Report a problem | ||
Public tax history
| Year | Property taxes | Tax assessment |
|---|---|---|
| 2024 | $6,579 +2.6% | $28,000 +0% |
| 2023 | $6,414 +12.9% | $27,999 +28.1% |
| 2022 | $5,682 -2% | $21,858 |
| 2021 | $5,797 +1.6% | $21,858 |
| 2020 | $5,705 +14.1% | $21,858 +15.9% |
| 2019 | $5,001 +0.4% | $18,855 |
| 2018 | $4,980 +1.9% | $18,855 |
| 2017 | $4,888 -1.3% | $18,855 +5.1% |
| 2016 | $4,951 +2.4% | $17,943 |
| 2015 | $4,834 +2.8% | $17,943 |
| 2014 | $4,700 +1.4% | $17,943 -6.2% |
| 2013 | $4,633 +2.7% | $19,136 |
| 2012 | $4,513 +0.5% | $19,136 |
| 2011 | $4,492 -5.4% | $19,136 -28.9% |
| 2010 | $4,749 +10.1% | $26,897 |
| 2009 | $4,314 +13.2% | $26,897 -5% |
| 2008 | $3,810 -3.5% | $28,313 +6.3% |
| 2007 | $3,948 +2.7% | $26,636 |
| 2006 | $3,845 +2.2% | $26,636 |
| 2005 | $3,762 +8.1% | $26,636 +41.7% |
| 2004 | $3,480 +2% | $18,799 |
| 2003 | $3,410 +2.5% | $18,799 |
| 2002 | $3,326 +15.3% | $18,799 +19.5% |
| 2001 | $2,885 +3.3% | $15,736 |
| 2000 | $2,792 -0.6% | $15,736 |
| 1999 | $2,808 | $15,736 |
Find assessor info on the county website
Neighborhood: 60160
Nearby homes
- $328,0002 bd2 ba988 sqft1822 N 18th Ave, Melrose Park, IL 60160Sold
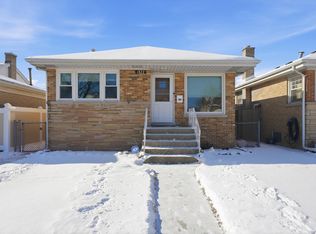
- $352,2003 bd1 ba1.3k sqft1818 N 18th Ave, Melrose Park, IL 60160Off Market
- $303,5002 bd1 ba988 sqft1826 N 18th Ave, Melrose Park, IL 60160Off Market
- $374,9002 bd-- ba6.1k sqft2036-36 N 18th Ave #A, Melrose Park, IL 60160Off Market
- $374,9002 bd-- ba6.1k sqft2034 N 18th Ave, Melrose Park, IL 60160Off Market
- $374,9002 bd-- ba6.1k sqft2036 N 18th Ave, Melrose Park, IL 60160Off Market
- $--1 bd1 ba-- sqft2034-2054 N 18th Ave #1B-1BA, Melrose Park, IL 60160Off Market
- $--2 bd1 ba-- sqft2034-2054 N 18th Ave #11, Melrose Park, IL 60160Off Market
Nearby schools
GreatSchools rating
- 5/10Melrose Park Elementary SchoolGrades: PK-5Distance: 0.9 mi
- 6/10Stevenson Middle SchoolGrades: 6-8Distance: 0.3 mi
- NAProviso East High SchoolGrades: 9-12Distance: 2.2 mi
Schools provided by the listing agent
- Elementary: Stevenson Elementary School
- Middle: Stevenson Elementary School
- High: Proviso East High School
- District: 89
Source: MRED as distributed by MLS GRID. This data may not be complete. We recommend contacting the local school district to confirm school assignments for this home.
Get a cash offer in 3 minutes
Find out how much your home could sell for in as little as 3 minutes with a no-obligation cash offer.
Estimated market value
$475,100
Get a cash offer in 3 minutes
Find out how much your home could sell for in as little as 3 minutes with a no-obligation cash offer.
Estimated market value
$475,100
- Illinois
- Cook County
- Melrose Park
- 60160
- 1820 N 18th Ave
Nearby cities
Nearby zip codes
Other Melrose Park Topics
