Skip main navigation
Closed
  • $1,210,000

    1820 N Dayton St #B, Chicago, IL 60614

    3beds
    --sqft
    Townhouse, Single Family Residence
    Built in ----
    -- sqft lot
    $1,216,600 Zestimate®
    $--/sqft
    $5,753 Estimated rent

    Home value

    $1,216,600

    $1.11M - $1.34M

    $5,753/mo

    Zestimate® history
    Loading
    Loading...

    Owner options

    List your home for rent

    $5,753/mo

    Rent Zestimate®

    Find your next renter with Zillow Rental Manager. Plus, with online applications, you can quickly screen prospective tenants – for free.

    Learn more

    $5,753/mo

    Rent Zestimate®

    Refinance and save

    $9,333/mo

    Est. payment

    Refinancing to a lower rate could help reduce your monthly payments and save thousands over the life of the loan.

    See today's rates

    $9,333/mo

    Est. payment

    Explore your selling options

    Work with a Zillow partner agent

    Leverage their expertise and Zillow's premium Showcase listings to get your home seen by more buyers.

    Get started

    List with your own agent

    Get your home in front of millions of buyers by listing it on Zillow.

    Learn how to do it

    Sell it yourself

    Take full control of how buyers see your home on Zillow by listing For Sale by Owner (FSBO).

    List your home

    What's special

    Quiet tree-lined streetGated front patioUpdated eat-in kitchenMassive outdoor footprintBreakfast barPowder roomLush common courtyard
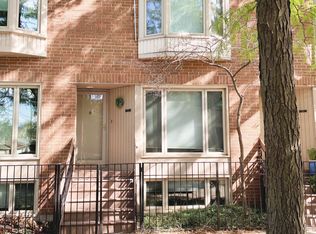
    OPENHOUSE SCHEDULED FOR 4/11 IS CANCELLED. OFFER ACCEPTED. Experience the rare combination of privacy and urban luxury in this beautifully updated 3-bedroom end-unit townhouse. Tucked away on a quiet, tree-lined street, this home lives like a single-family residence, offering an expansive private front and side yard-a true "unicorn" find in the heart of the city. Arrive through a lush common courtyard to your gated front patio. The main level welcomes you with a bright family room featuring custom built-ins and oversized windows that overlook your private garden. This level is completed with a convenient powder room, a 1-car garage, and ample additional storage. Upstairs, the heart of the home unfolds with an open-concept layout designed for entertaining. The updated eat-in kitchen boasts stone countertops, a subway tile backsplash, a breakfast bar, and a west-facing Juliet balcony perfect for evening breezes. The adjacent living room is anchored by a cozy fireplace flanked by custom bookshelves, where floor-to-ceiling windows flood the entire floor with natural light. This level also offers a powder room and laundry closet. The third floor offers the layout every buyer is searching for: three spacious bedrooms and two full baths on a single level. The primary suite is a true retreat, featuring custom built-ins, large windows, and an ensuite bath with dual sinks and a tiled shower. Two additional bedrooms and a second full bath complete this upper level. With its end-unit privacy, massive outdoor footprint, and proximity to Lincoln Park's best dining, shopping, and transit, this home offers a lifestyle of effortless style and space.

    Zillow last checked:

    Listing updated:

    Listed by:

    Jeffrey Lowe 312-319-1168,

    Compass

    Bought with:

    Jeffrey Lowe

    Compass

    Source: MRED as distributed by MLS GRID,MLS#: 12611341MLS Logo

    Facts & features

    Interior

    Bedrooms & bathrooms
    • Bedrooms: 3
    • Bathrooms: 4
    • Full bathrooms: 2
    • 1/2 bathrooms: 2
    Rooms
    • Room types: Deck, Foyer, Terrace
    Primary bedroom
    • Features: Flooring (Hardwood), Window Treatments (Plantation Shutters), Bathroom (Full)
    • Level: Third
    • Area: 285 Square Feet
    • Dimensions: 19X15
    Bedroom 2
    • Level: Third
    • Area: 130 Square Feet
    • Dimensions: 13X10
    Bedroom 3
    • Level: Third
    • Area: 90 Square Feet
    • Dimensions: 10X9
    Deck
    • Level: Main
    • Area: 96 Square Feet
    • Dimensions: 12X8
    Dining room
    • Features: Flooring (Hardwood), Window Treatments (Plantation Shutters)
    • Level: Second
    • Area: 108 Square Feet
    • Dimensions: 12X9
    Family room
    • Level: Main
    • Area: 252 Square Feet
    • Dimensions: 18X14
    Foyer
    • Level: Main
    • Area: 66 Square Feet
    • Dimensions: 3X22
    Kitchen
    • Features: Kitchen (Eating Area-Breakfast Bar, Eating Area-Table Space, Island), Window Treatments (Plantation Shutters)
    • Level: Second
    • Area: 140 Square Feet
    • Dimensions: 14X10
    Living room
    • Features: Flooring (Hardwood)
    • Level: Second
    • Area: 238 Square Feet
    • Dimensions: 17X14
    Other
    • Level: Main
    • Area: 510 Square Feet
    • Dimensions: 30X17
    Heating
    • Natural Gas
    Cooling
    • Central Air
    Appliances
    • Included: Range, Microwave, Dishwasher, Refrigerator, Freezer, Washer, Dryer, Disposal, Stainless Steel Appliance(s)
    Features
    • Basement: None
    • Number of fireplaces: 1
    • Fireplace features: Living Room
    Interior area
    • Total structure area: 0

    Property

    Parking
    • Total spaces: 1
    • Parking features: Yes, Garage Owned, Attached, Garage
    • Attached garage spaces: 1
    Accessibility
    • Accessibility features: No Disability Access
    Details
    • Parcel number: 14324130651018
    • Special conditions: List Broker Must Accompany

    Construction

    Type & style
    • Home type: Townhouse
    • Property subtype: Townhouse, Single Family Residence
    Materials
    • Brick
    Condition
    • New construction: No

    Utilities & green energy

    • Sewer: Public Sewer
    • Water: Lake Michigan

    Community & HOA

    HOA
    • Has HOA: Yes
    • Services included: Water, Insurance, Exterior Maintenance, Lawn Care, Scavenger, Snow Removal
    • HOA fee: $678 monthly
    Location
    • Region: Chicago

    Financial & listing details

    • Tax assessed value: $670,620
    • Annual tax amount: $13,473
    • Date on market: 4/9/2026
    • Listing terms: Conventional
    • Ownership: Condo

    Price history

    DateEventPrice
    5/29/2026Sold$1,210,000+10%
    Source: MRED as distributed by MLS GRID #12611341 Report a problem
    5/22/2026Pending sale$1,100,000
    Source: MRED as distributed by MLS GRID #12611341 Report a problem
    5/20/2026Listing removed$1,100,000
    Source: MRED as distributed by MLS GRID #12611341 Report a problem
    4/20/2026Pending sale$1,100,000
    Source: MRED as distributed by MLS GRID #12611341 Report a problem
    4/13/2026Contingent$1,100,000
    Source: MRED as distributed by MLS GRID #12611341 Report a problem
    4/9/2026Listed for sale$1,100,000+31.7%
    Source: MRED as distributed by MLS GRID #12611341 Report a problem
    7/27/2021Sold$835,000
    Source: Public Record Report a problem
    5/20/2021Sold$835,000-1.8%
    Source: MRED as distributed by MLS GRID #11038415 Report a problem
    4/21/2021Contingent$850,000
    Source: MRED as distributed by MLS GRID #11038415 Report a problem
    3/31/2021Listed for sale$850,000+1.8%
    Source: MRED as distributed by MLS GRID #11038415 Report a problem
    2/4/2021Sold$835,000
    Source: Public Record Report a problem
    9/8/2020Sold$835,000+9.2%
    Source: MRED as distributed by MLS GRID #10752223 Report a problem
    1/12/2017Sold$765,000-1.3%
    Source: Public Record Report a problem
    1/11/2017Pending sale$775,000
    Source: @properties #09303588 Report a problem
    1/11/2017Listed for sale$775,000+11.5%
    Source: @properties #09303588 Report a problem
    10/1/2013Sold$695,000-4%
    Source: Public Record Report a problem
    6/5/2013Pending sale$724,000
    Source: Coldwell Banker Residential Brokerage - Lincoln Park Plaza #08289561 Report a problem
    3/13/2013Listed for sale$724,000+6.5%
    Source: Coldwell Banker Residential Brokerage - Lincoln Park Plaza #08289561 Report a problem
    7/2/2008Sold$680,000+46.9%
    Source: @Properties sold #06876817_60614 Report a problem
    5/29/2002Sold$463,000+5.7%
    Source: Public Record Report a problem
    6/19/2000Sold$438,000+168.2%
    Source: Public Record Report a problem
    12/8/1993Sold$163,333
    Source: Public Record Report a problem

    Public tax history

    YearProperty taxesTax assessment
    2024-- $67,062 +24.2%
    2023$11,393 +2.6%$53,999
    2022$11,107 +2.3%$53,999
    2021$10,859 +4.3%$53,999 +8.3%
    2020$10,415 +2.2%$49,855 -7.9%
    2019$10,190 +1.7%$54,146
    2018$10,017 +3.5%$54,146 +12%
    2017$9,679 0%$48,338
    2016$9,682 +9.3%$48,338
    2015$8,858 +5.7%$48,338 +7.1%
    2014$8,376 +8.3%$45,146
    2013$7,733 +1%$45,146
    2012$7,654 +6.1%$45,146 -3%
    2011$7,216 +6.3%$46,548
    2010$6,785 +7.1%$46,548
    2009$6,333 +30.6%$46,548 +14.9%
    2008$4,847 +7.5%$40,506
    2007$4,509 +0.8%$40,506
    2006$4,474 -7.2%$40,506 +10%
    2005$4,823 +2.6%$36,836
    2004$4,702 +3.5%$36,836
    2003$4,542 -9.4%$36,836 +32.1%
    2002$5,012 +11.9%$27,895
    2001$4,480 +10.3%$27,895
    2000$4,061 +10.1%$27,895 +31.9%
    1999$3,689 $21,141
    Find assessor info on the county website

    Neighborhood: Lincoln Park

    Nearby schools

    GreatSchools rating
    Schools provided by the listing agent
    • Elementary: Oscar Mayer Elementary School
    • High: Lincoln Park High School
    • District: 299

    Source: MRED as distributed by MLS GRID. This data may not be complete. We recommend contacting the local school district to confirm school assignments for this home.

    Get a cash offer in 3 minutes
    Find out how much your home could sell for in as little as 3 minutes with a no-obligation cash offer.
    Estimated market value
    $1,216,600
    Get a cash offer in 3 minutes
    Find out how much your home could sell for in as little as 3 minutes with a no-obligation cash offer.
    Estimated market value
    $1,216,600