Welcome to this gorgeous two-level condo in the desirable East Kensington/Fishtown area. This three-bedroom, two-full-bath home offers a open functional layout with plenty of living space and storage.
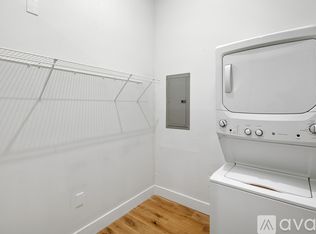
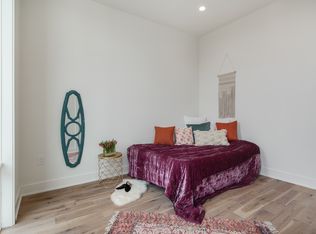
The main level features an open layout, with ceramic tile flooring throughout, upgraded kitchen, with ample cabinet space, dishwasher, garbage disposal,microwave and gas stove. The 3 seat breakfast bar is perfect to enjoy your morning breakfast or enjoy the sunlight in your versatile den or bonus room, that could also be used as a home office or additional living space. The main level includes a large bedroom with an ensuite bath and large walk in closet.The lower level features two generously sized bedrooms, a full bathroom and utility room including a full size waher and dryer. This unit also includes a parking space included in the monthly rent.
Ideally located in the heart of East Kensington, this home is just steps away from the Market-Frankford Line, providing easy access to Center City, Fishtown, dining, shopping and entertainment. Call and make your appointment to see this beauty today
Renter is responsible for Gas, Electric and internet.
Owner pays water, common area electric, condo dues
Apartment for rent
Accepts Zillow applications
$2,500/mo
Fees may apply
1820 N Front St, # A, Philadelphia, PA 19122
3beds
1,850sqft
Price may not include required fees and charges. Price shown reflects the lease term provided. Learn more|
Fast & easy Zillow application.
This property accepts Zillow applications. Click 'Apply now' to fill out the online form once and apply to as many participating properties as you want. Just $35 for 30 days.
Apartment
Available Wed Jul 15 2026
Cats, dogs OK
Central air
In unit laundry
Off street parking
Forced air
What's special
Three-bedroom two-full-bath homeGorgeous two-level condoOpen functional layoutLarge walk in closetCeramic tile flooring throughoutTwo generously sized bedroomsGas stove
- 25 days |
- -- |
- -- |
Zillow last checked:
Listing updated:
Travel times
Facts & features
Interior
Bedrooms & bathrooms
- Bedrooms: 3
- Bathrooms: 2
- Full bathrooms: 2
Heating
- Forced Air
Cooling
- Central Air
Appliances
- Included: Dishwasher, Dryer, Freezer, Microwave, Oven, Refrigerator, Washer
- Laundry: In Unit
Features
- Walk In Closet
- Flooring: Tile
Interior area
- Total interior livable area: 1,850 sqft
Property
Parking
- Parking features: Off Street
- Details: Contact manager
Features
- Exterior features: Electricity not included in rent, Gas not included in rent, Heating system: Forced Air, Internet not included in rent, Walk In Closet, Water included in rent
Construction
Type & style
- Home type: Apartment
- Property subtype: Apartment
Utilities & green energy
- Utilities for property: Water
Building
Management
- Pets allowed: Yes
Community & HOA
Location
- Region: Philadelphia
Financial & listing details
- Lease term: 1 Year
Price history
| Date | Event | Price |
|---|---|---|
| 6/13/2026 | Listed for rent | $2,500+4.2%$1/sqft |
Source: Zillow Rentals Report a problem | ||
| 5/24/2023 | Listing removed | -- |
Source: Zillow Rentals Report a problem | ||
| 4/26/2023 | Listed for rent | $2,400$1/sqft |
Source: Zillow Rentals Report a problem | ||
| 12/20/2021 | Listing removed | $549,900$297/sqft |
Source: | ||
| 9/30/2021 | Listed for sale | $549,900$297/sqft |
Source: | ||
Neighborhood: West Kensington
Nearby schools
GreatSchools rating
- 6/10Moffet John SchoolGrades: K-5Distance: 0.2 mi
- 4/10Penn Treaty Middle SchoolGrades: 6-12Distance: 0.5 mi
Related Searches
Nearby cities
Nearby neighborhoods
Nearby zip codes
Nearby rental buildings
- The Versailles
- Fairmount North
- The Commonwealth
- 1320 Pine Street
- International City
- 6709 Ogontz Ave
- Brookmont Apartment Homes
- Cheltenham Station
- Presidential City
- The Muse
- 1919 Market
- The Battery
- Way Rittenhouse
- The Weston
- Sherwood Crossing Apartments and Townhomes
- The Keystone Apartments
- Broadridge
- Triad Apartments: Brand New near Drexel & Penn
- Arrive University City
- Haverford Lofts