Skip main navigation
Closed
  • $355,000

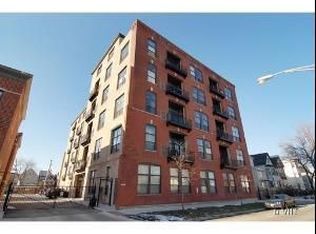
    1820 N Spaulding Ave APT 208, Chicago, IL 60647

    2beds
    --sqft
    Condominium, Single Family Residence
    Built in 1904
    -- sqft lot
    $355,300 Zestimate®
    $--/sqft
    $2,583 Estimated rent

    Home value

    $355,300

    $323,000 - $391,000

    $2,583/mo

    Zestimate® history
    Loading
    Loading...

    Owner options

    List your home for rent

    $2,583/mo

    Rent Zestimate®

    Find your next renter with Zillow Rental Manager. Plus, with online applications, you can quickly screen prospective tenants – for free.

    Learn more

    $2,583/mo

    Rent Zestimate®

    Refinance and save

    $2,925/mo

    Est. payment

    Refinancing to a lower rate could help reduce your monthly payments and save thousands over the life of the loan.

    See today's rates

    $2,925/mo

    Est. payment

    Explore your selling options

    Work with a Zillow partner agent

    Leverage their expertise and Zillow's premium Showcase listings to get your home seen by more buyers.

    Get started

    List with your own agent

    Get your home in front of millions of buyers by listing it on Zillow.

    Learn how to do it

    Sell it yourself

    Take full control of how buyers see your home on Zillow by listing For Sale by Owner (FSBO).

    List your home

    What's special

    Private balconyDramatic floor-to-ceiling windowsKitchen features wood cabinetryOpen-concept floor planAbundant storageHardwood floors throughoutBlack appliances
    Modern loft living in a professionally managed elevator building in the heart of Logan Square. This spacious 2-bedroom, 1-bath home features soaring 14' ceilings, hardwood floors throughout, abundant storage, and an open-concept floor plan ideal for city living. The expansive living and dining area is flooded with natural light from dramatic floor-to-ceiling windows and offers ample space for a large sectional and full dining setup. A private balcony extends off the living room, perfect for grilling, dining al fresco, or enjoying warm summer evenings. The kitchen features wood cabinetry, black appliances, and generous prep and storage space. Both bedrooms include windows for great natural light, while the spacious primary bedroom easily accommodates a king-sized bed. The second bedroom is perfect as a guest room, home office, or flex space. Massive laundry and storage room with in-unit laundry hookups. The bathroom offers a clean, timeless aesthetic with neutral ceramic tile and a soaking tub. Common rooftop deck complete with lounge seating, ideal for entertaining, sunbathing, or taking in summer fireworks and skyline views. Additional building amenities include a bike room, pet-friendly policies, and one included exterior parking space. Unbeatable South Logan Square location just steps from the 606 Trail and neighborhood favorites including Dayglow Coffee, Parson's Chicken & Fish, Palmer Square, Logan Square dining and nightlife, grocery stores, and more. Conveniently located just over a mile from both the Western and California Blue Line stations.

    Zillow last checked:

    Listing courtesy of:

    Bari Levine 847-858-3782,

    @properties Christie's International Real Estate,

    Elena Theodoros 219-718-0061,

    @properties Christie's International Real Estate

    Bought with:

    Mariah Dell

    Compass

    Source: MRED as distributed by MLS GRID,MLS#: 12651804MLS Logo

    Facts & features

    Interior

    Bedrooms & bathrooms
    • Bedrooms: 2
    • Bathrooms: 1
    • Full bathrooms: 1
    Primary bedroom
    • Features: Flooring (Hardwood)
    • Level: Main
    • Area: 165 Square Feet
    • Dimensions: 15X11
    Bedroom 2
    • Features: Flooring (Hardwood)
    • Level: Main
    • Area: 132 Square Feet
    • Dimensions: 12X11
    Balcony porch lanai
    • Level: Main
    • Area: 54 Square Feet
    • Dimensions: 9X6
    Dining room
    • Features: Flooring (Hardwood)
    • Level: Main
    • Area: 165 Square Feet
    • Dimensions: 15X11
    Kitchen
    • Features: Kitchen (Eating Area-Breakfast Bar), Flooring (Hardwood)
    • Level: Main
    • Area: 110 Square Feet
    • Dimensions: 11X10
    Laundry
    • Features: Flooring (Other)
    • Level: Main
    • Area: 56 Square Feet
    • Dimensions: 8X7
    Living room
    • Features: Flooring (Hardwood)
    • Level: Main
    • Area: 143 Square Feet
    • Dimensions: 13X11
    Heating
    • Natural Gas
    Cooling
    • Central Air
    Appliances
    • Included: Range, Microwave, Dishwasher, Refrigerator, Disposal
    • Laundry: Washer Hookup, In Unit
    Features
    • Storage, Open Floorplan
    • Flooring: Hardwood
    • Basement: None
    Interior area
    • Total structure area: 0

    Property

    Parking
    • Total spaces: 1
    • Parking features: Assigned, Yes, Owned
    Accessibility
    • Accessibility features: Door Width 32 Inches or More, Bath Grab Bars, Lowered Light Switches, Modified Wall Outlets, Wheelchair Accessible, Disability Access
    Details
    • Parcel number: 13354090461010
    • Special conditions: None

    Construction

    Type & style
    • Home type: Condo
    • Property subtype: Condominium, Single Family Residence
    Materials
    • Brick
    Condition
    • New construction: No
    • Year built: 1904
    • Major remodel year: 2005

    Utilities & green energy

    • Electric: Circuit Breakers
    • Sewer: Public Sewer
    • Water: Lake Michigan

    Community & neighborhood

    Location
    • Region: Chicago

    HOA & financial

    HOA
    • Has HOA: Yes
    • HOA fee: $419 monthly
    • Amenities included: Bike Room/Bike Trails, Elevator in Residence, Storage, Sundeck, Security Door Lock(s)
    • Services included: Water, Parking, Insurance, Exterior Maintenance, Scavenger, Snow Removal

    Other

    Other facts
    • Listing terms: Conventional
    • Ownership: Condo

    Price history

    DateEventPrice
    7/1/2026Sold$355,000+9.2%
    Source: MRED as distributed by MLS GRID #12651804 Report a problem
    6/12/2026Pending sale$325,000
    Source: MRED as distributed by MLS GRID #12651804 Report a problem
    5/27/2026Contingent$325,000
    Source: MRED as distributed by MLS GRID #12651804 Report a problem
    5/22/2026Listed for sale$325,000+79.6%
    Source: MRED as distributed by MLS GRID #12651804 Report a problem
    4/24/2006Sold$181,000
    Source: Public Record Report a problem

    Public tax history

    YearProperty taxesTax assessment
    2024-- $28,659 +24.6%
    2023$4,168 +3.1%$23,000
    2022$4,041 +1.8%$23,000
    2021$3,968 +0.9%$23,000 +11.1%
    2020$3,933 -1.6%$20,696 -11%
    2019$3,997 +2.1%$23,252
    2018$3,914 +158.5%$23,252 +123.4%
    2017$1,514 -4.4%$10,410
    2016$1,585 +11.1%$10,410
    2015$1,427 -9.4%$10,410 -5.9%
    2014$1,575 -16.9%$11,059 -15.3%
    2013$1,896 +0.1%$13,052
    2012$1,894 -22.7%$13,052 -23.8%
    2011$2,450 -1.7%$17,136
    2010$2,493 -12.2%$17,136 -14.3%
    2009$2,840 -9.5%$19,992 -15.7%
    2008$3,137 +0.6%$23,712
    2007$3,118 $23,712

    Find assessor info on the county website

    Neighborhood: Logan Square

    Nearby schools

    GreatSchools rating
    Schools provided by the listing agent
    • District: 299

    Source: MRED as distributed by MLS GRID. This data may not be complete. We recommend contacting the local school district to confirm school assignments for this home.

    Get a cash offer in 3 minutes
    Find out how much your home could sell for in as little as 3 minutes with a no-obligation cash offer.
    Estimated market value
    $355,300
    Get a cash offer in 3 minutes
    Find out how much your home could sell for in as little as 3 minutes with a no-obligation cash offer.
    Estimated market value
    $355,300