Offer Deadline is noon on Monday, April, 28th. Outstanding Brick Colonial in Red Run Golf Subdivision – Updated & Move-In Ready! Welcome to this beautifully updated brick colonial located directly across the street from Red Run Golf and Country Club—an unbeatable location for golf enthusiasts and anyone who enjoys the charm of a prestigious neighborhood. This home features a natural fireplace in the inviting living room and hardwood flooring throughout, adding warmth and character to every space. The exterior of the home and garage have been freshly painted, offering a crisp, clean curb appeal. The newly updated kitchen is a true highlight. It boasts granite countertops, a ceramic tile backsplash, and stainless steel appliances—a perfect blend of style and functionality. The bathroom is fully updated with a unique tile surround, dual sinks, and new ceramic tile flooring, offering a spa-like retreat.
Enjoy even more space in the partially finished basement, complete with a full bathroom—ideal for entertaining or a home office. Additional features include a fenced backyard with a new metal gate for privacy and security. A newer high-efficiency furnace. An underground sprinkler system to keep your lawn lush and green. This home combines modern updates with classic colonial charm in one of the area’s most desirable locations. Don’t miss out—schedule your private showing today.
Sold for $430,000
$430,000
1820 N Vermont Ave, Royal Oak, MI 48073
3beds
2,061sqft
Single Family Residence
Built in 1951
5,662 Square Feet Lot
$441,100 Zestimate®
$209/sqft
$3,132 Estimated rent
Home value
$441,100
$410,000 - $472,000
$3,132/mo
Zestimate® history
Owner options
List your home for rent
$3,132/mo
Rent Zestimate®
Find your next renter with Zillow Rental Manager. Plus, with online applications, you can quickly screen prospective tenants – for free.
$3,132/mo
Rent Zestimate®
Refinance and save
$2,856/mo
Est. payment
Refinancing to a lower rate could help reduce your monthly payments and save thousands over the life of the loan.
$2,856/mo
Est. payment
Explore your selling options
Work with a Zillow partner agent
Leverage their expertise and Zillow's premium Showcase listings to get your home seen by more buyers.
Get startedList with your own agent
Get your home in front of millions of buyers by listing it on Zillow.
Learn how to do itSell it yourself
Take full control of how buyers see your home on Zillow by listing For Sale by Owner (FSBO).
List your homeWhat's special
Zillow last checked:
Listing updated:
Listed by:
Lisa A Forbes 248-215-6254,
Max Broock Realtors Oxford
Bought with:
Kaitlyn Kramer, 6501442517
Crain Homes
Source: Realcomp II,MLS#: 20250015485
Facts & features
Interior
Bedrooms & bathrooms
- Bedrooms: 3
- Bathrooms: 3
- Full bathrooms: 2
- 1/2 bathrooms: 1
Primary bedroom
- Level: Second
- Area: 156
- Dimensions: 12 x 13
Bedroom
- Level: Second
- Area: 140
- Dimensions: 10 x 14
Bedroom
- Level: Second
- Area: 100
- Dimensions: 10 x 10
Other
- Level: Entry
- Area: 63
- Dimensions: 7 x 9
Other
- Level: Basement
- Area: 54
- Dimensions: 6 x 9
Other
- Level: Entry
- Area: 24
- Dimensions: 6 x 4
Dining room
- Level: Entry
- Area: 121
- Dimensions: 11 x 11
Great room
- Level: Entry
- Area: 255
- Dimensions: 15 x 17
Kitchen
- Level: Entry
- Area: 120
- Dimensions: 10 x 12
Living room
- Level: Entry
- Area: 247
- Dimensions: 13 x 19
Heating
- Forced Air, Natural Gas
Cooling
- Central Air
Appliances
- Included: Dishwasher, Disposal, Dryer, Free Standing Gas Range, Free Standing Refrigerator, Microwave, Stainless Steel Appliances, Washer
Features
- High Speed Internet
- Basement: Partially Finished
- Has fireplace: Yes
- Fireplace features: Living Room, Wood Burning
Interior area
- Total interior livable area: 2,061 sqft
- Finished area above ground: 1,661
- Finished area below ground: 400
Property
Parking
- Total spaces: 2
- Parking features: Two Car Garage, Detached
- Garage spaces: 2
Features
- Levels: Two
- Stories: 2
- Entry location: GroundLevelwSteps
- Patio & porch: Patio, Porch
- Pool features: None
Lot
- Size: 5,662 Square Feet
- Dimensions: 45.86 x 118.34
- Features: Near Golf Course, Sprinklers
Details
- Parcel number: 2510477016
- Special conditions: Short Sale No,Standard
Construction
Type & style
- Home type: SingleFamily
- Architectural style: Colonial
- Property subtype: Single Family Residence
Materials
- Brick, Vinyl Siding
- Foundation: Basement, Poured
- Roof: Asphalt
Condition
- Platted Sub
- New construction: No
- Year built: 1951
- Major remodel year: 2024
Utilities & green energy
- Sewer: Public Sewer
- Water: Public
Community & HOA
Community
- Features: Golf
- Subdivision: RED RUN GOLF SUB
HOA
- Has HOA: No
Location
- Region: Royal Oak
Financial & listing details
- Price per square foot: $209/sqft
- Tax assessed value: $146,680
- Annual tax amount: $5,532
- Date on market: 4/25/2025
- Cumulative days on market: 5 days
- Listing agreement: Exclusive Right To Sell
- Listing terms: Cash,Conventional,FHA
- Exclusions: Exclusion(s) Exist
Price history
| Date | Event | Price |
|---|---|---|
| 6/12/2025 | Sold | $430,000+2.4%$209/sqft |
Source:  Realcomp II #20250015485 Report a problem Realcomp II #20250015485 Report a problem | ||
| 4/29/2025 | Pending sale | $419,900$204/sqft |
Source: Realcomp II #20250015485 Report a problem | ||
| 4/25/2025 | Listed for sale | $419,900+48.6%$204/sqft |
Source: Realcomp II #20250015485 Report a problem | ||
| 3/13/2020 | Sold | $282,500-4.5%$137/sqft |
Source: Public Record Report a problem | ||
| 1/3/2020 | Price change | $295,900-1.3%$144/sqft |
Source: Conselyea Real Estate #219065132 Report a problem | ||
| 10/23/2019 | Price change | $299,900-1.6%$146/sqft |
Source: Conselyea Real Estate #219065132 Report a problem | ||
| 8/24/2019 | Price change | $304,900-1.6%$148/sqft |
Source: Conselyea Real Estate #219065132 Report a problem | ||
| 8/6/2019 | Price change | $309,900-1.6%$150/sqft |
Source: Conselyea Real Estate #219065132 Report a problem | ||
| 7/2/2019 | Price change | $314,900-1.6%$153/sqft |
Source: Conselyea Real Estate #219065132 Report a problem | ||
| 5/13/2019 | Price change | $319,900-3.1%$155/sqft |
Source: RE/MAX Partners, Inc #219049120 Report a problem | ||
| 3/28/2019 | Listed for sale | $330,000+41%$160/sqft |
Source: RE/MAX Partners, Inc #219027122 Report a problem | ||
| 1/17/2001 | Sold | $234,000$114/sqft |
Source: Public Record Report a problem | ||
Public tax history
| Year | Property taxes | Tax assessment |
|---|---|---|
| 2025 | -- | $166,950 +6.9% |
| 2024 | -- | $156,120 +7.3% |
| 2023 | -- | $145,450 +5.6% |
| 2022 | -- | $137,740 +6.9% |
| 2021 | -- | $128,800 +5.1% |
| 2020 | -- | $122,510 +3.8% |
| 2019 | -- | $118,050 +6.5% |
| 2018 | -- | $110,850 |
| 2017 | -- | $110,850 +5.7% |
| 2015 | -- | $104,880 +2.8% |
| 2014 | -- | $102,050 +0.2% |
| 2011 | -- | $101,890 -3.4% |
| 2010 | $3,808 -4.6% | $105,510 -5.7% |
| 2009 | $3,992 +29.1% | $111,870 -49% |
| 2005 | $3,093 | $219,430 +89.3% |
| 2003 | -- | $115,900 +3.9% |
| 2002 | -- | $111,510 +20.3% |
| 2001 | $3,284 +45.4% | $92,700 +46.4% |
| 2000 | $2,259 | $63,310 |
Find assessor info on the county website
Neighborhood: 48073
Nearby homes
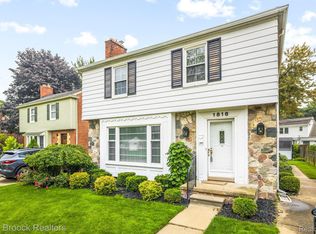
- $275,0003 bd2 ba2.3k sqft1816 N Vermont Ave, Royal Oak, MI 48073Sold
- $376,5003 bd2 ba1.4k sqft1900 N Vermont Ave, Royal Oak, MI 48073Off Market
- $343,5003 bd2 ba1.4k sqft1812 N Vermont Ave, Royal Oak, MI 48073Off Market
- $330,4003 bd2 ba1.2k sqft1811 N Connecticut Ave, Royal Oak, MI 48073Off Market
- $264,0003 bd1 ba1k sqft1817 N Connecticut Ave, Royal Oak, MI 48073Off Market
- $408,8003 bd2 ba1.4k sqft1808 N Vermont Ave, Royal Oak, MI 48073Off Market
- $279,8003 bd1 ba1k sqft1807 N Connecticut Ave, Royal Oak, MI 48073Off Market
- $416,7003 bd1 ba1.6k sqft1908 N Vermont Ave, Royal Oak, MI 48073Off Market
Nearby schools
GreatSchools rating
- 7/10Keller ElementaryGrades: PK-5Distance: 0.2 mi
- 7/10Royal Oak Middle SchoolGrades: 6-8Distance: 1.2 mi
- 9/10Royal Oak High SchoolGrades: 9-12Distance: 2.1 mi
Get a cash offer in 3 minutes
Find out how much your home could sell for in as little as 3 minutes with a no-obligation cash offer.
Estimated market value
$441,100
Get a cash offer in 3 minutes
Find out how much your home could sell for in as little as 3 minutes with a no-obligation cash offer.
Estimated market value
$441,100
- Michigan
- Oakland County
- Royal Oak
- 48073
- 1820 N Vermont Ave
Nearby cities
Nearby zip codes
Other Royal Oak Topics
