Skip main navigation
Sold
  • $398,500

    1820 NE Ashberry Dr, Hillsboro, OR 97124

    2beds
    1,037sqft
    Residential, Condominium
    Built in 2000
    -- sqft lot
    $397,400 Zestimate®
    $384/sqft
    $1,957 Estimated rent

    Home value

    $397,400

    $378,000 - $421,000

    $1,957/mo

    Zestimate® history
    Loading
    Loading...

    Owner options

    List your home for rent

    $1,957/mo

    Rent Zestimate®

    Find your next renter with Zillow Rental Manager. Plus, with online applications, you can quickly screen prospective tenants – for free.

    Learn more

    $1,957/mo

    Rent Zestimate®

    Refinance and save

    $2,822/mo

    Est. payment

    Refinancing to a lower rate could help reduce your monthly payments and save thousands over the life of the loan.

    See today's rates

    $2,822/mo

    Est. payment

    Explore your selling options

    Work with a Zillow partner agent

    Leverage their expertise and Zillow's premium Showcase listings to get your home seen by more buyers.

    Get started

    List with your own agent

    Get your home in front of millions of buyers by listing it on Zillow.

    Learn how to do it

    Sell it yourself

    Take full control of how buyers see your home on Zillow by listing For Sale by Owner (FSBO).

    List your home

    What's special

    Stylish light fixturesSleek new faucetUpdated hardwareFully refreshed kitchenFreshly painted cabinetryGas rangeCalifornia closet system
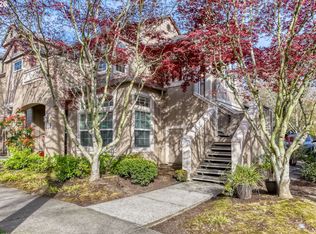
    Offer received! Offer deadline 4/27 at 10am. Welcome to this coveted ground-level condo in the heart of Orenco Station, one of Orenco Station’s most desirable communities. Thoughtfully updated and move-in ready, this home blends modern upgrades with effortless, walkable living in Hillsboro.Step inside to find soaring 12-foot tray ceilings and abundant natural light pouring through oversized windows, creating an airy and inviting atmosphere. The fully refreshed kitchen features brand-new GE appliances—including a gas range, microwave, dishwasher, and refrigerator—along with freshly painted cabinetry, updated hardware, and a sleek new faucet. New luxury vinyl plank flooring and stylish light fixtures run throughout, giving the home a clean, contemporary feel.The layout offers both comfort and functionality, with a dedicated laundry room complete with shelving and closet space, plus built-in solid wood storage in the garage. Step outside to your private patio—perfect for morning coffee or evening unwinding.Major exterior updates provide peace of mind, including a newer roof, gutters, and exterior paint (2020), along with a recently resurfaced pool (2024). Inside, enjoy premium upgrades like a California Closet system, surround sound in the living and primary spaces, Hunter Douglas blinds, and an alarm system.As part of the HOA, residents enjoy amenities such as a pool, hot tub, tennis courts, and convenient on-street parking. Located just steps from the shops, dining, and parks of Orenco Station—and minutes from the MAX Light Rail—this home offers an unbeatable combination of comfort, style, and accessibility. With easy access to major employers like Inteland Nike, plus nearby green spaces like Orenco Woods Nature Park, this location truly has it all.Don’t miss this rare opportunity to own a beautifully updated, ground-level condo in one of Hillsboro’s most sought-after neighborhoods.

    Zillow last checked:

    Listing updated:

    Listed by:

    Shannon Goyne 503-403-8121,

    Engel & Volkers Portland Rose City

    Bought with:

    David Stout, 201259652

    Coldwell Banker Bain

    Source: RMLS (OR),MLS#: 207054666MLS Logo

    Facts & features

    Interior

    Bedrooms & bathrooms
    • Bedrooms: 2
    • Bathrooms: 2
    • Full bathrooms: 2
    • Main level bathrooms: 2
    Rooms
    • Room types: Laundry, Bedroom 2, Dining Room, Family Room, Kitchen, Living Room, Primary Bedroom
    Primary bedroom
    • Features: Closet Organizer, Sound System, Updated Remodeled, Closet, Ensuite, High Ceilings, Tile Floor, Vinyl Floor, Walkin Closet, Walkin Shower
    • Level: Main
    • Area: 156
    • Dimensions: 13 x 12
    Bedroom 2
    • Features: Nook, Updated Remodeled, Flex Room, High Ceilings, Vinyl Floor
    • Level: Main
    • Area: 150
    • Dimensions: 15 x 10
    Dining room
    • Features: Kitchen Dining Room Combo, High Ceilings, Tile Floor
    • Level: Main
    • Area: 192
    • Dimensions: 16 x 12
    Kitchen
    • Features: Disposal, Eat Bar, Gas Appliances, Kitchen Dining Room Combo, Pantry, Updated Remodeled, Free Standing Range, Free Standing Refrigerator, Plumbed For Ice Maker, Sink, Solid Surface Countertop, Vinyl Floor
    • Level: Main
    • Area: 143
    • Width: 13
    Living room
    • Features: Fireplace, Living Room Dining Room Combo, Sound System, Updated Remodeled, High Ceilings, Vinyl Floor
    • Level: Main
    • Area: 204
    • Dimensions: 17 x 12
    Heating
    • Other, Fireplace(s)
    Cooling
    • Central Air, Heat Pump
    Appliances
    • Included: Dishwasher, Disposal, Free-Standing Gas Range, Free-Standing Refrigerator, Gas Appliances, Microwave, Plumbed For Ice Maker, Washer/Dryer, Free-Standing Range, Gas Water Heater
    • Laundry: Laundry Room
    Features
    • High Ceilings, Sound System, Closet, Nook, Updated Remodeled, Kitchen Dining Room Combo, Eat Bar, Pantry, Sink, Living Room Dining Room Combo, Closet Organizer, Walk-In Closet(s), Walkin Shower
    • Flooring: Tile, Vinyl
    • Windows: Double Pane Windows
    • Basement: None
    • Number of fireplaces: 1
    • Fireplace features: Gas
    • Common walls with other units/homes: 1 Common Wall
    Interior area
    • Total structure area: 1,037
    • Total interior livable area: 1,037 sqft

    Property

    Parking
    • Total spaces: 1
    • Parking features: Off Street, Garage Door Opener, Condo Garage (Attached), Attached, Oversized
    • Attached garage spaces: 1
    Accessibility
    • Accessibility features: Accessible Entrance, Accessible Full Bath, Garage On Main, Ground Level, Main Floor Bedroom Bath, Minimal Steps, Parking, Pathway, Utility Room On Main, Walkin Shower, Accessibility, Handicap Access
    Features
    • Levels: One
    • Stories: 1
    • Entry location: Ground Floor
    • Patio & porch: Covered Patio, Patio
    • Exterior features: Athletic Court, Basketball Court, Tennis Court(s)
    • Spa features: Association
    • Has view: Yes
    • View description: Seasonal
    Lot
    • Features: Commons, Cul-De-Sac, Level, Light Rail, On Busline, Seasonal, Sprinkler
    Details
    • Parcel number: R2110870

    Construction

    Type & style
    • Home type: Condo
    • Property subtype: Residential, Condominium
    Materials
    • Stucco, Vinyl Siding
    • Foundation: Slab
    • Roof: Composition
    Condition
    • Approximately,Updated/Remodeled
    • New construction: No
    • Year built: 2000

    Utilities & green energy

    • Gas: Gas
    • Sewer: Public Sewer
    • Water: Public
    • Utilities for property: Cable Connected, Other Internet Service

    Community & HOA

    Community
    • Security: Entry, Security System, Sidewalk, Security Lights
    • Subdivision: Orenco Station
    HOA
    • Has HOA: Yes
    • Amenities included: All Landscaping, Athletic Court, Basketball Court, Commons, Exterior Maintenance, Front Yard Landscaping, Insurance, Maintenance Grounds, Management, Meeting Room, Party Room, Pool, Road Maintenance, Sewer, Spa Hot Tub, Tennis Court, Water
    • HOA fee: $392 monthly
    • Second HOA fee: $570 quarterly
    Location
    • Region: Hillsboro

    Financial & listing details

    • Price per square foot: $384/sqft
    • Tax assessed value: $354,980
    • Annual tax amount: $4,278
    • Date on market: 4/17/2026
    • Cumulative days on market: 10 days
    • Listing terms: Cash,Conventional,FHA,VA Loan
    • Road surface type: Concrete, Paved

    Price history

    DateEventPrice
    5/27/2026Sold$398,500$384/sqft
    Source: RMLS (OR) #207054666 Report a problem
    5/22/2026Pending sale$398,500$384/sqft
    Source: Engel & Volkers #207054666 Report a problem
    5/21/2026Listed for sale$398,500$384/sqft
    Source: Engel & Volkers #207054666 Report a problem
    4/28/2026Pending sale$398,500$384/sqft
    Source: RMLS (OR) #207054666 Report a problem
    4/18/2026Listed for sale$398,500+121.5%$384/sqft
    Source: RMLS (OR) #207054666 Report a problem
    10/4/2011Sold$179,900$173/sqft
    Source: Public Record Report a problem
    8/12/2011Listed for sale$179,900-32.1%$173/sqft
    Source: RE/MAX EQUITY GROUP HILLSBORO OFFICE #11652743 Report a problem
    3/30/2007Sold$265,000+28%$256/sqft
    Source: Public Record Report a problem
    4/29/2005Sold$207,000+1.2%$200/sqft
    Source: Public Record Report a problem
    4/18/2002Sold$204,538$197/sqft
    Source: Public Record Report a problem

    Public tax history

    YearProperty taxesTax assessment
    2025$4,279 +0.4%$260,800 +3%
    2024$4,263 +2.9%$253,210 +3%
    2023$4,142 +2.8%$245,840 +3%
    2022$4,029 +2.1%$238,680
    2021$3,948 +2.2%--
    2020$3,863 +3%$224,990 +3%
    2019$3,752 +4.5%$218,440
    2018$3,592 $218,440 +6.1%
    2017$3,592 +6.7%$205,910 +3%
    2016$3,367 $199,920 +3%
    2015$3,367 +4.2%$194,100 +3%
    2014$3,231 +3.4%$188,450 +3%
    2013$3,125 +5.2%$182,970 +3.1%
    2012$2,971 +8.7%$177,410 +7.9%
    2011$2,732 -9.7%$164,390 -9.9%
    2010$3,025 +1.9%$182,380 -7.1%
    2009$2,968 +6.3%$196,290 -23.2%
    2008$2,793 +0.4%$255,640 -2.8%
    2007$2,781 +18.8%$262,990 +10.3%
    2006$2,341 -0.3%$238,530 +22.3%
    2005$2,347 +1.9%$194,990 +1.6%
    2004$2,303 +3.1%$191,980 -0.5%
    2003$2,234 +63.8%$192,900 +70.1%
    2002$1,363 $113,400
    Find assessor info on the county website

    Neighborhood: 97124

    Nearby schools

    GreatSchools rating
    Schools provided by the listing agent
    • Elementary: West Union
    • Middle: Poynter
    • High: Liberty

    Source: RMLS (OR). This data may not be complete. We recommend contacting the local school district to confirm school assignments for this home.

    Get a cash offer in 3 minutes
    Find out how much your home could sell for in as little as 3 minutes with a no-obligation cash offer.
    Estimated market value
    $397,400
    Get a cash offer in 3 minutes
    Find out how much your home could sell for in as little as 3 minutes with a no-obligation cash offer.
    Estimated market value
    $397,400