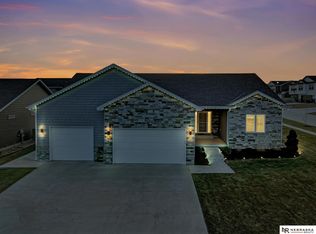
Stonybrook Homes' Monterey ranch floor plan in Hub Hall Heights has an updated floor plan! This home will sit on a corner walk-out lot and the outside of this home will feature a triple stall garage with 8 foot garage doors and an additional 49 square feet in the back of the 3rd stall garage for storage or workspace, a covered patio and sod and sprinklers.The inside features a master bath with double-sink vanity, large walk-in master closet, "drop zone/mud room" from the garage and has more square footage than before! This is an all electric efficiency and low maintenance exterior home. Come and take a look at this fantastic new layout! Completion date will be March 2021.
This property is not currently displayed as for sale or rent on Zillow. This may be different from what's on other websites or public sources.