Move-in ready & perfectly located in the heart of Hoover! This 4 bedroom, 3 bath brick home features a brand new roof, water heater, & fresh interior paint giving you peace of mind from day one. The main level offers a spacious living room with a gas fireplace, an open kitchen with a large breakfast nook, and abundant natural light throughout. The private primary suite features hardwood floors, double vanities, a jetted soaking tub, and a walk-in closet, while two additional bedrooms complete the main level. Downstairs, you'll find a large second living area, fourth bedroom, full bath, dedicated office, and an oversized two-car garage—offering flexibility for guests, a home office, or playroom. The fully fenced backyard is perfectly private, with the property extending beyond the fence to a peaceful creek. Located in the sought-after Green Valley Elementary zone and minutes from Hwy 31, I-459, shopping, dining, and all Hoover has to offer, this home is one you don't want to miss!
Contingent
$465,000
1820 Napier Dr, Birmingham, AL 35226
4beds
2,839sqft
Single Family Residence
Built in 2001
0.38 Acres Lot
$-- Zestimate®
$164/sqft
$-- HOA
What's special
- 9 days |
- 3,699 |
- 279 |
Likely to sell faster than
Zillow last checked:
Listing updated:
Listed by:
Jessica Gilmore 205-886-9221,
ARC Realty Vestavia
Source: GALMLS,MLS#: 21458852
Facts & features
Interior
Bedrooms & bathrooms
- Bedrooms: 4
- Bathrooms: 3
- Full bathrooms: 3
Rooms
- Room types: Bedroom, Den/Family (ROOM), Dining Room, Bathroom, Kitchen, Master Bathroom, Master Bedroom, Office/Study (ROOM)
Primary bedroom
- Level: First
Bedroom 1
- Level: First
Bedroom 2
- Level: First
Bedroom 3
- Level: Basement
Primary bathroom
- Level: First
Bathroom 1
- Level: First
Dining room
- Level: First
Family room
- Level: Basement
Kitchen
- Features: Laminate Counters, Eat-in Kitchen, Pantry
- Level: First
Living room
- Level: First
Basement
- Area: 915
Office
- Level: Basement
Heating
- Central, Electric, Piggyback Sys (HEAT)
Cooling
- Central Air, Electric, Ceiling Fan(s)
Appliances
- Included: Electric Cooktop, Dishwasher, Disposal, Microwave, Electric Oven, Self Cleaning Oven, Gas Water Heater
- Laundry: Electric Dryer Hookup, Washer Hookup, Main Level, Laundry Room, Yes
Features
- Recessed Lighting, High Ceilings, Cathedral/Vaulted, Crown Molding, Smooth Ceilings, Tray Ceiling(s), Soaking Tub, Linen Closet, Separate Shower, Double Vanity, Tub/Shower Combo, Walk-In Closet(s)
- Flooring: Carpet, Hardwood, Tile
- Windows: Double Pane Windows
- Basement: Full,Finished,Daylight
- Attic: Pull Down Stairs,Yes
- Number of fireplaces: 1
- Fireplace features: Gas Starter, Gas Log, Living Room, Gas
Interior area
- Total interior livable area: 2,839 sqft
- Finished area above ground: 1,924
- Finished area below ground: 915
Video & virtual tour
Property
Parking
- Total spaces: 2
- Parking features: Attached, Garage Faces Side
- Attached garage spaces: 2
Features
- Levels: One,Split Foyer
- Stories: 1
- Patio & porch: Open (DECK), Deck
- Pool features: None
- Has spa: Yes
- Spa features: Bath
- Fencing: Fenced
- Has view: Yes
- View description: None
- Waterfront features: No
Lot
- Size: 0.38 Acres
- Features: Few Trees
Details
- Parcel number: 3900141007034.005
- Special conditions: N/A
Construction
Type & style
- Home type: SingleFamily
- Property subtype: Single Family Residence
Materials
- Brick, HardiPlank Type
- Foundation: Basement
Condition
- Year built: 2001
Utilities & green energy
- Water: Public
- Utilities for property: Sewer Connected
Green energy
- Energy efficient items: Thermostat, Turbines
Community & HOA
Community
- Subdivision: Green Valley
Location
- Region: Birmingham
Financial & listing details
- Price per square foot: $164/sqft
- Tax assessed value: $420,700
- Annual tax amount: $3,002
- Price range: $465K - $465K
- Date on market: 7/13/2026
Estimated market value
Not available
Estimated sales range
Not available
Not available
Price history
| Date | Event | Price |
|---|---|---|
| 7/21/2026 | Contingent | $465,000$164/sqft |
Source:  GALMLS #21458852 Report a problem GALMLS #21458852 Report a problem | ||
| 7/15/2026 | Listed for sale | $465,000+43.1%$164/sqft |
Source: GALMLS #21458852 Report a problem | ||
| 7/30/2018 | Sold | $324,900$114/sqft |
Source: GALMLS #817760 Report a problem | ||
| 5/30/2018 | Pending sale | $324,900$114/sqft |
Source: LAH - Homewood #817760 Report a problem | ||
| 5/24/2018 | Listed for sale | $324,900+1.6%$114/sqft |
Source: LAH - Homewood #817760 Report a problem | ||
| 6/22/2006 | Sold | $319,900+36.1%$113/sqft |
Source: Public Record Report a problem | ||
| 12/17/2001 | Sold | $235,000+840%$83/sqft |
Source: Public Record Report a problem | ||
| 6/7/2001 | Sold | $25,000-31%$9/sqft |
Source: Public Record Report a problem | ||
| 5/16/2000 | Sold | $36,234+3.5%$13/sqft |
Source: Public Record Report a problem | ||
| 9/15/1998 | Sold | $35,000$12/sqft |
Source: Public Record Report a problem | ||
Public tax history
| Year | Property taxes | Tax assessment |
|---|---|---|
| 2025 | $3,002 -1.1% | $42,080 -1% |
| 2024 | $3,034 +5.1% | $42,520 +5% |
| 2023 | $2,886 -4.9% | $40,480 -4.8% |
| 2022 | $3,035 +21.8% | $42,540 +21.3% |
| 2021 | $2,492 +6% | $35,060 +5.9% |
| 2020 | $2,352 +6.3% | $33,120 +6.2% |
| 2019 | $2,212 +16.2% | $31,200 +15.7% |
| 2018 | $1,904 +2.1% | $26,960 +2% |
| 2017 | $1,865 | $26,420 |
| 2016 | $1,865 | $26,420 |
| 2015 | $1,865 -4.7% | $26,420 -2.9% |
| 2014 | $1,957 -2.4% | $27,200 |
| 2013 | $2,005 | $27,200 -1.5% |
| 2012 | $2,005 -2.6% | $27,610 -2.6% |
| 2011 | $2,059 -2.5% | $28,360 -2.5% |
| 2010 | $2,113 | $29,100 |
| 2009 | $2,113 -4.9% | $29,100 -4.9% |
| 2008 | $2,221 +5% | $30,590 +5% |
| 2007 | $2,115 +18.2% | $29,130 +18.2% |
| 2006 | $1,790 +1.7% | $24,650 +1.7% |
| 2005 | $1,759 +4% | $24,230 -48% |
| 2004 | $1,691 +9% | $46,580 +9% |
| 2003 | $1,551 -21.1% | $42,740 +57.8% |
| 2002 | $1,965 +300.5% | $27,080 +300.6% |
| 2001 | $491 +0.1% | $6,760 |
| 2000 | $490 | $6,760 |
Find assessor info on the county website
Monthly payment
Est. payment
Payment breakdown
Explore the cost of this home by adjusting the details. Changes won't be saved.Climate risks
Neighborhood: 35226
Nearby schools
GreatSchools rating
- 9/10Green Valley Elementary SchoolGrades: PK-5Distance: 0.9 mi
- 10/10Ira F Simmons Middle SchoolGrades: 6-8Distance: 1.2 mi
- 9/10Hoover High SchoolGrades: 9-12Distance: 3.2 mi
Schools provided by the listing agent
- Elementary: Green Valley
- Middle: Simmons, Ira F
- High: Hoover
Source: GALMLS. This data may not be complete. We recommend contacting the local school district to confirm school assignments for this home.
- $487,2004 bd3 ba2.8k sqft1824 Napier Dr, Birmingham, AL 35226Off Market
- $366,9004 bd2 ba2.7k sqft1816 Napier Dr, Birmingham, AL 35226Off Market
- $400,7004 bd2 ba3k sqft1823 Paulette Dr, Birmingham, AL 35226Off Market
- $501,6003 bd3 ba2.5k sqft1827 Paulette Dr, Birmingham, AL 35226Off Market
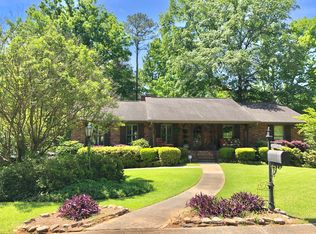
- $405,4003 bd2 ba2.9k sqft1878 Napier Dr, Birmingham, AL 35226Off Market
- $449,6004 bd3 ba3.1k sqft1819 Paulette Dr, Birmingham, AL 35226Off Market
- $479,8004 bd3 ba2.9k sqft1823 Napier Dr, Birmingham, AL 35226Off Market
- $378,0003 bd3 ba2.2k sqft1819 Napier Dr, Birmingham, AL 35226Sold
A local agent can set up tours, give advice and negotiate with sellers.
A local lender can help you make sure your offer is ready when you are.
Similar homes
- $479,9994 bd3 ba2.1k sqft2461 Mountain Dr, Birmingham, AL 35226For Sale

 MLS ID #21455556, Grace Gethi, Keller Williams Realty Hoover. GALMLS
 - $475,0005 bd3 ba2.3k sqftAt&t, Spectrum, Birmingham, AL 35216For Sale
 MLS ID #21457524, Ashley Corder, Keller Williams Realty Vestavia. GALMLS
 - $399,9003 bd3 ba2.8k sqftSpectrum, Hoover, AL 35226For Sale
 MLS ID #21458572, Jessica Sutherland, RE/MAX Realty Brokers. GALMLS
 - $465,0005 bd4 ba2.4k sqftSpectrum, Att, Birmingham, AL 35216For Sale
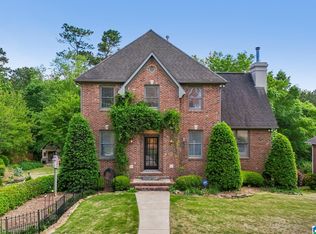 MLS ID #21450859, Ralph Rmeily, Keller Williams Realty Vestavia. GALMLS
 - $422,0004 bd3 ba2.3k sqft5513 Fawn Cir, Hoover, AL 35226For SaleMLS ID #21454254, Kelley Sheffield, Keller Williams. GALMLS
- $529,9004 bd3 ba2.4k sqft3969 James Hill Pl, Hoover, AL 35226For SaleMLS ID #21457309, Yanxi Zhang, ARC Realty Vestavia. GALMLS
- $429,9003 bd2 ba2.7k sqft965 Mountain Oaks Dr, Birmingham, AL 35226For SaleMLS ID #21452674, Chesley Suttles, ARC Realty - Homewood. GALMLS
- $485,9003 bd3 ba3k sqftAt&t, Spectrum, Birmingham, AL 35244For SaleMLS ID #21454587, Sherri Williams, RealtySouth-OTM-Acton Rd. GALMLS
- $550,0005 bd3 ba2.3k sqft3866 Ross Park Dr, Hoover, AL 35226For SaleMLS ID #21458700, Tom Davis, Tom Davis Realty LLC. GALMLS
- $549,5004 bd5 ba3.9k sqftAt&t Spectrum, Birmingham, AL 35226For SaleMLS ID #21452271, Tracy True Dismukes, ARC Realty - Hoover. GALMLS
- $574,9005 bd3 ba3.9k sqft2645 Foothills Dr, Birmingham, AL 35226For SaleMLS ID #21456656, Misty Hester, Keller Williams Homewood. GALMLS
- $425,0003 bd3 ba2.7k sqft3344 Sunny Meadows Ct, Birmingham, AL 35242For SaleMLS ID #21459542, Lillian Lynn, eXp Realty, LLC Central. GALMLS
- $645,0004 bd3 ba3.4k sqftAtt Fiber Or Spectrum, Hoover, AL 35226For SaleMLS ID #21457742, Jason Will, BluePrint Realty Company. GALMLS
- $409,9004 bd3 ba2.3k sqftVerizon, Birmingham, AL 35216For SaleMLS ID #21456302, Cissy Schmidt, RealtySouth-OTM-Acton Rd. GALMLS
- $475,0004 bd5 ba3.6k sqft1716 Southpointe Dr, Birmingham, AL 35244For SaleMLS ID #21453136, Christian Kelly, ARC Realty Vestavia. GALMLS
- $549,9004 bd3 ba2.7k sqftUnknown, Hoover, AL 35226For SaleMLS ID #21456372, Bridget McLaughlin, Real Broker LLC. GALMLS
- $465,0004 bd3 ba2.6k sqftAtt, Alabaster, AL 35007For SaleMLS ID #21456077, Aimee George, Keller Williams Realty Vestavia. GALMLS
- $499,0004 bd4 ba3k sqft1278 Eagle Park Rd, Birmingham, AL 35242For SaleMLS ID #21457814, Mike Kim, LAH Sotheby's International Realty Hoover. GALMLS
- $425,0003 bd3 ba3k sqftAt&t, Spectrum, Birmingham, AL 35244For SaleMLS ID #21454389, Audrey Brewer, Keller Williams Realty Vestavia. GALMLS
- $547,0005 bd4 ba3.1k sqftSpectrum, Birmingham, AL 35244For SaleMLS ID #21457755, Steve Parker, Keller Williams Realty Hoover. GALMLS
