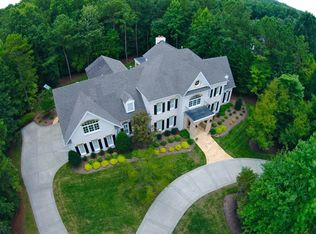
It's here, at the end of a quiet cul-de-sac, you immediately know you're someplace special. This beautiful, spacious waterfront estate has an extraordinary setting with nearly two acres bordering protected parkland and private access to Falls Lake for fishing and paddle boarding or sipping a cold drink while you soak in the natural beauty. This stately home itself is also a place to retreat from work and the world, where there's everything you need, and more, with elegant and expansive gathering spaces, and 12 and 14-foot ceilings on the main level, this home is also warm, and filled with personality with a 2-story foyer, floating staircase and open custom kitchen, and inviting spots to gather by one of the seven fireplaces. This is also a home that knows how to have fun, whether playing pool in your very own pub, or having a movie night in a real theatre modeled after the Fox in Atlanta - complete with a ticket booth and concession stand. Work out in the large gym with outdoor access, then hit the sauna, and afterward reward yourself with something out of the massive climate-controlled wine cellar. This home has plenty of room and all the amenities, including a nanny suite, generous spaces for multi-generational living and many updates including a remodeled master suite, updated bathrooms, freshly painted interior, newer roof and HVAC, etc. Throughout this thoughtfully designed home by award-winning Atlanta architects Spitzmiller and Norris, there are beautiful details, sunken rooms, built-ins and window benches, all in a brick-clad home with huge verandas, patios, and a screened-in porch for outdoor living. It all overlooks a fenced backyard where dogs can run, kids can play, and adults can entertain or relax alongside gorgeous, mature private gardens. Nearby are even more amenities, including biking trails, a park, and the Country Club at Wakefield Plantation, a place to make new friends through golf, racquet sports, aquatics, and dining.
Sold for $2,500,000
$2,500,000
1820 Oatlands Ct, Wake Forest, NC 27587
5beds
12,382sqft
Single Family Residence, Residential
Built in 2001
1.87 Acres Lot
$2,499,400 Zestimate®
$202/sqft
$5,553 Estimated rent
Home value
$2,499,400
$2.37M - $2.62M
$5,553/mo
Zestimate® history
Owner options
List your home for rent
$5,553/mo
Rent Zestimate®
Find your next renter with Zillow Rental Manager. Plus, with online applications, you can quickly screen prospective tenants – for free.
$5,553/mo
Rent Zestimate®
Refinance and save
$15,501/mo
Est. payment
Refinancing to a lower rate could help reduce your monthly payments and save thousands over the life of the loan.
$15,501/mo
Est. payment
Explore your selling options
Work with a Zillow partner agent
Leverage their expertise and Zillow's premium Showcase listings to get your home seen by more buyers.
Get startedList with your own agent
Get your home in front of millions of buyers by listing it on Zillow.
Learn how to do itSell it yourself
Take full control of how buyers see your home on Zillow by listing For Sale by Owner (FSBO).
List your homeWhat's special
Seven fireplacesNanny suiteBrick-clad homeBordering protected parklandBuilt-ins and window benchesFreshly painted interiorSpacious waterfront estate
Zillow last checked:
Listing updated:
Listed by:
Siobhan Finnamore 919-398-5288,
Howard Hanna Allen Tate Raleigh Glenwood
Bought with:
Linda Craft, 140967
Linda Craft Team, REALTORS
Eli Wachtman, 345720
Linda Craft Team, REALTORS
Source: Doorify MLS,MLS#: 10131946
Facts & features
Interior
Bedrooms & bathrooms
- Bedrooms: 5
- Bathrooms: 10
- Full bathrooms: 7
- 1/2 bathrooms: 3
Heating
- Electric, Forced Air, Natural Gas
Cooling
- Ceiling Fan(s), Central Air
Appliances
- Included: Bar Fridge, Built-In Electric Oven, Dishwasher, Double Oven, Dryer, Electric Range, Gas Cooktop, Gas Water Heater, Ice Maker, Microwave, Refrigerator, Tankless Water Heater, Oven, Warming Drawer, Washer
- Laundry: Laundry Room, Lower Level, Multiple Locations, Sink, Upper Level
Features
- Apartment/Suite, Bar, Bathtub/Shower Combination, Bookcases, Built-in Features, Pantry, Ceiling Fan(s), Chandelier, Coffered Ceiling(s), Crown Molding, Double Vanity, Dual Closets, Eat-in Kitchen, Entrance Foyer, Granite Counters, High Ceilings, High Speed Internet, In-Law Floorplan, Keeping Room, Recessed Lighting, Sauna, Separate Shower, Smart Home, Smart Light(s), Smart Thermostat, Sound System, Storage, Walk-In Closet(s), Walk-In Shower, Water Closet, Wet Bar, Wired for Sound
- Flooring: Carpet, Hardwood, Stone, Tile
- Basement: Apartment, Daylight, Exterior Entry, Finished, Heated, Storage Space, Walk-Out Access
Interior area
- Total structure area: 12,382
- Total interior livable area: 12,382 sqft
- Finished area above ground: 8,531
- Finished area below ground: 3,851
Property
Parking
- Total spaces: 7
- Parking features: Additional Parking, Attached, Concrete, Driveway, Garage, Garage Door Opener, Garage Faces Side, Inside Entrance, Oversized, Workshop in Garage
- Attached garage spaces: 3
- Uncovered spaces: 4
Features
- Levels: Tri-Level
- Stories: 3
- Patio & porch: Covered, Deck, Enclosed, Front Porch, Patio, Porch, Rear Porch, Screened
- Exterior features: Fenced Yard, Garden, Lighting, Private Yard, Rain Gutters, Uncovered Courtyard
- Fencing: Back Yard
- Has view: Yes
- View description: Lake, Water
- Has water view: Yes
- Water view: Lake,Water
- Waterfront features: Waterfront
Lot
- Size: 1.87 Acres
- Features: Back Yard, Cul-De-Sac, Garden, Hardwood Trees, Many Trees, Meadow, Native Plants, Near Golf Course, Partially Cleared, Sprinklers In Front, Sprinklers In Rear, Wooded
Details
- Parcel number: 0248581
- Special conditions: Standard
Construction
Type & style
- Home type: SingleFamily
- Architectural style: Traditional
- Property subtype: Single Family Residence, Residential
Materials
- Brick
- Foundation: Combination
- Roof: Shingle
Condition
- New construction: No
- Year built: 2001
Utilities & green energy
- Sewer: Septic Tank
- Water: Public
- Utilities for property: Cable Connected, Electricity Connected, Natural Gas Connected, Septic Connected, Water Connected, Underground Utilities
Community & HOA
Community
- Subdivision: Wakefield Estates
HOA
- Has HOA: Yes
- Amenities included: Clubhouse, Golf Course, Meeting Room, Parking, Pool, Tennis Court(s)
- Services included: Maintenance Grounds, Road Maintenance
- HOA fee: $545 semi-annually
Location
- Region: Wake Forest
Financial & listing details
- Price per square foot: $202/sqft
- Tax assessed value: $2,424,027
- Annual tax amount: $15,524
- Date on market: 11/7/2025
Price history
| Date | Event | Price |
|---|---|---|
| 5/20/2026 | Sold | $2,500,000-7.4%$202/sqft |
Source:  Doorify MLS #10131946 Report a problem Doorify MLS #10131946 Report a problem | ||
| 3/28/2026 | Pending sale | $2,700,000$218/sqft |
Source: Doorify MLS #10131946 Report a problem | ||
| 11/7/2025 | Listed for sale | $2,700,000+3.8%$218/sqft |
Source: Doorify MLS #10131946 Report a problem | ||
| 9/10/2025 | Listing removed | $2,600,000$210/sqft |
Source: Doorify MLS #10037826 Report a problem | ||
| 8/13/2025 | Price change | $2,600,000-7.1%$210/sqft |
Source: Doorify MLS #10037826 Report a problem | ||
| 3/29/2025 | Price change | $2,800,000-6.7%$226/sqft |
Source: Doorify MLS #10037826 Report a problem | ||
| 2/7/2025 | Price change | $3,000,000-6.3%$242/sqft |
Source: Doorify MLS #10037826 Report a problem | ||
| 8/21/2024 | Price change | $3,200,000-11.1%$258/sqft |
Source: Doorify MLS #10037826 Report a problem | ||
| 7/5/2024 | Listed for sale | $3,600,000+83.7%$291/sqft |
Source: Doorify MLS #10037826 Report a problem | ||
| 7/16/2021 | Sold | $1,960,000-1.8%$158/sqft |
Source: Doorify MLS #2280100 Report a problem | ||
| 6/29/2021 | Pending sale | $1,995,000$161/sqft |
Source: Doorify MLS #2280100 Report a problem | ||
| 5/28/2021 | Contingent | $1,995,000$161/sqft |
Source: Doorify MLS #2280100 Report a problem | ||
| 4/15/2021 | Price change | $1,995,000-5%$161/sqft |
Source: Doorify MLS #2280100 Report a problem | ||
| 9/17/2020 | Price change | $2,100,000-10.6%$170/sqft |
Source: Doorify MLS #2280100 Report a problem | ||
| 7/2/2020 | Price change | $2,350,000-6%$190/sqft |
Source: Hodge & Kittrell Sotheby's International Realty #2280100 Report a problem | ||
| 9/23/2019 | Listed for sale | $2,500,000-16.7%$202/sqft |
Source: Hodge & Kittrell Sotheby's International Realty #2280100 Report a problem | ||
| 12/11/2008 | Listing removed | $3,000,000$242/sqft |
Source: Listhub #1601577 Report a problem | ||
| 10/29/2008 | Listed for sale | $3,000,000$242/sqft |
Source: Listhub #1601577 Report a problem | ||
Public tax history
| Year | Property taxes | Tax assessment |
|---|---|---|
| 2025 | $15,524 +3% | $2,424,027 |
| 2024 | $15,073 +9.8% | $2,424,027 +37.8% |
| 2023 | $13,733 +7.9% | $1,758,816 |
| 2022 | $12,722 +2.8% | $1,758,816 |
| 2021 | $12,379 +1.7% | $1,758,816 |
| 2020 | $12,173 -16.4% | $1,758,816 -1.2% |
| 2019 | $14,563 | $1,780,747 |
| 2018 | $14,563 +14.8% | $1,780,747 |
| 2017 | $12,681 +2.1% | $1,780,747 |
| 2016 | $12,423 -12.1% | $1,780,747 -12.4% |
| 2015 | $14,136 +5.5% | $2,032,503 |
| 2014 | $13,394 | $2,032,503 |
| 2013 | -- | $2,032,503 |
| 2012 | -- | $2,032,503 |
| 2011 | -- | $2,032,503 |
| 2010 | -- | $2,032,503 |
| 2009 | -- | $2,032,503 |
| 2008 | -- | -- |
| 2007 | -- | -- |
| 2006 | -- | -- |
| 2005 | -- | -- |
Find assessor info on the county website
Neighborhood: 27587
Nearby homes
- $1,652,8005 bd7 ba7.2k sqft1813 Oatlands Ct, Wake Forest, NC 27587Off Market
- $1,955,200-- bd3 ba6.5k sqft1817 Oatlands Ct, Wake Forest, NC 27587Off Market
- $1,324,1004 bd5 ba4.9k sqft1816 Oatlands Ct, Wake Forest, NC 27587Off Market
- $2,127,6005 bd5 ba7k sqft1809 Oatlands Ct, Wake Forest, NC 27587Off Market
- $1,263,900-- bd3 ba5.2k sqft1905 Mountain High Rd, Wake Forest, NC 27587Off Market
- $2,869,0005 bd8 ba15k sqft1805 Oatlands Ct, Wake Forest, NC 27587Off Market
- $1,799,5004 bd7 ba6.6k sqft6581 Wakefalls Dr, Wake Forest, NC 27587Off Market
- $2,192,6005 bd6 ba8.5k sqft6577 Wakefalls Dr, Wake Forest, NC 27587Off Market
Nearby schools
GreatSchools rating
- 5/10Wakefield ElementaryGrades: PK-5Distance: 1.3 mi
- 8/10Wakefield MiddleGrades: 6-8Distance: 1.2 mi
- 8/10Wakefield HighGrades: 9-12Distance: 1 mi
Schools provided by the listing agent
- Elementary: Wake - Wakefield
- Middle: Wake - Wakefield
- High: Wake - Wakefield
Source: Doorify MLS. This data may not be complete. We recommend contacting the local school district to confirm school assignments for this home.
Get a cash offer in 3 minutes
Find out how much your home could sell for in as little as 3 minutes with a no-obligation cash offer.
Estimated market value
$2,499,400
Get a cash offer in 3 minutes
Find out how much your home could sell for in as little as 3 minutes with a no-obligation cash offer.
Estimated market value
$2,499,400
- North Carolina
- Wake County
- Wake Forest
- 27587
- 1820 Oatlands Ct
Nearby cities
Nearby zip codes
Other Wake Forest Topics
