New Construction Estimated Completion Late December in Jesup City Limits! This build features the "Molly" Floor Plan. A three bedroom and two full bath single story floor plan with an open concept kitchen, living room, and dining area. The kitchen offers an island, stainless steel appliances (microwave range, stove, oven, and dishwasher included),quartz tops in kitchen only, ceramic tile backsplash and a walk-in pantry for extra storage!
Pending
$229,900
1820 Palm St, Jesup, GA 31546
3beds
1,292sqft
Single Family Residence
Built in 2024
0.51 Acres Lot
$-- Zestimate®
$178/sqft
$-- HOA
What's special
Stainless steel appliancesCeramic tile backsplashQuartz tops in kitchen
- 441 days |
- 16 |
- 0 |
Zillow last checked:
Listing updated:
Listed by:
Cameron Riles 912-271-8831,
The Liberty Group,
Terry Wheeler 912-271-1313,
The Liberty Group
Source: HABR,MLS#: 156243
Facts & features
Interior
Bedrooms & bathrooms
- Bedrooms: 3
- Bathrooms: 2
- Full bathrooms: 2
Appliances
- Included: Dishwasher, Electric Range, Microwave, Electric Water Heater
Features
- Ceiling Fan(s), Crown Molding, Eat-in Kitchen
- Has fireplace: No
Interior area
- Total structure area: 1,292
- Total interior livable area: 1,292 sqft
Property
Parking
- Total spaces: 1
- Parking features: One Car, Attached, Garage Door Opener
- Attached garage spaces: 1
Features
- Exterior features: None
- Fencing: None
Lot
- Size: 0.51 Acres
- Features: Irrigation System
Details
- Parcel number: 101-3
Construction
Type & style
- Home type: SingleFamily
- Architectural style: Ranch,Traditional
- Property subtype: Single Family Residence
Materials
- Vinyl Siding, Insulation
- Roof: Shingle
Condition
- Year built: 2024
Utilities & green energy
- Sewer: Septic Tank
- Water: Public
- Utilities for property: Electricity Connected, Underground Utilities
Community & HOA
Community
- Subdivision: Grove Park
HOA
- Has HOA: Yes
Location
- Region: Jesup
Financial & listing details
- Price per square foot: $178/sqft
- Date on market: 6/11/2025
- Electric utility on property: Yes
Estimated market value
Not available
Estimated sales range
Not available
Not available
Price history
| Date | Event | Price |
|---|---|---|
| 6/30/2026 | Pending sale | $229,900$178/sqft |
Source: HABR #156243 Report a problem | ||
| 2/3/2026 | Price change | $229,900-2.1%$178/sqft |
Source: HABR #156243 Report a problem | ||
| 1/14/2026 | Price change | $234,900-2.1%$182/sqft |
Source: HABR #156243 Report a problem | ||
| 10/1/2025 | Price change | $239,900-2%$186/sqft |
Source: HABR #156243 Report a problem | ||
| 9/9/2025 | Price change | $244,900-2%$190/sqft |
Source: HABR #156243 Report a problem | ||
| 6/11/2025 | Listed for sale | $249,850$193/sqft |
Source: HABR #156243 Report a problem | ||
| 5/22/2025 | Listing removed | $249,850$193/sqft |
Source: HABR #156243 Report a problem | ||
| 12/16/2024 | Price change | $249,850-1.1%$193/sqft |
Source: HABR #156243 Report a problem | ||
| 10/18/2024 | Listed for sale | $252,685$196/sqft |
Source: HABR #156243 Report a problem | ||
Public tax history
Tax history is unavailable.
Monthly payment
Est. payment
Payment breakdown
Explore the cost of this home by adjusting the details. Changes won't be saved.Climate risks
Neighborhood: 31546
Nearby schools
GreatSchools rating
- 6/10Jesup Elementary SchoolGrades: PK-5Distance: 1.3 mi
- 5/10Arthur Williams Middle SchoolGrades: 6-8Distance: 1.1 mi
- 6/10Wayne County High SchoolGrades: 9-12Distance: 3.6 mi
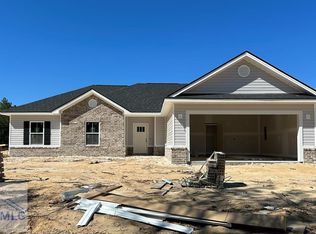
- $262,9004 bd2 ba1.4k sqft1818 Palm St, Jesup, GA 31545Sold
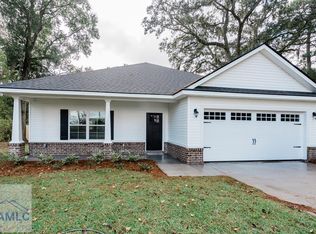
- $264,9003 bd2 ba1.5k sqft1816 Palm St, Jesup, GA 31545Sold
- $22,216-- bd-- ba1.2k sqft1950 S Us Highway 301, Jesup, GA 31546Off Market
- $--2 bd2 ba-- sqft1950 S Us Highway 301 #F320A52C6, Jesup, GA 31546Off Market
- $--1 bd1 ba-- sqft1950 S Us Highway 301 #776F18CCB, Jesup, GA 31546Off Market
- $--1 bd1 ba-- sqft1950 S Us Highway 301 #1, Jesup, GA 31546Off Market
- $249,0004 bd2 ba1.4k sqft1812 S Palm St, Jesup, GA 31546Sold
- $239,9003 bd2 ba1.2k sqft1814 Palm St, Jesup, GA 31545Sold
A local agent can set up tours, give advice and negotiate with sellers.
Similar homes
- $248,5003 bd2 ba1.6k sqft706 Oak Villa Dr, Jesup, GA 31546For Sale
 MLS ID #171319, Heather Tyre, EXP Realty LLC. HABR
 - $215,0003 bd2 ba1.2k sqft635 Church Cir, Jesup, GA 31546For Sale
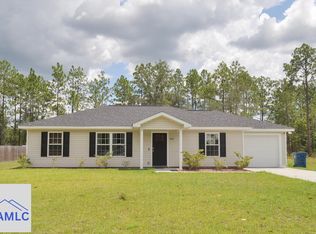 MLS ID #171360, Adysyn Araujo, Next Move Real Estate. HABR
 - $189,9993 bd2 ba1.1k sqft295 S Bamboo St, Jesup, GA 31546For Sale
 MLS ID #171165, Jessica Kramer, Keller Williams Atlantic Partners. HABR
 - $199,9003 bd2 ba1.6k sqft705 S Elm St, Jesup, GA 31546For Sale
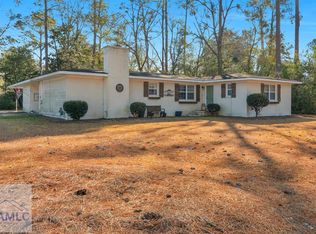 MLS ID #166799, Danielle Long, Salt + Light Real Estate LLC. HABR
 - $280,0004 bd3 ba1.6k sqft105 Mangrove Ct, Jesup, GA 31546Active
 MLS ID #10758228, Le'Keisha Ray, 912|Living. GAMLS
 - $229,0003 bd2 ba1.2k sqft1074 Spring Grove Rd, Jesup, GA 31545For SaleMLS ID #2001555, Kelan Walker, Real Broker, LLC. Scout MLS
- $231,0003 bd2 ba1.2k sqft71 Cruz Rd, Jesup, GA 31545For SaleMLS ID #169753, Rebekah Davis, Weichert,REALTORS - Real Estate Professionals. HABR
- $234,9993 bd2 ba1.4k sqft945 S Palm St, Jesup, GA 31546For SaleMLS ID #163151, Thaddeus Walthour, Weichert,REALTORS - Real Estate Professionals. HABR
- $275,0003 bd2 ba1.3k sqft333 Dreamland St, Jesup, GA 31545ActiveMLS ID #10829278, Sheila Steubing, Southern Classic Realtors. GAMLS
- $229,9002 bd2 ba1.2k sqft6064 S Us Highway 301, Jesup, GA 31546ActiveMLS ID #10793770, Kimberly Hobby, Duckworth Properties. GAMLS
- $175,0002 bd2 ba1.2k sqft424 Gilford St, Jesup, GA 31546ActiveMLS ID #10722370, Venus Chavers, Scott Realty Professionals LLC. GAMLS
- $219,0003 bd2 ba1.7k sqftLOT 4 Waycross Hwy, Jesup, GA 31545For SaleMLS ID #169923, Beth Gaitten, Salt + Light Real Estate LLC. HABR
- $250,0003 bd2 ba1.5k sqft395 Linden Dr, Jesup, GA 31545For SaleMLS ID #170920, Brianna Varner, American Veteran Properties. HABR
- $279,0003 bd3 ba1.9k sqft80 Slover Rd, Jesup, GA 31546For SaleMLS ID #1658976, Morris O'Quinn, Atlantic Partners Realty LLC. Scout MLS
- $214,9003 bd2 ba1.2k sqft41 Pine Ridge Rd, Jesup, GA 31545For SaleMLS ID #171013, Shawn Oliver, EXP Realty LLC. HABR
- $204,9003 bd2 ba1.2k sqft17 Pine Ridge Rd, Jesup, GA 31545For SaleMLS ID #171012, Shawn Oliver, EXP Realty LLC. HABR
- $279,0003 bd3 ba1.9k sqft80 Slover Rd, Jesup, GA 31545For SaleMLS ID #169818, Natasha O'Quinn, Keller Williams Atlantic Partners. HABR
- $265,0003 bd2 ba1.3k sqft52 Pine View Rd SE, Ludowici, GA 31316For SaleMLS ID #171365, Sharleen Ryan, Salt Marsh Realty LLC. HABR
- $205,0004 bd2 ba1.8k sqft3062 Shalom Drive, Blackshear, GA 31545For SaleMLS ID #171119, Miranda Carter. eXp Realty
- $275,0003 bd2 ba1.5k sqft727 Bluff Rd, Jesup, GA 31545For SaleMLS ID #1661551, Stephanie Clinch, Traditions Property Group, LLC. Scout MLS
