Welcome home! Warm, inviting, and filled with natural light, this beautifully designed home offers the comfort and convenience of ranch-style living with the added flexibility of a private upstairs suite. Featuring 4 bedrooms and 3 bathrooms, the thoughtfully designed layout is perfect for both everyday living and entertaining. The vaulted great room serves as the heart of the home, creating an open and airy gathering space for relaxing evenings or casual entertaining. A charming breakfast room with a bay window welcomes the morning sun and provides the perfect setting for coffee or family meals. The spacious primary suite offers a private retreat, featuring separate his-and-her closets, dual vanities, and direct access to the back patio. Designed with both comfort and functionality in mind, this luxurious space provides the ideal blend of privacy and everyday convenience. Enjoy peaceful outdoor living on the screened porch and patio — ideal for quiet mornings, outdoor dining, or unwinding at the end of the day. The spacious upstairs suite functions as a second primary suite or flex space, complete with its own private ensuite bathroom, for guests, extended family, or a home office setup. Additional upgrades include a whole-home water filtration system and a specialized HVAC filtration system designed for enhanced comfort and air quality. Perfectly located near the base of Kennesaw Mountain, this home offers convenient access to miles of scenic walking and hiking trails while remaining close to shopping, dining, and everyday conveniences. Come experience the warmth, comfort, and lifestyle your new home has to offer!
Closed
Zestimate®
$540,500
1820 Parkview Ct NW, Kennesaw, GA 30152
4beds
2,400sqft
Single Family Residence, Residential
Built in 1999
6,712 Square Feet Lot
$540,500 Zestimate®
$225/sqft
$2,637 Estimated rent
Home value
$540,500
$508,000 - $578,000
$2,637/mo
Zestimate® history
Owner options
List your home for rent
$2,637/mo
Rent Zestimate®
Find your next renter with Zillow Rental Manager. Plus, with online applications, you can quickly screen prospective tenants – for free.
$2,637/mo
Rent Zestimate®
Refinance and save
$3,274/mo
Est. payment
Refinancing to a lower rate could help reduce your monthly payments and save thousands over the life of the loan.
$3,274/mo
Est. payment
Explore your selling options
Work with a Zillow partner agent
Leverage their expertise and Zillow's premium Showcase listings to get your home seen by more buyers.
Get startedList with your own agent
Get your home in front of millions of buyers by listing it on Zillow.
Learn how to do itSell it yourself
Take full control of how buyers see your home on Zillow by listing For Sale by Owner (FSBO).
List your homeWhat's special
Zillow last checked:
Listing updated:
Listed by:
John Macauley,
Westfall Real Estate Group, LLC. 678-697-8521
Bought with:
KATHY A LEE, 156254
Virtual Properties Realty.com
Source: FMLS GA,MLS#: 7773103
Facts & features
Interior
Bedrooms & bathrooms
- Bedrooms: 4
- Bathrooms: 3
- Full bathrooms: 3
- Main level bathrooms: 2
- Main level bedrooms: 3
Rooms
- Room types: Bonus Room
Primary bedroom
- Features: Master on Main, Oversized Master
- Level: Master on Main, Oversized Master
Bedroom
- Features: Master on Main, Oversized Master
Primary bathroom
- Features: Double Vanity, Separate His/Hers, Separate Tub/Shower, Vaulted Ceiling(s)
Dining room
- Features: Separate Dining Room
Kitchen
- Features: Breakfast Bar, Eat-in Kitchen, Kitchen Island, Pantry, Solid Surface Counters
Heating
- Central
Cooling
- Central Air
Appliances
- Included: Dishwasher, Disposal, Electric Cooktop, Electric Oven, Electric Range, Refrigerator
- Laundry: In Kitchen
Features
- Cathedral Ceiling(s), Crown Molding, Double Vanity, Entrance Foyer, His and Hers Closets, Vaulted Ceiling(s), Walk-In Closet(s)
- Flooring: Carpet, Hardwood
- Windows: Bay Window(s), Window Treatments
- Basement: None
- Number of fireplaces: 1
- Fireplace features: None
- Common walls with other units/homes: No Common Walls
Interior area
- Total structure area: 2,400
- Total interior livable area: 2,400 sqft
- Finished area above ground: 2,400
- Finished area below ground: 0
Property
Parking
- Total spaces: 2
- Parking features: Attached, Garage
- Attached garage spaces: 2
Accessibility
- Accessibility features: Accessible Bedroom, Accessible Closets
Features
- Levels: Two
- Stories: 2
- Patio & porch: Patio, Screened
- Exterior features: Garden, No Dock
- Pool features: None
- Spa features: None
- Fencing: Back Yard
- Has view: Yes
- View description: Other
- Waterfront features: None
- Body of water: None
Lot
- Size: 6,712 Square Feet
- Features: Back Yard, Landscaped
Details
- Additional structures: None
- Parcel number: 20025201170
- Other equipment: Air Purifier, Irrigation Equipment
- Horse amenities: None
Construction
Type & style
- Home type: SingleFamily
- Architectural style: Ranch,Traditional
- Property subtype: Single Family Residence, Residential
Materials
- Fiber Cement, Frame
- Foundation: Slab
- Roof: Composition
Condition
- Resale
- New construction: No
- Year built: 1999
Details
- Warranty included: Yes
Utilities & green energy
- Electric: 220 Volts
- Sewer: Public Sewer
- Water: Public
- Utilities for property: Cable Available, Electricity Available, Natural Gas Available, Phone Available, Sewer Available, Underground Utilities, Water Available
Green energy
- Energy efficient items: None
- Energy generation: None
Community & HOA
Community
- Features: None
- Security: None
- Subdivision: Parkview At Barrett Greene
HOA
- Has HOA: Yes
Location
- Region: Kennesaw
Financial & listing details
- Price per square foot: $225/sqft
- Tax assessed value: $414,280
- Annual tax amount: $585
- Date on market: 5/19/2026
- Cumulative days on market: 5 days
- Electric utility on property: Yes
- Road surface type: Asphalt
Price history
| Date | Event | Price |
|---|---|---|
| 6/24/2026 | Sold | $540,500+0.1%$225/sqft |
Source:  FMLS GA #7773103 Report a problem FMLS GA #7773103 Report a problem | ||
| 5/20/2026 | Listed for sale | $540,000+104.7%$225/sqft |
Source: FMLS GA #7773103 Report a problem | ||
| 7/15/2015 | Sold | $263,816+1.5%$110/sqft |
Source: Public Record Report a problem | ||
| 7/3/2014 | Listing removed | $260,000$108/sqft |
Source: Keller Williams Realty Cityside #5291761 Report a problem | ||
| 6/8/2014 | Listed for sale | $260,000+20.9%$108/sqft |
Source: Keller Williams Realty Cityside #5291761 Report a problem | ||
| 2/7/2012 | Listing removed | $215,000+8.6%$90/sqft |
Source: Keller Williams® Realty<br>Signature Partners #4247823 Report a problem | ||
| 8/26/2011 | Sold | $198,000-7.9%$83/sqft |
Source: Public Record Report a problem | ||
| 7/13/2011 | Listed for sale | $215,000+1.1%$90/sqft |
Source: Keller Williams Realty Signature Partners #4247823 Report a problem | ||
| 6/10/1999 | Sold | $212,700$89/sqft |
Source: Public Record Report a problem | ||
Public tax history
| Year | Property taxes | Tax assessment |
|---|---|---|
| 2024 | $585 +35.2% | $165,712 +6.9% |
| 2023 | $433 -26% | $155,052 |
| 2022 | $585 -2.5% | $155,052 +31.7% |
| 2021 | $601 | $117,748 |
| 2020 | $601 +0.2% | $117,748 +6.4% |
| 2019 | $600 | $110,676 |
| 2018 | $600 | $110,676 +9% |
| 2017 | $600 +23.9% | $101,520 |
| 2016 | $484 -6.7% | $101,520 +28.2% |
| 2015 | $519 -2.6% | $79,184 |
| 2014 | $533 -2.5% | $79,184 |
| 2013 | $546 -2.5% | $79,184 |
| 2012 | $560 +6.5% | $79,184 -8.3% |
| 2011 | $526 +14.7% | $86,332 |
| 2010 | $459 | $86,332 |
| 2009 | $459 +8.5% | $86,332 |
| 2006 | $423 -0.4% | $86,332 |
| 2005 | $424 +1.3% | $86,332 +15.7% |
| 2004 | $419 | $74,600 |
| 2003 | $419 -0.2% | $74,600 |
| 2002 | $420 -3.9% | $74,600 |
| 2001 | $436 -22.3% | $74,600 |
| 2000 | $562 | $74,600 |
Find assessor info on the county website
Neighborhood: 30152
Nearby homes
- $540,5004 bd3 ba2.4k sqft1820 Parkview Ct, Kennesaw, GA 30152Sold

- $588,7004 bd3 ba3.2k sqft1830 Parkview Ct NW, Kennesaw, GA 30152Off Market
- $574,3004 bd4 ba3.5k sqft1810 Parkview Ct NW, Kennesaw, GA 30152Off Market
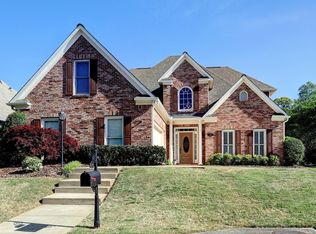
- $518,9005 bd3 ba2.5k sqft1849 Parkview Ct NW, Kennesaw, GA 30152Off Market
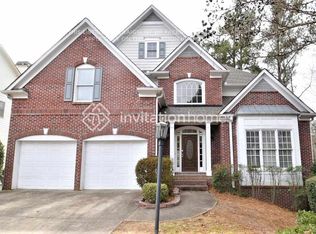
- $---- bd-- ba-- sqft1293 Parkview Ln NW, Kennesaw, GA 30152Off Market
- $554,9004 bd3 ba3.1k sqft1293 Parkview Ln, Kennesaw, GA 30152Off Market
- $541,8004 bd4 ba3.2k sqft1840 Parkview Ct NW, Kennesaw, GA 30152Off Market
- $547,2004 bd3 ba3.2k sqft1297 Parkview Ln, Kennesaw, GA 30152Off Market
Nearby schools
GreatSchools rating
- 8/10West Side Elementary SchoolGrades: PK-5Distance: 3.1 mi
- 6/10Marietta Middle SchoolGrades: 7-8Distance: 3.3 mi
- 7/10Marietta High SchoolGrades: 9-12Distance: 2.5 mi
Schools provided by the listing agent
- Elementary: West Side - Cobb
- Middle: Marietta
- High: Marietta
Source: FMLS GA. This data may not be complete. We recommend contacting the local school district to confirm school assignments for this home.
Get a cash offer in 3 minutes
Find out how much your home could sell for in as little as 3 minutes with a no-obligation cash offer.
Estimated market value
$540,500
Get a cash offer in 3 minutes
Find out how much your home could sell for in as little as 3 minutes with a no-obligation cash offer.
Estimated market value
$540,500
- Georgia
- Cobb County
- Marietta
- 30152
- 1820 Parkview Ct NW
Nearby cities
Nearby neighborhoods
Nearby zip codes
Other Marietta Topics
