Skip main navigation
Off market
  • Tax assessed value
    $534,600

    1820 Peachtree St NW Unit 1214, Atlanta, GA 30309

    3beds
    1,709sqft
    Condo
    Built in 2010
    -- sqft lot
    $-- Zestimate®
    $313/sqft
    $4,314 Estimated rent

    Home value

    Not available

    Estimated sales range

    Not available

    $4,314/mo

    Zestimate® history
    Loading
    Loading...

    Owner options

    List your home for rent

    $4,314/mo

    Rent Zestimate®

    Find your next renter with Zillow Rental Manager. Plus, with online applications, you can quickly screen prospective tenants – for free.

    Learn more

    $4,314/mo

    Rent Zestimate®

    Refinance and save

    $3,964/mo

    Est. payment

    Refinancing to a lower rate could help reduce your monthly payments and save thousands over the life of the loan.

    See today's rates

    $3,964/mo

    Est. payment

    Explore your selling options

    Work with a Zillow partner agent

    Leverage their expertise and Zillow's premium Showcase listings to get your home seen by more buyers.

    Get started

    List with your own agent

    Get your home in front of millions of buyers by listing it on Zillow.

    Learn how to do it

    Sell it yourself

    Take full control of how buyers see your home on Zillow by listing For Sale by Owner (FSBO).

    List your home

    What's special

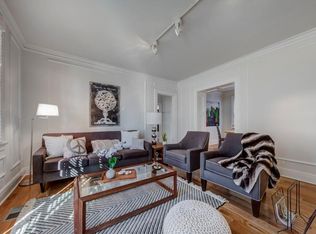
    Spectacular city views abound in this 3BR/3BA residence at The Brookwood, Atlanta's first and only LEED Certified residential tower. A large private walk-out balcony, 10' ceilings, and dramatic floor-to-ceiling windows frame unparalleled skyline views of Midtown & Downtown on the highly desirable Southwest corner. With 1709sf of open living space, this residence features hardwood floors and custom detailing throughout. The gourmet kitchen boasts a huge island swathed in granite, with a breakfast bar and sleek built-in Viking appliances including a 4-burner gas range and vent hood, built-in fridge with freezer drawer, dishwasher and microwave. The west-facing oversized owners suite ensures a sunset view every night, with direct access to the private balcony. It features a huge walk-in closet with custom built-in storage and a spa-like Owner's Bath replete with modern double vanity, a glass-enclosed tile shower, and soaking tub. The second bedroom includes south-facing floor-to-ceiling windows to soak in all that view, plus an en-suite bathroom and plenty of closet space. The 3rd bedroom-easily convertible to a den-is separated from the main living space by a custom barn door with frosted glass and also features its own en-suite bathroom. This home also features a stacked washer-dryer and two secured parking spaces. Life at The Brookwood is really unparalleled with the most comprehensive lifestyle programming and amenities you will find in this city including a fitness center with Peloton bikes, saltwater pool, outdoor fireplace and grills (including a Big Green Egg!), billiard room, club room, business center, a dog park, two guest suites, several restaurants, and 24/7 concierge. RARE RENTAL PERMIT AVAILABLE

    This property is not currently displayed as for sale or rent on Zillow. This may be different from what's on other websites or public sources.

    Facts & features

    Interior

    Bedrooms & bathrooms
    • Bedrooms: 3
    • Bathrooms: 3
    • Full bathrooms: 3
    Heating
    • Forced air, Electric
    Cooling
    • Central
    Appliances
    • Included: Dishwasher, Dryer, Microwave, Range / Oven, Refrigerator, Washer
    • Laundry: In Hall
    Features
    • High Ceilings 10 ft Main,Double Vanity,High Speed
    • Flooring: Tile, Hardwood
    • Windows: Insulated Windows
    • Common walls with other units/homes: No Common Walls
    Interior area
    • Total interior livable area: 1,709 sqft

    Property

    Parking
    • Total spaces: 4
    Features
    • Patio & porch: Covered, Rear Porch
    • Exterior features: Other, Stucco, Brick
    • Has view: Yes
    • View description: City
    Lot
    • Size: 1,708 Square Feet
    • Features: Landscaped
    Details
    • Parcel number: 17 01100002301

    Construction

    Type & style
    • Home type: Condo
    • Architectural style: Contemporary/Modern,High Rise (6 or more stories),
    Materials
    • Roof: Composition
    Condition
    • Resale
    • Year built: 2010

    Utilities & green energy

    • Sewer: Public Sewer
    • Water: Public
    • Utilities for property: Cable Available,Electricity Available,Natural Gas

    Community & HOA

    Community
    • Security: Fire Alarm, Smoke Detector(s), Security Service, Key Card Entry, Secured Garage/Parking, Security Guard
    HOA
    • Has HOA: Yes
    • Services included: Door person,Maintenance Exterior,Trash,Maintenance
    • HOA fee: $649 monthly
    Location
    • Region: Atlanta

    Financial & listing details

    • Price per square foot: $313/sqft
    • Tax assessed value: $534,600
    • Annual tax amount: $9,283
    • Road surface type: Asphalt

    Price history

    DateEventPrice
    3/16/2021Pending sale$765,000$448/sqft
    Source: FMLS GA #6832285 Report a problem
    3/3/2021Contingent$765,000$448/sqft
    Source: FMLS GA #6832285 Report a problem
    1/25/2021Listed for sale$765,000$448/sqft
    Source: FMLS GA #6832285 Report a problem

    Public tax history

    YearProperty taxesTax assessment
    2015$9,283 +25.2%$213,840 +30.8%
    2014$7,412 +4.1%$163,480 +2%
    2013$7,121 $160,280
    2012$7,121 0%$160,280
    2011$7,122 $160,280
    Find assessor info on the county website

    Neighborhood: 30309

    Nearby schools

    GreatSchools rating
    Schools provided by the listing agent
    • Elementary: Rivers
    • Middle: Sutton
    • High: North Atlanta
    • District: 17

    Source: The MLS. This data may not be complete. We recommend contacting the local school district to confirm school assignments for this home.

    Get pre-qualified for a loan
    At Zillow Home Loans, we can pre-qualify you in as little as 5 minutes with no impact to your credit score.

    An equal housing lender. NMLS #10287.
