Embrace the epitome of urban living in this stunning three bedroom, three bath condo in The Brookwood, one of South Buckhead’s most coveted residences. This spectacular corner unit with spacious open concept floorplan, new paint, hardwoods and updates throughout is move-in ready! The kitchen is a culinary haven showcasing chic freshly painted cabinetry with custom gliding drawers, new designer backsplash and premium stainless appliances including a Viking refrigerator, wine cooler, and new gas range, dishwasher and microwave. And the large island with ample seating, storage and sleek new quartz countertop makes entertaining effortless. Custom automated blinds throughout the home add a touch of modern convenience, enhancing the ambiance of every room. Especially, when you’re enjoying the tree-lined vista and beautiful sunset views! The primary bedroom suite with private balcony access has custom closets, a spa-like bath with dual vanities, marble countertops, a soaking tub, and a seamless glass shower. Darkening shades in the room help ensure a good night’s sleep while the natural light through the walls of windows pleasantly greets you in the morning. The third bedroom with pocket doors, custom shelving, trey ceiling and an ensuite currently serves as a home office but provides a versatile space that could comfortably transform into a den or additional living room. The Brookwood offers secure resort-style living with many luxury amenities not found in nearby communities. Enjoy backyard barbeques on the lush courtyard grounds or get bathing suit ready in the recently renovated fitness center before you take a dip in the Junior Olympic-size pool. Friends and family are welcomed with available guest suites and ample parking, while on-site restaurants offer convenient dining options. Outdoor enthusiasts will find themselves in paradise with the Beltline, Bobby Jones Golf Course, and Bitsy Grant Tennis just steps away. Some of Buckhead’s finest dining, antiquing, arts and medical facilities, including Piedmont Hospital, are within walking distance and a prime location for commuters with the Connector minutes away. The Brookwood is on the cutting edge of energy-efficient construction and Atlanta’s only LEED certified condominium. Gated security, 24-hour concierge and on-site management team ensure a white glove experience for all of it’s residents.
Closed
$717,000
1820 Peachtree St NW Unit 808, Atlanta, GA 30309
3beds
1,709sqft
Condominium, Residential
Built in 2010
-- sqft lot
$723,800 Zestimate®
$420/sqft
$4,052 Estimated rent
Home value
$723,800
$680,000 - $774,000
$4,052/mo
Zestimate® history
Owner options
List your home for rent
$4,052/mo
Rent Zestimate®
Find your next renter with Zillow Rental Manager. Plus, with online applications, you can quickly screen prospective tenants – for free.
$4,052/mo
Rent Zestimate®
Refinance and save
$5,342/mo
Est. payment
Refinancing to a lower rate could help reduce your monthly payments and save thousands over the life of the loan.
$5,342/mo
Est. payment
Explore your selling options
Work with a Zillow partner agent
Leverage their expertise and Zillow's premium Showcase listings to get your home seen by more buyers.
Get startedList with your own agent
Get your home in front of millions of buyers by listing it on Zillow.
Learn how to do itSell it yourself
Take full control of how buyers see your home on Zillow by listing For Sale by Owner (FSBO).
List your homeWhat's special
Gated securityNew paintSpectacular corner unitNatural lightPremium stainless appliancesDarkening shadesPiedmont hospital
Zillow last checked:
Listing updated:
Listed by:
Laura Dew,
Atlanta Fine Homes Sotheby's International
Bought with:
CHRISTINE KALSKI, 208127
Above Atlanta, LLC.
Source: FMLS GA,MLS#: 7341762
Facts & features
Interior
Bedrooms & bathrooms
- Bedrooms: 3
- Bathrooms: 3
- Full bathrooms: 3
- Main level bathrooms: 3
- Main level bedrooms: 3
Rooms
- Room types: Other
Primary bedroom
- Features: Master on Main, Oversized Master, Other
- Level: Master on Main, Oversized Master, Other
Bedroom
- Features: Master on Main, Oversized Master, Other
Primary bathroom
- Features: Double Vanity, Separate His/Hers, Separate Tub/Shower, Other
Dining room
- Features: Open Concept
Kitchen
- Features: Breakfast Bar, Cabinets Other, Eat-in Kitchen, Kitchen Island, Stone Counters, View to Family Room
Heating
- Central, Electric
Cooling
- Ceiling Fan(s), Central Air, Electric
Appliances
- Included: Dishwasher, Disposal, Dryer, Electric Water Heater, ENERGY STAR Qualified Appliances, Gas Range, Microwave, Range Hood, Refrigerator, Washer
- Laundry: Main Level
Features
- Crown Molding, Double Vanity, Entrance Foyer, High Speed Internet, Tray Ceiling(s), Walk-In Closet(s), Other
- Flooring: Hardwood
- Windows: Double Pane Windows, Insulated Windows, Window Treatments
- Basement: None
- Has fireplace: No
- Fireplace features: None
- Common walls with other units/homes: End Unit
Interior area
- Total structure area: 1,709
- Total interior livable area: 1,709 sqft
Property
Parking
- Total spaces: 2
- Parking features: Assigned, Attached, Covered, Deeded, Garage, Garage Door Opener
- Attached garage spaces: 2
Accessibility
- Accessibility features: None
Features
- Levels: One
- Stories: 1
- Patio & porch: Covered, Patio
- Exterior features: Other, No Dock
- Pool features: Heated, In Ground
- Spa features: None
- Fencing: None
- Has view: Yes
- View description: City, Trees/Woods, Other
- Waterfront features: None
- Body of water: None
Lot
- Size: 1,707 Square Feet
- Features: Other
Details
- Additional structures: None
- Parcel number: 17 011000022351
- Other equipment: None
- Horse amenities: None
Construction
Type & style
- Home type: Condo
- Property subtype: Condominium, Residential
- Attached to another structure: Yes
Materials
- Other
- Foundation: None
- Roof: Composition
Condition
- Resale
- New construction: No
- Year built: 2010
Utilities & green energy
- Electric: Other
- Sewer: Public Sewer
- Water: Public
- Utilities for property: Cable Available, Electricity Available, Natural Gas Available, Phone Available, Water Available, Other
Green energy
- Green verification: LEED For Homes
- Energy efficient items: Construction, HVAC, Insulation, Thermostat, Water Heater, Windows
- Energy generation: None
- Water conservation: Low-Flow Fixtures
Community & HOA
Community
- Features: Business Center, Clubhouse, Concierge, Fitness Center, Gated, Guest Suite, Homeowners Assoc, Near Beltline, Near Trails/Greenway, Pool, Restaurant, Wine Storage
- Security: Carbon Monoxide Detector(s), Fire Alarm, Fire Sprinkler System, Secured Garage/Parking, Security Gate, Security Lights, Smoke Detector(s)
- Subdivision: The Brookwood
HOA
- Has HOA: Yes
- Services included: Gas, Maintenance Structure, Maintenance Grounds, Receptionist, Reserve Fund, Trash
- HOA fee: $933 monthly
Location
- Region: Atlanta
Financial & listing details
- Price per square foot: $420/sqft
- Tax assessed value: $709,100
- Annual tax amount: $8,806
- Date on market: 2/22/2024
- Cumulative days on market: 9 days
- Ownership: Condominium
- Electric utility on property: Yes
- Road surface type: None
Price history
| Date | Event | Price |
|---|---|---|
| 4/29/2024 | Sold | $717,000-1.1%$420/sqft |
Source:  FMLS GA #7341762 Report a problem FMLS GA #7341762 Report a problem | ||
| 3/8/2024 | Pending sale | $724,900$424/sqft |
Source: FMLS GA #7341762 Report a problem | ||
| 2/23/2024 | Listed for sale | $724,900+6.8%$424/sqft |
Source: FMLS GA #7341762 Report a problem | ||
| 7/19/2018 | Sold | $679,000-1.5%$397/sqft |
Source:  GAMLS #8377644 Report a problem GAMLS #8377644 Report a problem | ||
| 6/11/2018 | Pending sale | $689,000$403/sqft |
Source: Harry Norman, REALTORS� #6010018 Report a problem | ||
| 5/11/2018 | Listed for sale | $689,000+9.4%$403/sqft |
Source: Harry Norman, REALTORS� #6010018 Report a problem | ||
| 2/24/2016 | Listing removed | $4,950$3/sqft |
Source: Harry Norman Realtors #5623472 Report a problem | ||
| 12/3/2015 | Listed for rent | $4,950$3/sqft |
Source: Harry Norman Realtors #5623472 Report a problem | ||
| 11/20/2015 | Sold | $630,000-4.4%$369/sqft |
Source:  FMLS GA #5577224 Report a problem FMLS GA #5577224 Report a problem | ||
| 9/13/2015 | Pending sale | $658,800$385/sqft |
Source: ABOVE ATLANTA LLC #5577224 Report a problem | ||
| 8/1/2015 | Listed for sale | $658,800+49.7%$385/sqft |
Source: ABOVE ATLANTA LLC #5577224 Report a problem | ||
| 4/24/2013 | Sold | $440,000$257/sqft |
Source: Public Record Report a problem | ||
Public tax history
| Year | Property taxes | Tax assessment |
|---|---|---|
| 2025 | $9,637 -0.3% | $283,640 +3.3% |
| 2024 | $9,669 +42.4% | $274,680 +1.4% |
| 2023 | $6,791 -23.5% | $270,920 +5% |
| 2022 | $8,881 -0.4% | $258,040 -0.9% |
| 2021 | $8,920 -16.2% | $260,280 +1.2% |
| 2020 | $10,648 +3.9% | $257,200 -49.1% |
| 2019 | $10,253 | $505,280 +104.8% |
| 2018 | $10,253 | $246,720 |
| 2017 | $10,253 -4.1% | $246,720 -2.1% |
| 2016 | $10,695 +15.2% | $252,000 +17.8% |
| 2015 | $9,283 | $213,840 +33.4% |
| 2014 | $9,283 +31.3% | $160,280 |
| 2013 | $7,072 -0.7% | $160,280 |
| 2012 | $7,121 | $160,280 |
| 2011 | -- | $160,280 |
Find assessor info on the county website
Neighborhood: Ardmore
Nearby homes
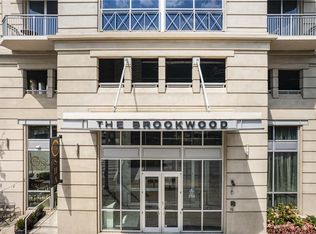
- $718,0003 bd3 ba1.7k sqft1820 Peachtree St NW UNIT 1215, Atlanta, GA 30309Sold
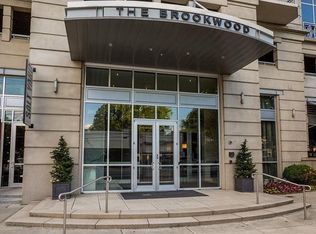
- $875,0003 bd4 ba1.8k sqft1820 Peachtree St NW UNIT 1012, Atlanta, GA 30309Sold
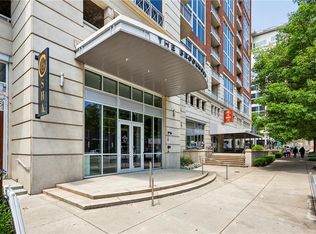
- $783,5003 bd3 ba1.8k sqft1820 Peachtree St UNIT 1610, Atlanta, GA 30309Sold
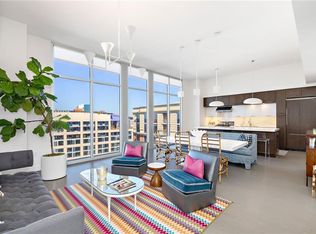
- $775,0002 bd3 ba1.7k sqft1820 Peachtree St NW UNIT 1811, Atlanta, GA 30309Sold
- $639,0002 bd3 ba1.6k sqft1820 Peachtree St NW UNIT 1909, Atlanta, GA 30309Sold
- $625,0002 bd3 ba1.5k sqft1820 Peachtree St NW UNIT 1104, Atlanta, GA 30309Sold
- $610,0002 bd3 ba1.3k sqft1820 Peachtree St NW UNIT 905, Atlanta, GA 30309Sold
- $1,195,0003 bd3 ba2.5k sqft1820 Peachtree St NW UNIT 1101, Atlanta, GA 30309Sold
Nearby schools
GreatSchools rating
- 6/10Rivers Elementary SchoolGrades: PK-5Distance: 1 mi
- 8/10Sutton Middle SchoolGrades: 6-8Distance: 2 mi
- 7/10North Atlanta High SchoolGrades: 9-12Distance: 5.2 mi
Schools provided by the listing agent
- Elementary: E. Rivers
- Middle: Willis A. Sutton
- High: North Atlanta
Source: FMLS GA. This data may not be complete. We recommend contacting the local school district to confirm school assignments for this home.
Get a cash offer in 3 minutes
Find out how much your home could sell for in as little as 3 minutes with a no-obligation cash offer.
Estimated market value
$723,800
Get a cash offer in 3 minutes
Find out how much your home could sell for in as little as 3 minutes with a no-obligation cash offer.
Estimated market value
$723,800
- Georgia
- Fulton County
- Atlanta
- 30309
- Ardmore
- 1820 Peachtree St NW Unit 808
Nearby cities
Nearby neighborhoods
Nearby zip codes
Other Atlanta Topics
