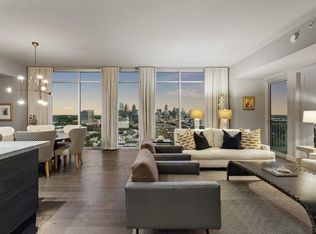
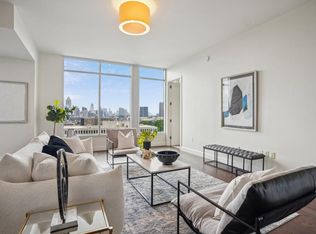
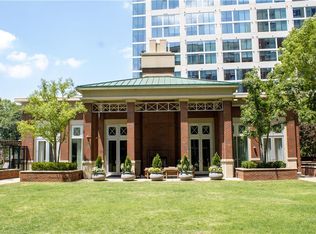
Penthouse Perfection at The Brookwood | 20th Floor Introducing a truly rare offering in one of Atlanta’s most coveted buildings—this completely renovated penthouse at The Brookwood soars above the city on the 20th floor, offering sweeping downtown views and over 1,000 square feet of jaw-dropping private terrace space. Every detail of this two-bedroom, three-bath plus den residence has been meticulously reimagined with elevated finishes, clean modern lines, and effortless luxury. The expansive open-concept living space is flooded with natural light, while the sleek chef’s kitchen featuring SUB ZERO, WOLF & ASKO appliances opens seamlessly to both indoor and outdoor entertaining areas. With three full designer baths featuring gorgeous, high-end porcelain, a flexible den or home office, and two spacious bedrooms including a serene primary suite, this is penthouse living redefined. Step outside to your private terrace in the sky, a show-stopping outdoor oasis perfect for dining, lounging, and taking in the glittering cityscape. The Brookwood—Atlanta’s first LEED-certified residential building also offers world-class amenities, including 24/7 concierge service, wine storage, pool, doggie park, catering kitchen, clubhouse in an unbeatable South Buckhead location. Just minutes from the best dining, shopping, and entertainment that Sandy Springs and Buckhead have to offer, this home is also conveniently close to major highways, parks, and top-rated schools, as well as just one street away from the BeltLine access point. Enjoy the perfect combination of luxury, location, and lifestyle in this exceptional new construction home. This amazing unit also includes three parking spaces and a storage space. Welcome to the pinnacle of city living! Call to schedule your private tour today!
Closed
$1,741,150
1820 Peachtree St Unit 2002, Atlanta, GA 30309
3beds
2,241sqft
Condominium, Residential
Built in 2010
-- sqft lot
$1,723,300 Zestimate®
$777/sqft
$5,153 Estimated rent
Home value
$1,723,300
$1.57M - $1.90M
$5,153/mo
Zestimate® history
Owner options
List your home for rent
$5,153/mo
Rent Zestimate®
Find your next renter with Zillow Rental Manager. Plus, with online applications, you can quickly screen prospective tenants – for free.
$5,153/mo
Rent Zestimate®
Refinance and save
$8,609/mo
Est. payment
Refinancing to a lower rate could help reduce your monthly payments and save thousands over the life of the loan.
$8,609/mo
Est. payment
Explore your selling options
Work with a Zillow partner agent
Leverage their expertise and Zillow's premium Showcase listings to get your home seen by more buyers.
Get startedList with your own agent
Get your home in front of millions of buyers by listing it on Zillow.
Learn how to do itSell it yourself
Take full control of how buyers see your home on Zillow by listing For Sale by Owner (FSBO).
List your homeWhat's special
Zillow last checked:
Listing updated:
Listed by:
KELLUM SMITH,
Ansley Real Estate | Christie's International Real Estate 404-409-9427,
HEATHER PITTS,
Ansley Real Estate | Christie's International Real Estate
Bought with:
KELLUM SMITH, 169752
Ansley Real Estate | Christie's International Real Estate
Source: FMLS GA,MLS#: 7617789
Facts & features
Interior
Bedrooms & bathrooms
- Bedrooms: 3
- Bathrooms: 4
- Full bathrooms: 3
- 1/2 bathrooms: 1
- Main level bathrooms: 3
- Main level bedrooms: 3
Rooms
- Room types: Den
Primary bedroom
- Features: Master on Main
- Level: Master on Main
Bedroom
- Features: Master on Main
Primary bathroom
- Features: Double Vanity, Separate Tub/Shower, Soaking Tub
Dining room
- Features: Open Concept, Seats 12+
Kitchen
- Features: Breakfast Bar, Cabinets White, Kitchen Island, Solid Surface Counters, View to Family Room
Heating
- Central
Cooling
- Central Air, Zoned
Appliances
- Included: Dishwasher, Disposal, Dryer, Gas Cooktop, Microwave, Range Hood, Refrigerator, Washer
- Laundry: In Hall, Laundry Room, Main Level
Features
- Bookcases, Crown Molding, Elevator, High Ceilings 10 ft Main, High Speed Internet, Recessed Lighting, Tray Ceiling(s), Walk-In Closet(s)
- Flooring: Hardwood
- Windows: Double Pane Windows, Window Treatments
- Basement: None
- Has fireplace: No
- Fireplace features: None
- Common walls with other units/homes: End Unit
Interior area
- Total structure area: 2,241
- Total interior livable area: 2,241 sqft
Property
Parking
- Total spaces: 3
- Parking features: Assigned, Deeded, Garage
- Garage spaces: 3
Accessibility
- Accessibility features: Accessible Elevator Installed, Accessible Hallway(s)
Features
- Levels: One
- Stories: 1
- Patio & porch: Rooftop, Wrap Around
- Exterior features: Courtyard, Gas Grill, Private Yard
- Pool features: Heated, In Ground
- Spa features: Community, Community
- Fencing: Privacy
- Has view: Yes
- View description: City
- Waterfront features: None
- Body of water: None
Lot
- Size: 2,238 Square Feet
- Features: Corner Lot
Details
- Additional structures: Outdoor Kitchen
- Parcel number: 17 011000023946
- Other equipment: None
- Horse amenities: None
Construction
Type & style
- Home type: Condo
- Property subtype: Condominium, Residential
- Attached to another structure: Yes
Materials
- Brick 4 Sides, Concrete
- Foundation: Pillar/Post/Pier
- Roof: Concrete,Other
Condition
- Resale
- New construction: No
- Year built: 2010
Utilities & green energy
- Electric: 110 Volts, 220 Volts
- Sewer: Public Sewer
- Water: Public
- Utilities for property: Cable Available, Electricity Available, Natural Gas Available, Phone Available, Sewer Available, Underground Utilities, Water Available
Green energy
- Energy efficient items: None
- Energy generation: None
Community & HOA
Community
- Features: Catering Kitchen, Concierge, Dog Park, Fitness Center, Gated, Homeowners Assoc, Near Beltline, Near Public Transport, Near Schools, Pool, Wine Storage
- Security: Closed Circuit Camera(s), Fire Sprinkler System, Key Card Entry, Secured Garage/Parking, Smoke Detector(s)
- Subdivision: The Brookwood
HOA
- Has HOA: Yes
Location
- Region: Atlanta
Financial & listing details
- Price per square foot: $777/sqft
- Annual tax amount: $11,484
- Date on market: 7/21/2025
- Cumulative days on market: 8 days
- Ownership: Condominium
- Electric utility on property: Yes
- Road surface type: Asphalt
Price history
| Date | Event | Price |
|---|---|---|
| 8/22/2025 | Sold | $1,741,150-3%$777/sqft |
Source:  FMLS GA #7617789 Report a problem FMLS GA #7617789 Report a problem | ||
| 8/9/2025 | Pending sale | $1,795,000$801/sqft |
Source: FMLS GA #7617789 Report a problem | ||
| 7/21/2025 | Listed for sale | $1,795,000$801/sqft |
Source: FMLS GA #7617789 Report a problem | ||
Public tax history
Tax history is unavailable.
Neighborhood: Ardmore
Nearby homes
- $700,0003 bd3 ba1.7k sqft1820 Peachtree St NW UNIT 914, Atlanta, GA 30309Sold

- $1,100,0003 bd4 ba1.8k sqft1820 Peachtree St NW UNIT 1912, Atlanta, GA 30309Sold
- $785,0003 bd3 ba1.8k sqft1820 Peachtree St NW UNIT 1110, Atlanta, GA 30309Sold
- $690,0002 bd3 ba1.4k sqft1820 Peachtree St NW UNIT 309, Atlanta, GA 30309Sold
- $720,0003 bd3 ba1.7k sqft1820 Peachtree St NW UNIT 1008, Atlanta, GA 30309Sold
- $628,0002 bd3 ba1.6k sqft1820 Peachtree St NW UNIT 1409, Atlanta, GA 30309Sold
- $770,0003 bd3 ba1.8k sqft1820 Peachtree St NW UNIT 802, Atlanta, GA 30309Sold
- $615,0002 bd3 ba1.5k sqft1820 Peachtree St NW UNIT 804, Atlanta, GA 30309Sold
- $660,0003 bd3 ba1.8k sqft1820 Peachtree St NW UNIT 510, Atlanta, GA 30309Sold
Nearby schools
GreatSchools rating
- 6/10Rivers Elementary SchoolGrades: PK-5Distance: 1 mi
- 8/10Sutton Middle SchoolGrades: 6-8Distance: 2 mi
- 7/10North Atlanta High SchoolGrades: 9-12Distance: 5.2 mi
Schools provided by the listing agent
- Elementary: E. Rivers
- Middle: Willis A. Sutton
- High: North Atlanta
Source: FMLS GA. This data may not be complete. We recommend contacting the local school district to confirm school assignments for this home.
Get a cash offer in 3 minutes
Find out how much your home could sell for in as little as 3 minutes with a no-obligation cash offer.
Estimated market value
$1,723,300
Get a cash offer in 3 minutes
Find out how much your home could sell for in as little as 3 minutes with a no-obligation cash offer.
Estimated market value
$1,723,300
- Georgia
- Fulton County
- Atlanta
- 30309
- Ardmore
- 1820 Peachtree St Unit 2002
Nearby cities
Nearby neighborhoods
Nearby zip codes
Other Atlanta Topics
