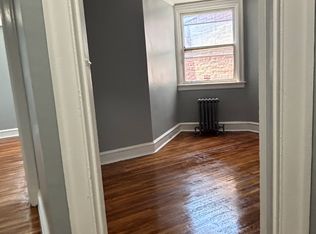
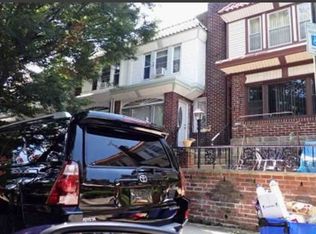
Welcoming buyers of all walks of life, this home is ready to become your permanent residence. In my honest opinion, it offers one of the best layouts for everyday family living. New Water heater, With recent renovations completed on the main floor, it minimizes the need for immediate repairs—making your move-in process that much easier. The home offers just under 1,200 square feet of living space, featuring three well-sized bedrooms and one full bathroom. As you enter, you’ll notice a mix of flooring styles throughout the main level, including durable wood vinyl, while the upper level showcases original hardwood flooring that adds warmth and character. Enjoy a nicely sized front patio—perfect for relaxing during the spring and summer months. The partially finished basement has been freshly painted within the past two years and features updated vinyl flooring, providing additional usable space. It also includes a separate rear entrance for added convenience. The property includes a one-car garage with its own private entrance. The kitchen has been fully renovated and is equipped with brand-new stainless steel appliances, including a refrigerator, stove, dishwasher, and microwave—ideal for both everyday use and entertaining. Filters and AI were utilized for phot enhacing howver pictures are very accurate. Schedule your showing today. Conveniently located near public transportation and just off Cheltenham Avenue, this home offers both comfort and accessibility.
Sold for $215,000
Zillow last checked:
Listing updated:
Bought with:
Mark Ivey, RS337713
Super Realty Group, LLC
Source: Bright MLS,MLS#: PAPH2606914
Price history
| Date | Event | Price |
|---|---|---|
| 8/12/2026 | Sold | $215,000+0%$184/sqft |
Source:  Bright MLS #PAPH2606914 Report a problem Bright MLS #PAPH2606914 Report a problem | ||
| 7/11/2026 | Pending sale | $214,999$184/sqft |
Source: Bright MLS #PAPH2606914 Report a problem | ||
| 6/29/2026 | Contingent | $214,999$184/sqft |
Source: Bright MLS #PAPH2606914 Report a problem | ||
| 6/12/2026 | Listed for sale | $214,999+124%$184/sqft |
Source: Bright MLS #PAPH2606914 Report a problem | ||
| 1/4/2021 | Sold | $96,000-14.7%$82/sqft |
Source: Public Record Report a problem | ||
| 6/28/2007 | Sold | $112,500$96/sqft |
Source: Public Record Report a problem | ||
Nearby homes
Get a cash offer in 3 minutes
Find out how much your home could sell for in as little as 3 minutes with a no-obligation cash offer.
Estimated market value
$215,000
