Country Charmer with Classic Colonial Appeal! Welcome to this warm and inviting two story Colonial nestled on a spacious lot, in the heart of Chambersburg! This delightful home blends timeless character with modern updates and offers plenty of room for everyday living, entertaining and storage. Step onto the large, freshly painted front porch-the perfect spot to relax and enjoy the surroundings. Inside, you'll find a bright eat-in kitchen with oak cabinetry that extends to the ceiling, offering generous storage, along with newer black appliances for a sleek touch. Just off the kitchen is a convenient laundry room and a separate powder room. The main level features beautiful hardwood floors, a cozy living room with an antique fireplace mantle on a brick accent wall and a formal dining room with a woodstove set in a charming brick surround. A dedicated home office completes this level, offering a quiet space for work, or study. Upstairs, you'll find four bedrooms, all with hardwood floors and ceiling fans, plus a full bath. The primary bedroom includes a walk-up attic offering incredible storage options, including a cedar-lined closet. The lower level adds even more versatility, with brand new carpeting and a family room for additional living space and extra storage. Are you looking to work from home? The lower level offers a fold down drafting desk, which could also be used as a great entertaining counter! Out back, a spacious, recently stained rear deck extends your living space outdoors-ideal for cookouts, gatherings, or a quiet morning coffee. At the rear of the property sits a versatile carriage house featuring a workshop area, oversized one car garage, storage shed and second story loft for even more storage. This property is situated close to Wilson College, local shops, restaurants, parks and just minutes to Interstate 81. This home combines the charm of country living with the convenience of town amenities. Square footage and room sizes are estimated.
Sold for $270,000
$270,000
1820 Philadelphia Ave, Chambersburg, PA 17201
4beds
2,016sqft
Single Family Residence
Built in 1930
0.28 Acres Lot
$280,600 Zestimate®
$134/sqft
$1,761 Estimated rent
Home value
$280,600
$253,000 - $314,000
$1,761/mo
Zestimate® history
Owner options
List your home for rent
$1,761/mo
Rent Zestimate®
Find your next renter with Zillow Rental Manager. Plus, with online applications, you can quickly screen prospective tenants – for free.
$1,761/mo
Rent Zestimate®
Refinance and save
$1,721/mo
Est. payment
Refinancing to a lower rate could help reduce your monthly payments and save thousands over the life of the loan.
$1,721/mo
Est. payment
Explore your selling options
Work with a Zillow partner agent
Leverage their expertise and Zillow's premium Showcase listings to get your home seen by more buyers.
Get startedList with your own agent
Get your home in front of millions of buyers by listing it on Zillow.
Learn how to do itSell it yourself
Take full control of how buyers see your home on Zillow by listing For Sale by Owner (FSBO).
List your homeWhat's special
Family roomSpacious lotDedicated home officeFour bedroomsGenerous storageHardwood floorsAntique fireplace mantle
Zillow last checked:
Listing updated:
Listed by:
Kelli Stouffer 717-658-2797,
RE/MAX Realty Agency, Inc.
Bought with:
Nicole Scott, AB068579
RE/MAX Realty Agency, Inc.
Source: Bright MLS,MLS#: PAFL2026666
Facts & features
Interior
Bedrooms & bathrooms
- Bedrooms: 4
- Bathrooms: 2
- Full bathrooms: 1
- 1/2 bathrooms: 1
- Main level bathrooms: 1
Rooms
- Room types: Living Room, Dining Room, Bedroom 2, Bedroom 3, Bedroom 4, Kitchen, Family Room, Foyer, Bedroom 1, Laundry, Office, Storage Room, Utility Room, Bathroom 1, Bathroom 2, Attic
Bedroom 1
- Features: Flooring - HardWood, Ceiling Fan(s), Attic - Walk-Up
- Level: Upper
- Area: 144 Square Feet
- Dimensions: 12 X 14
Bedroom 2
- Features: Flooring - HardWood, Ceiling Fan(s)
- Level: Upper
- Area: 121 Square Feet
- Dimensions: 11 X 11
Bedroom 3
- Features: Flooring - HardWood, Ceiling Fan(s)
- Level: Upper
- Area: 88 Square Feet
- Dimensions: 12 X 12
Bedroom 4
- Features: Flooring - HardWood, Ceiling Fan(s)
- Level: Upper
- Area: 144 Square Feet
- Dimensions: 8 X 11
Bathroom 1
- Level: Main
Bathroom 2
- Features: Flooring - Vinyl
- Level: Upper
Other
- Features: Attic - Floored, Attic - Walk-Up, Cedar Closet(s)
- Level: Upper
Dining room
- Features: Flooring - HardWood, Wood Stove
- Level: Main
- Area: 168 Square Feet
- Dimensions: 14 x 12
Family room
- Features: Flooring - Carpet
- Level: Lower
Foyer
- Features: Flooring - HardWood
- Level: Main
Kitchen
- Features: Ceiling Fan(s), Dining Area, Flooring - Vinyl, Kitchen - Country, Eat-in Kitchen, Kitchen - Electric Cooking, Pantry
- Level: Main
- Area: 170 Square Feet
- Dimensions: 10 X 16
Laundry
- Features: Flooring - Vinyl
- Level: Main
- Area: 25 Square Feet
- Dimensions: 5 x 5
Living room
- Features: Flooring - HardWood
- Level: Main
- Area: 168 Square Feet
- Dimensions: 12 X 14
Office
- Features: Flooring - Carpet
- Level: Main
- Area: 49 Square Feet
- Dimensions: 7 x 7
Storage room
- Features: Flooring - Concrete
- Level: Lower
- Area: 32 Square Feet
- Dimensions: 8 x 4
Utility room
- Features: Flooring - Concrete
- Level: Lower
- Area: 161 Square Feet
- Dimensions: 23 x 7
Heating
- Baseboard, Radiator, Oil, Electric
Cooling
- Ceiling Fan(s), Window Unit(s), Electric
Appliances
- Included: Dryer, Washer, Dishwasher, Exhaust Fan, Range Hood, Refrigerator, Oven/Range - Electric, Water Heater, Electric Water Heater
- Laundry: Main Level, Has Laundry, Washer In Unit, Dryer In Unit, Laundry Room
Features
- Attic, Floor Plan - Traditional, Bathroom - Tub Shower, Cedar Closet(s), Ceiling Fan(s), Chair Railings, Dining Area, Formal/Separate Dining Room, Kitchen - Country, Eat-in Kitchen, Kitchen - Table Space, Pantry, Wainscotting, Paneled Walls, Plaster Walls
- Flooring: Carpet, Hardwood, Vinyl, Wood
- Windows: Storm Window(s)
- Basement: Exterior Entry,Partially Finished,Heated,Interior Entry,Windows
- Has fireplace: No
- Fireplace features: Wood Burning Stove
Interior area
- Total structure area: 2,310
- Total interior livable area: 2,016 sqft
- Finished area above ground: 1,558
- Finished area below ground: 458
Property
Parking
- Total spaces: 7
- Parking features: Garage Faces Side, Garage Door Opener, Asphalt, Off Street, Detached
- Garage spaces: 1
- Has uncovered spaces: Yes
Accessibility
- Accessibility features: None
Features
- Levels: Two
- Stories: 2
- Patio & porch: Deck, Porch
- Pool features: None
Lot
- Size: 0.28 Acres
- Features: Landscaped, Rear Yard, Front Yard
Details
- Additional structures: Above Grade, Below Grade
- Parcel number: 090C12P033.000000
- Zoning: RESIDENTIAL
- Special conditions: Standard
Construction
Type & style
- Home type: SingleFamily
- Architectural style: Colonial
- Property subtype: Single Family Residence
Materials
- Aluminum Siding, Brick
- Foundation: Permanent
Condition
- Good
- New construction: No
- Year built: 1930
Utilities & green energy
- Sewer: Public Sewer
- Water: Public
Community & HOA
Community
- Subdivision: Greene Twp
HOA
- Has HOA: No
Location
- Region: Chambersburg
- Municipality: GREENE TWP
Financial & listing details
- Price per square foot: $134/sqft
- Tax assessed value: $14,930
- Annual tax amount: $2,584
- Date on market: 5/17/2025
- Listing agreement: Exclusive Right To Sell
- Listing terms: Cash,Conventional
- Ownership: Fee Simple
Price history
| Date | Event | Price |
|---|---|---|
| 7/15/2025 | Sold | $270,000-1.8%$134/sqft |
Source:  Bright MLS #PAFL2026666 Report a problem Bright MLS #PAFL2026666 Report a problem | ||
| 6/3/2025 | Pending sale | $274,900$136/sqft |
Source: Bright MLS #PAFL2026666 Report a problem | ||
| 5/28/2025 | Listed for sale | $274,900$136/sqft |
Source: Bright MLS #PAFL2026666 Report a problem | ||
| 5/24/2025 | Pending sale | $274,900$136/sqft |
Source: Bright MLS #PAFL2026666 Report a problem | ||
| 5/17/2025 | Listed for sale | $274,900+51%$136/sqft |
Source: Bright MLS #PAFL2026666 Report a problem | ||
| 11/5/2019 | Sold | $181,999$90/sqft |
Source: Public Record Report a problem | ||
Public tax history
| Year | Property taxes | Tax assessment |
|---|---|---|
| 2025 | $2,605 +0% | $15,990 |
| 2024 | $2,605 +6.5% | $15,990 |
| 2023 | $2,445 +2.4% | $15,990 |
| 2022 | $2,388 | $15,990 |
| 2021 | $2,388 +10% | $15,990 +7.1% |
| 2020 | $2,171 +5.1% | $14,930 |
| 2018 | $2,065 +382.7% | $14,930 |
| 2017 | $428 | $14,930 |
| 2016 | $428 +7.3% | $14,930 |
| 2015 | $399 | $14,930 |
| 2014 | $399 | $14,930 |
| 2013 | $399 +2.9% | $14,930 |
| 2012 | $387 | $14,930 |
| 2011 | $387 | $14,930 |
| 2010 | $387 +2% | $14,930 |
| 2009 | $380 +15.9% | $14,930 |
| 2008 | $328 +0.9% | $14,930 |
| 2007 | $325 | $14,930 |
| 2006 | $325 -67.9% | $14,930 |
| 2005 | $1,010 +304% | $14,930 |
| 2004 | $250 +13.6% | $14,930 |
| 2003 | $220 +35.3% | $14,930 |
| 2000 | $163 | $14,930 |
Find assessor info on the county website
Neighborhood: 17201
Nearby homes
- $212,5003 bd2 ba1.8k sqft1830 Philadelphia Ave, Chambersburg, PA 17201Sold
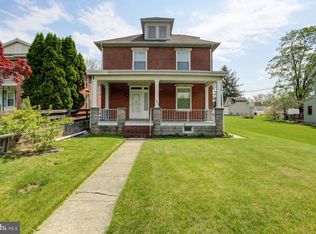
- $185,0005 bd2 ba2k sqft1834 Philadelphia Ave, Chambersburg, PA 17201Sold
- $220,8003 bd1 ba1.2k sqft1836 Philadelphia Ave, Chambersburg, PA 17201Off Market
- $278,500-- bd2 ba2k sqft67 Roland Ave, Chambersburg, PA 17201Off Market
- $206,0002 bd1 ba1k sqft79 Roland Ave, Chambersburg, PA 17201Off Market
- $249,200-- bd-- ba-- sqft1850 Philadelphia Ave, Chambersburg, PA 17201Off Market
- $12,790-- bd2 ba1.6k sqft83 Roland Ave, Chambersburg, PA 17201Off Market
- $239,300-- bd1 ba1k sqft1921 Philadelphia Ave, Chambersburg, PA 17201Off Market
Nearby schools
GreatSchools rating
- 5/10Benjamin Chambers El SchoolGrades: K-5Distance: 1.5 mi
- 8/10Chambersburg Area Ms - NorthGrades: 6-8Distance: 0.4 mi
- 3/10Chambersburg Area Senior High SchoolGrades: 9-12Distance: 2 mi
Schools provided by the listing agent
- District: Chambersburg Area
Source: Bright MLS. This data may not be complete. We recommend contacting the local school district to confirm school assignments for this home.
Sell for more on Zillow
Get a Zillow Showcase℠ listing at no additional cost and you could sell for .
$280,600
2% more
+$5,612
With Zillow Showcase(estimated)
$286,212
Sell for more on Zillow
Get a Zillow Showcase℠ listing at no additional cost and you could sell for .
$280,600
2% more
+$5,612
With Zillow Showcase(estimated)
$286,212
- Pennsylvania
- Franklin County
- Chambersburg
- 17201
- 1820 Philadelphia Ave
