1820 Pine Hill Dr – Safety Harbor, FL Welcome to Rainbow Farms North, where this beautifully remodeled 4-bed, 3-bath home captures the best of Florida living. From the moment you pull up, the fresh landscaping and clean, modern curb appeal set the tone for what’s inside. Step through the front door and into an open, sun-filled floor plan. Vaulted ceilings, a stunning stone wood-burning fireplace, and walls of natural light create a warm, inviting space that feels both spacious and comfortable. Newly updated High-end wood-look tile flooring and designer fixtures run throughout, giving the home a sleek, cohesive style. At the heart of it all is the chef’s kitchen—KraftMaid cabinetry with pull-outs, custom storage, and modern appliances flow seamlessly into the dining and living areas, making it the perfect spot for cooking, gathering, and entertaining. The primary suite is your private retreat, complete with a spa-like bath featuring a soaking tub, walk-in shower, dual vanities, and rich cabinetry. With its split bedroom design, the layout balances privacy and comfort, whether for family, guests, or multigenerational living. Step outside and you’ll find your own tropical escape. A heated saltwater pool invites year-round enjoyment, while the fully fenced yard keeps pets safe and adds peace of mind. The screened lanai sets the stage for dining, lounging, or cozy nights by the fire table. Beyond the pool, a private putting green along the creek—complete with night lighting—adds a one-of-a-kind touch, complemented by professional landscape lighting that makes the entire backyard glow. Other thoughtful details include newly updated hurricane-rated Impact windows and doors, a finished garage with durable epoxy flooring and custom cabinetry, and countless updates that make this home truly move-in ready. Adding to the lifestyle, Safety Harbor is a golf cart–friendly community, and this home offers golf cart access straight into charming downtown Safety Harbor, where you’ll find local shops, dining, and waterfront views. All of this is just minutes from the bay, Tampa International Airport, and Gulf beaches. It’s a perfect blend of luxury, comfort, and convenience—everything you want in a Florida lifestyle. Homes like this don’t come along often. See it for yourself. Schedule your showing today and discover your private retreat in Safety Harbor.
Sold for $882,000
$882,000
1820 PINE HILL DRIVE, SAFETY HARBOR, FL 34695
4beds
2,447sqft
Single Family Residence
Built in 1984
10,520 Square Feet Lot
$873,300 Zestimate®
$360/sqft
$4,594 Estimated rent
Home value
$873,300
$795,000 - $961,000
$4,594/mo
Zestimate® history
Owner options
List your home for rent
$4,594/mo
Rent Zestimate®
Find your next renter with Zillow Rental Manager. Plus, with online applications, you can quickly screen prospective tenants – for free.
$4,594/mo
Rent Zestimate®
Refinance and save
$6,122/mo
Est. payment
Refinancing to a lower rate could help reduce your monthly payments and save thousands over the life of the loan.
$6,122/mo
Est. payment
Explore your selling options
Work with a Zillow partner agent
Leverage their expertise and Zillow's premium Showcase listings to get your home seen by more buyers.
Get startedList with your own agent
Get your home in front of millions of buyers by listing it on Zillow.
Learn how to do itSell it yourself
Take full control of how buyers see your home on Zillow by listing For Sale by Owner (FSBO).
List your homeWhat's special
Fully fenced yardClean modern curb appealScreened lanaiHeated saltwater poolWalls of natural lightSpa-like bathOpen sun-filled floor plan
Zillow last checked:
Listing updated:
Listed by:
Christopher Cochran 727-496-8913,
REAL BROKER, LLC 855-450-0442
Bought with:
Ryan Nowlin, 3306103
RE/MAX ACTION FIRST OF FLORIDA
Donna Nettestad, 628495
RE/MAX ACTION FIRST OF FLORIDA
Source: Stellar MLS,MLS#: TB8424311 Originating MLS: Orlando Regional
Originating MLS: Orlando Regional
Facts & features
Interior
Bedrooms & bathrooms
- Bedrooms: 4
- Bathrooms: 3
- Full bathrooms: 3
Primary bedroom
- Features: Ceiling Fan(s), En Suite Bathroom, Walk-In Closet(s)
- Level: First
- Area: 309.16 Square Feet
- Dimensions: 23.6x13.1
Bathroom 2
- Features: Ceiling Fan(s), Built-in Closet
- Level: First
- Area: 165.92 Square Feet
- Dimensions: 13.6x12.2
Bathroom 3
- Features: Ceiling Fan(s), Built-in Closet
- Level: First
- Area: 165.92 Square Feet
- Dimensions: 13.6x12.2
Dining room
- Level: First
- Area: 132.41 Square Feet
- Dimensions: 13.11x10.1
Kitchen
- Features: Breakfast Bar, Built-In Shelving, Pantry, Dual Sinks, Granite Counters, Kitchen Island
- Level: First
- Area: 139.08 Square Feet
- Dimensions: 8.1x17.17
Living room
- Features: Ceiling Fan(s)
- Level: First
- Area: 367.31 Square Feet
- Dimensions: 16.11x22.8
Heating
- Central
Cooling
- Central Air, Zoned
Appliances
- Included: Dishwasher, Disposal, Dryer, Electric Water Heater, Exhaust Fan, Kitchen Reverse Osmosis System, Microwave, Range, Refrigerator, Washer, Water Softener
- Laundry: Inside, Laundry Room
Features
- Attic Fan, Ceiling Fan(s), Crown Molding, Eating Space In Kitchen, High Ceilings, Kitchen/Family Room Combo, Living Room/Dining Room Combo, Open Floorplan, Other, Primary Bedroom Main Floor, Split Bedroom, Vaulted Ceiling(s), Walk-In Closet(s), Wet Bar
- Flooring: Tile, Travertine
- Windows: Storm Window(s), Hurricane Shutters/Windows
- Has fireplace: Yes
- Fireplace features: Living Room, Stone, Wood Burning
Interior area
- Total structure area: 3,715
- Total interior livable area: 2,447 sqft
Property
Parking
- Total spaces: 2
- Parking features: Driveway, Garage Door Opener, Golf Cart Parking, Oversized
- Attached garage spaces: 2
- Has uncovered spaces: Yes
- Details: Garage Dimensions: 28x24
Features
- Levels: One
- Stories: 1
- Patio & porch: Covered, Screened
- Exterior features: Irrigation System, Lighting, Private Mailbox, Rain Gutters, Sidewalk
- Has private pool: Yes
- Pool features: Gunite, Heated, In Ground, Lighting, Salt Water, Screen Enclosure
- Fencing: Chain Link,Fenced,Other
- Has view: Yes
- View description: Creek/Stream
- Has water view: Yes
- Water view: Creek/Stream
- Waterfront features: Creek
Lot
- Size: 10,520 Square Feet
- Features: City Lot, Above Flood Plain
Details
- Parcel number: 282816734660000020
- Special conditions: None
Construction
Type & style
- Home type: SingleFamily
- Architectural style: Ranch
- Property subtype: Single Family Residence
Materials
- Block, Stone, Stucco
- Foundation: Slab
- Roof: Shingle
Condition
- Completed
- New construction: No
- Year built: 1984
Utilities & green energy
- Sewer: Public Sewer
- Water: Public
- Utilities for property: BB/HS Internet Available, Cable Connected, Electricity Connected, Public, Sewer Connected, Sprinkler Meter, Street Lights, Underground Utilities, Water Connected
Community & HOA
Community
- Features: Golf Carts OK
- Security: Fire/Smoke Detection Integration
- Pet fee: $0 monthly
- Subdivision: RAINBOW FARMS
HOA
- Has HOA: Yes
- HOA fee: $9 monthly
Location
- Region: Safety Harbor
Financial & listing details
- Price per square foot: $360/sqft
- Tax assessed value: $643,825
- Annual tax amount: $6,151
- Date on market: 9/13/2025
- Cumulative days on market: 72 days
- Listing terms: Cash,Conventional,FHA,VA Loan
- Ownership: Fee Simple
- Total actual rent: 0
- Electric utility on property: Yes
- Road surface type: Asphalt, Paved
Price history
| Date | Event | Price |
|---|---|---|
| 12/30/2025 | Sold | $882,000-3.6%$360/sqft |
Source:  Stellar MLS #TB8424311 Report a problem Stellar MLS #TB8424311 Report a problem | ||
| 11/27/2025 | Pending sale | $915,000$374/sqft |
Source: Stellar MLS #TB8424311 Report a problem | ||
| 11/14/2025 | Price change | $915,000-1%$374/sqft |
Source: Stellar MLS #TB8424311 Report a problem | ||
| 11/3/2025 | Price change | $924,000-2.1%$378/sqft |
Source: Stellar MLS #TB8424311 Report a problem | ||
| 10/21/2025 | Price change | $944,000-2.6%$386/sqft |
Source: Stellar MLS #TB8424311 Report a problem | ||
| 9/27/2025 | Price change | $969,000-2.6%$396/sqft |
Source: Stellar MLS #TB8424311 Report a problem | ||
| 9/13/2025 | Listed for sale | $995,000+22.8%$407/sqft |
Source: Stellar MLS #TB8424311 Report a problem | ||
| 10/3/2024 | Sold | $810,000$331/sqft |
Source: Stellar MLS #U8246056 Report a problem | ||
| 8/16/2024 | Pending sale | $810,000$331/sqft |
Source: Stellar MLS #U8246056 Report a problem | ||
| 8/10/2024 | Price change | $810,000-3%$331/sqft |
Source: Stellar MLS #U8246056 Report a problem | ||
| 6/19/2024 | Listed for sale | $835,000+255.3%$341/sqft |
Source: Stellar MLS #U8246056 Report a problem | ||
| 12/14/2015 | Sold | $235,000-21.7%$96/sqft |
Source: Public Record Report a problem | ||
| 11/17/2015 | Pending sale | $300,000$123/sqft |
Source: Premier Sotheby's International Realty #U7749348 Report a problem | ||
| 10/31/2015 | Price change | $300,000-7.7%$123/sqft |
Source: Premier Sotheby's International Realty #U7749348 Report a problem | ||
| 9/9/2015 | Listed for sale | $325,000$133/sqft |
Source: PREMIER SOTHEBY'S INT'L REALTY #U7749348 Report a problem | ||
Public tax history
| Year | Property taxes | Tax assessment |
|---|---|---|
| 2025 | $8,055 +31% | $520,240 +35.7% |
| 2024 | $6,151 +5.2% | $383,461 +7.4% |
| 2023 | $5,849 +7.3% | $357,122 +7.3% |
| 2022 | $5,449 +9.4% | $332,929 +7.2% |
| 2021 | $4,979 +4.5% | $310,694 +6.3% |
| 2020 | $4,765 +7.4% | $292,180 +6.6% |
| 2019 | $4,437 | $274,135 +2.3% |
| 2018 | $4,437 +6.5% | $267,869 +2.9% |
| 2017 | $4,168 +13.3% | $260,395 +13.7% |
| 2016 | $3,678 +18.9% | $229,099 +17.8% |
| 2015 | $3,093 +0.5% | $194,446 +0.8% |
| 2014 | $3,076 +2.1% | $192,903 +1.5% |
| 2013 | $3,013 +3.7% | $190,052 +1.7% |
| 2012 | $2,905 | $186,875 +3% |
| 2011 | -- | $181,432 +1.5% |
| 2010 | -- | $178,751 +2.7% |
| 2009 | -- | $174,052 +0.1% |
| 2008 | $2,483 | $173,878 +3% |
| 2007 | -- | $168,814 -36% |
| 2005 | -- | $263,700 +22% |
| 2004 | $2,600 +0.5% | $216,100 +13% |
| 2003 | $2,586 +2.7% | $191,200 +13.1% |
| 2002 | $2,517 | $169,100 +5.2% |
| 2001 | $2,517 +2.9% | $160,800 +6.8% |
| 2000 | $2,446 | $150,500 |
Find assessor info on the county website
Neighborhood: 34695
Nearby homes
- $628,300-- bd3 ba2.2k sqft1818 Pine Hill Dr, Safety Harbor, FL 34695Off Market
- $622,100-- bd4 ba2.1k sqft1822 Pine Hill Dr, Safety Harbor, FL 34695Off Market
- $736,7004 bd2 ba2.2k sqft2008 Old Oak Ln, Safety Harbor, FL 34695Off Market
- $--3 bd2 ba1.3k sqft2605 N McMullen Booth Rd #692, Clearwater, FL 33761Off Market
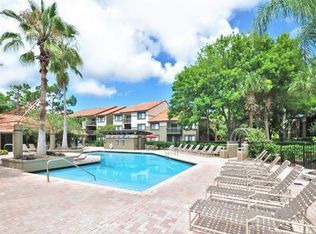
- $734,300-- bd-- ba-- sqftPine Hill Dr, Safety Harbor, FL 34695Off Market
- $900,2004 bd3 ba2.8k sqft2010 Old Oak Ln, Safety Harbor, FL 34695Off Market
- $605,800-- bd2 ba2.3k sqft1816 Pine Hill Dr, Safety Harbor, FL 34695Off Market
- $757,2004 bd3 ba2.8k sqft2024 Rainbow Farms Dr, Safety Harbor, FL 34695Off Market
Nearby schools
GreatSchools rating
- 8/10Leila Davis Elementary SchoolGrades: PK-5Distance: 0.5 mi
- 6/10Safety Harbor Middle SchoolGrades: 6-8Distance: 1.7 mi
- 5/10Countryside High SchoolGrades: PK,9-12Distance: 0.5 mi
Schools provided by the listing agent
- Elementary: Leila G Davis Elementary-PN
- Middle: Safety Harbor Middle-PN
- High: Countryside High-PN
Source: Stellar MLS. This data may not be complete. We recommend contacting the local school district to confirm school assignments for this home.
Get a cash offer in 3 minutes
Find out how much your home could sell for in as little as 3 minutes with a no-obligation cash offer.
Estimated market value
$873,300
Get a cash offer in 3 minutes
Find out how much your home could sell for in as little as 3 minutes with a no-obligation cash offer.
Estimated market value
$873,300
- Florida
- Pinellas County
- Safety Harbor
- 34695
- 1820 PINE HILL DRIVE
Nearby cities
Nearby zip codes
Other Safety Harbor Topics
