Skip main navigation
Closed
  • $425,000

    1820 Pleasant Hill Rd, Parkersburg, WV 26101

    4beds
    3,600sqft
    Single Family Residence
    Built in 1979
    2.8 Acres Lot
    $401,200 Zestimate®
    $118/sqft
    $2,039 Estimated rent

    Home value

    $401,200

    $381,000 - $421,000

    $2,039/mo

    Zestimate® history
    Loading
    Loading...

    Owner options

    List your home for rent

    $2,039/mo

    Rent Zestimate®

    Find your next renter with Zillow Rental Manager. Plus, with online applications, you can quickly screen prospective tenants – for free.

    Learn more

    $2,039/mo

    Rent Zestimate®

    Refinance and save

    $2,554/mo

    Est. payment

    Refinancing to a lower rate could help reduce your monthly payments and save thousands over the life of the loan.

    See today's rates

    $2,554/mo

    Est. payment

    Explore your selling options

    Work with a Zillow partner agent

    Leverage their expertise and Zillow's premium Showcase listings to get your home seen by more buyers.

    Get started

    List with your own agent

    Get your home in front of millions of buyers by listing it on Zillow.

    Learn how to do it

    Sell it yourself

    Take full control of how buyers see your home on Zillow by listing For Sale by Owner (FSBO).

    List your home

    What's special

    Spacious eat-in country kitchenSunken great roomPrivate drivewaySoaring cathedral ceilingsSpacious playroomSpiral staircase
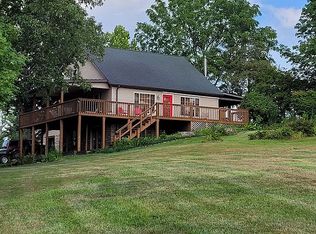
    Just minutes from town, a rare opportunity awaits you with this 4 bedroom, 2 bath Chalet style home with 3600 sqft of living space full of country charm! A private driveway takes you to this impressive home. Enjoy picturesque country views from your front deck overlooking 2.8 acres, or relax on the 17x22 patio/deck out back. The sunken Great Room features an impressive stone wood burning fireplace, soaring cathedral ceilings and double leaded glass patio doors opening out to the front deck. A spacious eat-in country kitchen adjoins a light drenched family room with access to the back patio. Also on the main level, is a bedroom, full bath, laundry, and 2 bonus rooms with one used as a music room. Could be a great home office or additional bedroom, with access to the backyard. Walking up the open staircase to the 2nd floor, you'll notice the ornate cast metal stair panels featuring wildlife themes, adding to the country charm. Here are two additional bedrooms, full bath, a spacious playroom and a loft area overlooking the great room with views through the floor to ceiling windows to the treed countryside beyond. From here, a spiral staircase takes you to the 4th Unique bedroom featuring a cathedral ceiling, shelving, a window seat, walk-in closet and a ladder to a small loft overlooking this 14x20 bedroom. Imagine being the lucky person with this private get away as their bedroom! Plenty of storage in the 20x20 two car attached garage and also a barn located at the base of the driveway. The newer roof and HVAC systems offer peace of mind. Are you ready for all this space AND "Country Living" at its finest? All measurements are approximate.

    Zillow last checked:

    Listing updated:

    Listing Provided by:

    Chris W Jurkowski 304-494-6162 chris@cbselectproperties.com,

    Coldwell Banker Select Properties

    Bought with:

    Brittany Lemon, 230302786

    Impact Realty Group, LLC.

    Source: MLS Now,MLS#: 5211002MLS LogoOriginating MLS: Parkersburg Area Association of REALTORS

    Facts & features

    Interior

    Bedrooms & bathrooms
    • Bedrooms: 4
    • Bathrooms: 2
    • Full bathrooms: 2
    • Main level bathrooms: 1
    • Main level bedrooms: 1
    Primary bedroom
    • Description: Flooring: Carpet
    • Level: Second
    • Dimensions: 14 x 16
    Bedroom
    • Description: Flooring: Carpet
    • Level: Second
    • Dimensions: 12 x 16
    Bedroom
    • Description: Flooring: Carpet
    • Features: Vaulted Ceiling(s), Walk-In Closet(s)
    • Level: Third
    • Dimensions: 14 x 19
    Bathroom
    • Description: Flooring: Laminate
    • Level: First
    • Dimensions: 7 x 11
    Bathroom
    • Description: Flooring: Laminate
    • Level: Second
    • Dimensions: 7 x 10
    Bonus room
    • Description: Flooring: Laminate
    • Level: First
    • Dimensions: 10 x 11
    Eat in kitchen
    • Description: Flooring: Laminate
    • Features: Laminate Counters
    • Level: First
    • Dimensions: 14 x 15
    Entry foyer
    • Description: Flooring: Hardwood
    • Level: First
    • Dimensions: 20 x 7.5
    Family room
    • Description: Flooring: Hardwood
    • Features: Built-in Features, Fireplace
    • Level: First
    • Dimensions: 15 x 20
    Great room
    • Description: Flooring: Carpet
    • Features: Beamed Ceilings, Built-in Features, Cathedral Ceiling(s), Fireplace, Bar
    • Level: First
    • Dimensions: 17 x 25
    Laundry
    • Description: Flooring: Laminate
    • Level: First
    • Dimensions: 9 x 11
    Library
    • Description: Flooring: Carpet
    • Features: Bookcases
    • Level: Second
    • Dimensions: 19 x 20
    Office
    • Description: Flooring: Laminate
    • Level: First
    • Dimensions: 11 x 16
    Heating
    • Forced Air, Fireplace(s), Gas
    Cooling
    • Central Air
    Appliances
    • Included: Dishwasher, Microwave, Range
    • Laundry: Washer Hookup, Electric Dryer Hookup, Gas Dryer Hookup, Main Level
    Features
    • Cathedral Ceiling(s), Entrance Foyer, Eat-in Kitchen, High Ceilings, Laminate Counters, Vaulted Ceiling(s)
    • Basement: None
    • Number of fireplaces: 2
    • Fireplace features: None
    Interior area
    • Total structure area: 3,600
    • Total interior livable area: 3,600 sqft
    • Finished area above ground: 3,600

    Property

    Parking
    • Total spaces: 2
    • Parking features: Asphalt, Attached, Driveway, Garage, Garage Door Opener, Gravel
    • Attached garage spaces: 2
    Features
    • Levels: Three Or More
    • Stories: 3
    • Patio & porch: Deck, Patio
    • Has view: Yes
    • View description: Hills, Rural, Trees/Woods
    Lot
    • Size: 2.80 Acres
    • Features: Back Yard, Front Yard, Private, Rolling Slope, Many Trees
    Details
    • Additional structures: Shed(s)
    • Parcel number: 081700E20000

    Construction

    Type & style
    • Home type: SingleFamily
    • Architectural style: A-Frame
    • Property subtype: Single Family Residence
    Materials
    • Frame, Vertical Siding, Vinyl Siding, Wood Siding
    • Foundation: Block
    • Roof: Asphalt,Fiberglass
    Condition
    • Updated/Remodeled
    • Year built: 1979

    Utilities & green energy

    • Sewer: Septic Tank
    • Water: Public

    Community & neighborhood

    Community
    • Community features: None
    Location
    • Region: Parkersburg

    Other

    Other facts
    • Listing terms: Cash,Conventional

    Price history

    DateEventPrice
    7/10/2026Pending sale$419,000-1.4%$116/sqft
    Source: MLS Now #5211002 Report a problem
    7/9/2026Sold$425,000+1.4%$118/sqft
    Source: MLS Now #5211002 Report a problem
    5/21/2026Listed for sale$419,000$116/sqft
    Source: MLS Now #5211002 Report a problem

    Public tax history

    Tax history is unavailable.

    Neighborhood: 26101

    Nearby schools

    GreatSchools rating
    Schools provided by the listing agent
    • District: Wood-Parkersburg South HS

    Source: MLS Now. This data may not be complete. We recommend contacting the local school district to confirm school assignments for this home.

    Get pre-qualified for a loan
    At Zillow Home Loans, we can pre-qualify you in as little as 5 minutes with no impact to your credit score.

    An equal housing lender. NMLS #10287.