**Multiple Offers-- Highest and Best Due by Sunday, July 27 at 7 pm!** Welcome to this beautifully updated 4-bedroom, 2-bath home that blends thoughtful renovations with comfort and versatility. From the moment you step onto the deep tiled slate front porch, you'll appreciate the serene setting, complete with a majestic willow tree and plenty of space to relax and watch nature go by! The heart of the home is the brand-new Kitchen (2025) featuring an open-concept design with gleaming quartz countertops, stainless steel appliances, new cabinetry with soft-close doors and drawers, and stunning Spanish tile that is also featured in the Foyer and Laundry Room. New luxury vinyl plank flooring flows throughout the main living areas and hallway, creating a seamless and modern feel. The dining area features a Kitchen pantry and wood-burning stove, as well as access to the converted garage/ fourth bedroom. The ceilings in this section of the home are vaulted for an open, airy experience, making the home appear larger. A new Chandelier Fan in the Living Room adds sparkling light along with the large picture windows. All four bedrooms are generously sized, each with its own ceiling fan. The private primary suite offers both a smaller closet and a wall closet system. It has an updated ensuite with a new toilet, shower/tub combo with tiled niche, double sinks, and a large picture window that adds character and light. The spacious bedroom at the end of of the hallway features two closets, as it was originally two bedrooms. Another wall could easily be added to convert 4 bedrooms to 5. The updated hall bath features sleek tile work and a spa-like shower tower with multiple adjustable jets. Daylight coming through the skylight porthole means you don't even have to turn on the lights during the day. The fourth bedroom is a true standout, offering a private entrance and a walk-in closet, dressing room, or office setup. Ideal for a home office, guest suite, or rental income potential! Outside, enjoy a large stamped concrete patio perfect for entertaining, and you'll even have some producing fruit trees! Grapes, figs, pears and apple trees are planted in the backyard. You'll have a deep paved driveway that fits 4+ vehicles plus ample street parking, and two sheds: one converted from the original garage and a second located in the backyard for even more storage. Three sides of the yard are already fenced in case a fully fenced yard is needed. With new siding (2024) and tasteful upgrades throughout, this home is move-in ready and full of flexibility for today’s lifestyles. Your electric bills stay under $100 per month thanks to Tesla Solar Panels on the front of the roof. Some months the Owners even receive money back from BG&E for producing extra electricity! Don’t miss your chance to own this rare gem, make an appointment to stop by and fall in love with this home.
Sold for $460,100
$460,100
1820 Plymouth Ct, Bowie, MD 20716
4beds
1,280sqft
Single Family Residence
Built in 1972
0.34 Acres Lot
$456,900 Zestimate®
$359/sqft
$3,067 Estimated rent
Home value
$456,900
$407,000 - $512,000
$3,067/mo
Zestimate® history
Owner options
List your home for rent
$3,067/mo
Rent Zestimate®
Find your next renter with Zillow Rental Manager. Plus, with online applications, you can quickly screen prospective tenants – for free.
$3,067/mo
Rent Zestimate®
Refinance and save
$2,969/mo
Est. payment
Refinancing to a lower rate could help reduce your monthly payments and save thousands over the life of the loan.
$2,969/mo
Est. payment
Explore your selling options
Work with a Zillow partner agent
Leverage their expertise and Zillow's premium Showcase listings to get your home seen by more buyers.
Get startedList with your own agent
Get your home in front of millions of buyers by listing it on Zillow.
Learn how to do itSell it yourself
Take full control of how buyers see your home on Zillow by listing For Sale by Owner (FSBO).
List your homeWhat's special
Producing fruit treesFully fenced yardDouble sinksOpen-concept designSpanish tileChandelier fanMajestic willow tree
Zillow last checked:
Listing updated:
Listed by:
Genna Fleming 443-532-8917,
Hyatt & Company Real Estate LLC
Bought with:
Vinay Gulati, 514973
Dream Realty, Inc.
Source: Bright MLS,MLS#: MDPG2157358
Facts & features
Interior
Bedrooms & bathrooms
- Bedrooms: 4
- Bathrooms: 2
- Full bathrooms: 2
- Main level bathrooms: 2
- Main level bedrooms: 4
Rooms
- Room types: Living Room, Dining Room, Primary Bedroom, Bedroom 2, Bedroom 3, Bedroom 4, Kitchen, Laundry, Office, Bathroom 1, Primary Bathroom
Primary bedroom
- Features: Flooring - Luxury Vinyl Plank
- Level: Main
- Area: 140 Square Feet
- Dimensions: 14 x 10
Bedroom 2
- Features: Flooring - Luxury Vinyl Plank
- Level: Main
- Area: 90 Square Feet
- Dimensions: 9 x 10
Bedroom 3
- Features: Flooring - Luxury Vinyl Plank, Ceiling Fan(s)
- Level: Main
- Area: 171 Square Feet
- Dimensions: 19 x 9
Bedroom 4
- Features: Ceiling Fan(s), Flooring - Luxury Vinyl Plank
- Level: Main
- Area: 130 Square Feet
- Dimensions: 13 x 10
Primary bathroom
- Features: Flooring - Ceramic Tile, Bathroom - Tub Shower, Double Sink
- Level: Main
- Area: 30 Square Feet
- Dimensions: 5 x 6
Bathroom 1
- Features: Flooring - Ceramic Tile, Bathroom - Walk-In Shower, Countertop(s) - Solid Surface, Skylight(s)
- Level: Main
- Area: 40 Square Feet
- Dimensions: 8 x 5
Dining room
- Features: Flooring - Luxury Vinyl Plank, Fireplace - Wood Burning, Recessed Lighting, Lighting - LED, Lighting - Ceiling, Pantry
- Level: Main
- Area: 156 Square Feet
- Dimensions: 13 x 12
Kitchen
- Features: Lighting - LED, Recessed Lighting, Cathedral/Vaulted Ceiling, Countertop(s) - Quartz, Flooring - Ceramic Tile
- Level: Main
- Area: 88 Square Feet
- Dimensions: 11 x 8
Laundry
- Features: Flooring - Ceramic Tile
- Level: Main
- Area: 80 Square Feet
- Dimensions: 10 x 8
Living room
- Features: Flooring - Luxury Vinyl Plank
- Level: Main
- Area: 272 Square Feet
- Dimensions: 17 x 16
Office
- Features: Flooring - Luxury Vinyl Plank, Window Treatments
- Level: Main
- Area: 56 Square Feet
- Dimensions: 8 x 7
Heating
- Forced Air, Natural Gas, Central, Wood
Cooling
- Ceiling Fan(s), Central Air, Electric
Appliances
- Included: Dishwasher, Disposal, Dryer, Exhaust Fan, Microwave, Oven/Range - Electric, Refrigerator, Washer, Stainless Steel Appliance(s), Water Heater, Gas Water Heater
- Laundry: Has Laundry, Main Level, Washer In Unit, Dryer In Unit, Laundry Room
Features
- Attic, Combination Kitchen/Dining, Bathroom - Walk-In Shower, Ceiling Fan(s), Entry Level Bedroom, Open Floorplan, Kitchen - Gourmet, Primary Bath(s), Solar Tube(s), Upgraded Countertops, Vaulted Ceiling(s)
- Flooring: Luxury Vinyl, Tile/Brick
- Doors: Storm Door(s)
- Windows: Screens, Vinyl Clad, Window Treatments
- Has basement: No
- Number of fireplaces: 1
- Fireplace features: Wood Burning, Wood Burning Stove
Interior area
- Total structure area: 1,280
- Total interior livable area: 1,280 sqft
- Finished area above ground: 1,280
- Finished area below ground: 0
Property
Parking
- Total spaces: 7
- Parking features: Asphalt, Driveway, Private, Off Street
- Uncovered spaces: 4
Accessibility
- Accessibility features: Accessible Entrance
Features
- Levels: One
- Stories: 1
- Patio & porch: Patio
- Exterior features: Storage, Sidewalks
- Pool features: None
- Fencing: Partial,Wood,Aluminum
- Has view: Yes
- View description: Garden
Lot
- Size: 0.34 Acres
- Features: Open Lot, Rear Yard, Vegetation Planting
Details
- Additional structures: Above Grade, Below Grade
- Parcel number: 17070795807
- Zoning: RSF95
- Special conditions: Standard
Construction
Type & style
- Home type: SingleFamily
- Architectural style: Ranch/Rambler
- Property subtype: Single Family Residence
Materials
- Frame, Vinyl Siding
- Foundation: Slab
- Roof: Composition
Condition
- Very Good,Excellent
- New construction: No
- Year built: 1972
- Major remodel year: 2024
Details
- Builder name: Levitt
Utilities & green energy
- Electric: 220 Volts
- Sewer: Public Sewer
- Water: Public
- Utilities for property: Cable Available, Cable, Satellite Internet Service, Fiber Optic
Community & HOA
Community
- Subdivision: Pointer Ridge At Collington
HOA
- Has HOA: No
Location
- Region: Bowie
- Municipality: Bowie
Financial & listing details
- Price per square foot: $359/sqft
- Tax assessed value: $335,000
- Annual tax amount: $5,303
- Date on market: 7/23/2025
- Listing agreement: Exclusive Right To Sell
- Listing terms: Cash,Conventional,FHA,VA Loan,Other
- Ownership: Fee Simple
- Road surface type: Black Top
Price history
| Date | Event | Price |
|---|---|---|
| 8/29/2025 | Sold | $460,100+4.6%$359/sqft |
Source:  Bright MLS #MDPG2157358 Report a problem Bright MLS #MDPG2157358 Report a problem | ||
| 7/28/2025 | Pending sale | $440,000$344/sqft |
Source: Bright MLS #MDPG2157358 Report a problem | ||
| 7/23/2025 | Listed for sale | $440,000+35.4%$344/sqft |
Source: Bright MLS #MDPG2157358 Report a problem | ||
| 5/12/2008 | Listing removed | $325,000$254/sqft |
Source: Visual Tour #PG6474790 Report a problem | ||
| 1/18/2008 | Listed for sale | $325,000+89%$254/sqft |
Source: Visual Tour #PG6474790 Report a problem | ||
| 7/17/2003 | Sold | $171,950+38.1%$134/sqft |
Source: Public Record Report a problem | ||
| 8/13/1997 | Sold | $124,500$97/sqft |
Source: Public Record Report a problem | ||
Public tax history
| Year | Property taxes | Tax assessment |
|---|---|---|
| 2025 | $4,620 +7.3% | $335,000 +7.5% |
| 2024 | $4,306 +8.6% | $311,600 +8.1% |
| 2023 | $3,966 +9.6% | $288,200 +8.8% |
| 2022 | $3,617 +5.9% | $264,800 +5.4% |
| 2021 | $3,416 +6.1% | $251,167 +5.7% |
| 2020 | $3,221 +0.9% | $237,533 +6.5% |
| 2019 | $3,192 | $222,933 |
| 2018 | -- | $222,933 +0.4% |
| 2017 | $3,756 +34.2% | $221,967 +0.4% |
| 2016 | $2,799 | $221,000 +5.9% |
| 2015 | $2,799 | $208,700 +6.3% |
| 2014 | $2,799 | $196,400 +6.7% |
| 2013 | -- | $184,100 |
| 2012 | -- | $184,100 |
| 2011 | -- | $184,100 -33.2% |
| 2010 | -- | $275,770 +8.4% |
| 2009 | -- | $254,286 +9.2% |
| 2008 | -- | $232,803 +10.2% |
| 2007 | -- | $211,320 +14.7% |
| 2006 | -- | $184,210 +17.3% |
| 2005 | -- | $157,100 +20.9% |
| 2004 | -- | $129,990 |
| 2003 | -- | $129,990 +4.7% |
| 2002 | -- | $124,190 +10.3% |
| 2001 | -- | $112,590 |
Find assessor info on the county website
Neighborhood: 20716
Nearby homes
- $455,3003 bd2 ba1.4k sqft1818 Plymouth Ct, Bowie, MD 20716Off Market

- $534,0005 bd3 ba2.1k sqft1822 Plymouth Ct, Bowie, MD 20716Sold
- $496,3004 bd3 ba1.8k sqft1816 Plymouth Ct, Bowie, MD 20716Off Market
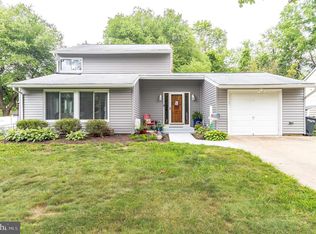
- $517,400-- bd2 ba2.2k sqft1824 Plymouth Ct, Bowie, MD 20716Off Market
- $402,0004 bd2 ba1.2k sqft15902 Perkins Ln, Bowie, MD 20716Off Market
- $515,0005 bd3 ba1.8k sqft15900 Perkins Ln, Bowie, MD 20716Sold
- $414,500-- bd1 ba1.6k sqft1823 Plymouth Ct, Bowie, MD 20716Off Market
- $461,300-- bd1 ba1.6k sqft15904 Perkins Ln, Bowie, MD 20716Off Market
Nearby schools
GreatSchools rating
- 6/10Pointer Ridge Elementary SchoolGrades: K-5Distance: 0.6 mi
- 4/10Benjamin Tasker Middle SchoolGrades: 6-8Distance: 3.2 mi
- 4/10Bowie High SchoolGrades: 9-12Distance: 4.5 mi
Schools provided by the listing agent
- Elementary: Pointer Ridge
- Middle: Benjamin Tasker
- High: Bowie
- District: Prince George's County Public Schools
Source: Bright MLS. This data may not be complete. We recommend contacting the local school district to confirm school assignments for this home.
Get a cash offer in 3 minutes
Find out how much your home could sell for in as little as 3 minutes with a no-obligation cash offer.
Estimated market value
$456,900
Get a cash offer in 3 minutes
Find out how much your home could sell for in as little as 3 minutes with a no-obligation cash offer.
Estimated market value
$456,900
- Maryland
- Prince Georges County
- Bowie
- 20716
- 1820 Plymouth Ct
Nearby cities
Nearby neighborhoods
Nearby zip codes
Other Bowie Topics
