Skip main navigation
Sold for $263,500
  • $263,500

    1820 Powder Mill Rd, York, PA 17402

    3beds
    1,142sqft
    Single Family Residence
    Built in 1950
    0.28 Acres Lot
    $245,800 Zestimate®
    $231/sqft
    $1,770 Estimated rent

    Home value

    $245,800

    $234,000 - $258,000

    $1,770/mo

    Zestimate® history
    Loading
    Loading...

    Owner options

    List your home for rent

    $1,770/mo

    Rent Zestimate®

    Find your next renter with Zillow Rental Manager. Plus, with online applications, you can quickly screen prospective tenants – for free.

    Learn more

    $1,770/mo

    Rent Zestimate®

    Refinance and save

    $1,825/mo

    Est. payment

    Refinancing to a lower rate could help reduce your monthly payments and save thousands over the life of the loan.

    See today's rates

    $1,825/mo

    Est. payment

    Explore your selling options

    Work with a Zillow partner agent

    Leverage their expertise and Zillow's premium Showcase listings to get your home seen by more buyers.

    Get started

    List with your own agent

    Get your home in front of millions of buyers by listing it on Zillow.

    Learn how to do it

    Sell it yourself

    Take full control of how buyers see your home on Zillow by listing For Sale by Owner (FSBO).

    List your home

    What's special

    Quarter acre lotMultiple outlet hookupsNew kitchen cabinetry
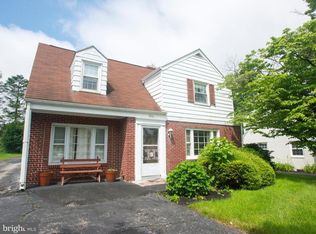
    This delightful cape cod on Powder Mill Rd sits on roughly a quarter acre lot with all the updated amenities you'll need! Fully updated in 2020 with refinished and re-stained hardwood floor, new kitchen cabinetry, windows, HVAC and water heater. 3 bedrooms, a full bath, and the best part, a newly built pole building for up to 2 cars with multiple outlet hookups.

    Zillow last checked:

    Listing updated:

    Listed by:

    Tate Kibler 717-880-9767,

    Inch & Co. Real Estate, LLC

    Bought with:

    Kristi Kohr Pokopec, RS313773

    Coldwell Banker Realty

    Source: Bright MLS,MLS#: PAYK2112654MLS Logo

    Facts & features

    Interior

    Bedrooms & bathrooms
    • Bedrooms: 3
    • Bathrooms: 1
    • Full bathrooms: 1
    • Main level bathrooms: 1
    • Main level bedrooms: 1
    Rooms
    • Room types: Living Room, Dining Room, Bedroom 2, Bedroom 3, Bedroom 1
    Bedroom 1
    • Level: Main
    • Area: 154 Square Feet
    • Dimensions: 11 X 14
    Bedroom 2
    • Level: Upper
    • Area: 187 Square Feet
    • Dimensions: 17 X 11
    Bedroom 3
    • Level: Upper
    • Area: 165 Square Feet
    • Dimensions: 11 X 15
    Dining room
    • Level: Main
    Living room
    • Features: Fireplace - Wood Burning, Flooring - HardWood
    • Level: Main
    • Area: 216 Square Feet
    • Dimensions: 12 X 18
    Heating
    • Forced Air, Natural Gas
    Cooling
    • Central Air, Natural Gas
    Appliances
    • Included: Electric Water Heater
    Features
    • Basement: Unfinished
    • Number of fireplaces: 1
    • Fireplace features: Brick
    Interior area
    • Total structure area: 1,142
    • Total interior livable area: 1,142 sqft
    • Finished area above ground: 1,142
    • Finished area below ground: 0

    Property

    Parking
    • Total spaces: 8
    • Parking features: Other, Oversized, Driveway, Detached
    • Garage spaces: 2
    • Uncovered spaces: 6
    Accessibility
    • Accessibility features: Other
    Features
    • Levels: Two
    • Stories: 2
    • Pool features: None
    Lot
    • Size: 0.28 Acres
    Details
    • Additional structures: Above Grade, Below Grade
    • Parcel number: 540002001360000000
    • Zoning: RESIDENTIAL
    • Zoning description: Residential Low Density
    • Special conditions: Standard

    Construction

    Type & style
    • Home type: SingleFamily
    • Architectural style: Cape Cod
    • Property subtype: Single Family Residence
    Materials
    • Vinyl Siding, Brick
    • Foundation: Block
    • Roof: Shingle
    Condition
    • Excellent
    • New construction: No
    • Year built: 1950

    Utilities & green energy

    • Sewer: Public Sewer
    • Water: Public

    Community & HOA

    Community
    • Subdivision: York Twp
    HOA
    • Has HOA: No
    Location
    • Region: York
    • Municipality: YORK TWP

    Financial & listing details

    • Price per square foot: $231/sqft
    • Tax assessed value: $104,170
    • Annual tax amount: $3,608
    • Date on market: 9/29/2026
    • Listing agreement: Exclusive Right To Sell
    • Listing terms: Cash,Conventional,FHA
    • Inclusions: Kitchen Stove / Oven, Refrigerator, Microwave, Dishwasher, Plastic Shelves In Basement And Washer
    • Exclusions: Chest Freezer, Dryer, Outdoor Shed Reserved, All Items And Wall Fixtures In Pole Building, Personal Belongings
    • Ownership: Fee Simple

    Price history

    DateEventPrice
    11/5/2026Sold$263,500+5.4%$231/sqft
    Source: Bright MLS #PAYK2112654 Report a problem
    10/5/2026Pending sale$250,000$219/sqft
    Source: Bright MLS #PAYK2112654 Report a problem
    9/29/2026Listed for sale$250,000+108.3%$219/sqft
    Source: Bright MLS #PAYK2112654 Report a problem
    5/8/2020Sold$120,000+33.3%$105/sqft
    Source: Public Record Report a problem
    12/13/2019Sold$90,000-21.7%$79/sqft
    Source: BHHS Homesale Realty #PAYK127832_17402 Report a problem
    11/16/2019Pending sale$114,900$101/sqft
    Source: Berkshire Hathaway HomeServices Homesale Realty #PAYK127832 Report a problem
    10/31/2019Listed for sale$114,900$101/sqft
    Source: Berkshire Hathaway HomeServices Homesale Realty #PAYK127832 Report a problem

    Public tax history

    YearProperty taxesTax assessment
    2026$3,576 $104,170
    2025$3,576 +4.1%$104,170 +3.7%
    2024$3,434 $100,430
    2023$3,434 +9.7%$100,430
    2022$3,130 -2.9%$100,430
    2021$3,223 +3%$100,430
    2020$3,130 +0.3%$100,430
    2019$3,120 +0.7%$100,430
    2018$3,099 +385.2%$100,430
    2017$639 $100,430
    2016-- $100,430
    2015-- $100,430
    2014-- $100,430
    2013-- $100,430
    2012-- $100,430
    2011-- $100,430
    2010-- $100,430
    2009-- $100,430
    2008-- $100,430
    2007-- $100,430
    2006-- $100,430 +30%
    2005-- $77,230
    2004-- $77,230
    2003-- $77,230
    2002-- $77,230
    2000-- $77,230
    1999-- $77,230
    Find assessor info on the county website

    Neighborhood: Spry

    Nearby schools

    GreatSchools rating
    Schools provided by the listing agent
    • District: Dallastown Area

    Source: Bright MLS. This data may not be complete. We recommend contacting the local school district to confirm school assignments for this home.

    Sell for more on Zillow
    Get a Zillow Showcase℠ listing at no additional cost and you could sell for .
    $245,800
    2% more
    +$4,916
    With Zillow Showcase(estimated)

    $250,716

    Sell for more on Zillow
    Get a Zillow Showcase℠ listing at no additional cost and you could sell for .
    $245,800
    2% more
    +$4,916
    With Zillow Showcase(estimated)

    $250,716