STUNNING WATER VIEWS! FULLY UPDATED! GATED COMMUNITY! Experience the best of lakeside living in this spectacularly upgraded 3-bedroom, 3-bathroom home with a spacious 2-car garage, nestled in the sought-after gated community of Mira Lago. Upon entering, you’re welcomed by fresh, elegant luxury vinyl flooring that flows throughout the main level, setting the stage for stylish and easy living. The kitchen is a true showstopper with quartz countertops, a striking backsplash, a prep island for culinary creations, a breakfast island for casual dining, and a convenient pantry to keep everything within reach. The open gathering space extends through sliding glass doors to an expansive screened lanai, showcasing breathtaking views of a serene lake. The master suite also enjoys lanai access, adding a touch of luxury to this private retreat. Complete with a tray ceiling, an ensuite bath with a generous walk-in shower, and a spacious walk-in closet, the master suite offers an ideal sanctuary. Upstairs, a versatile loft with its own ensuite bath and walk-in closet serves as the perfect fourth bedroom, home office, or bonus living space. This home is filled with thoughtful upgrades, including a new roof and A/C unit, along with many modern updates. Mira Lago offers residents access to a community pool, recreation courts, and a playground for endless enjoyment. With hurricane shutters and a higher elevation, this home combines peace of mind with beautiful waterside living.
Sold for $370,000
$370,000
1820 RAVEN GLEN DRIVE, RUSKIN, FL 33570
3beds
2,566sqft
Single Family Residence
Built in 2005
5,630 Square Feet Lot
$359,900 Zestimate®
$144/sqft
$2,584 Estimated rent
Home value
$359,900
$328,000 - $392,000
$2,584/mo
Zestimate® history
Owner options
List your home for rent
$2,584/mo
Rent Zestimate®
Find your next renter with Zillow Rental Manager. Plus, with online applications, you can quickly screen prospective tenants – for free.
$2,584/mo
Rent Zestimate®
Refinance and save
$2,674/mo
Est. payment
Refinancing to a lower rate could help reduce your monthly payments and save thousands over the life of the loan.
$2,674/mo
Est. payment
Explore your selling options
Work with a Zillow partner agent
Leverage their expertise and Zillow's premium Showcase listings to get your home seen by more buyers.
Get startedList with your own agent
Get your home in front of millions of buyers by listing it on Zillow.
Learn how to do itSell it yourself
Take full control of how buyers see your home on Zillow by listing For Sale by Owner (FSBO).
List your homeWhat's special
Prep islandBreakfast islandExpansive screened lanaiQuartz countertopsStunning water viewsConvenient pantryTray ceiling
Zillow last checked:
Listing updated:
Listed by:
Stephen Hachey 813-642-6030,
FLAT FEE MLS REALTY 813-642-6030
Bought with:
Stephen Hachey, 3389117
FLAT FEE MLS REALTY
Source: Stellar MLS,MLS#: TB8317497 Originating MLS: Suncoast Tampa
Originating MLS: Suncoast Tampa
Facts & features
Interior
Bedrooms & bathrooms
- Bedrooms: 3
- Bathrooms: 3
- Full bathrooms: 3
Rooms
- Room types: Bonus Room, Family Room
Primary bedroom
- Features: Walk-In Closet(s)
- Level: First
- Area: 247 Square Feet
- Dimensions: 13x19
Bedroom 2
- Features: Walk-In Closet(s)
- Level: First
- Area: 168 Square Feet
- Dimensions: 12x14
Bedroom 3
- Features: Walk-In Closet(s)
- Level: First
- Area: 144 Square Feet
- Dimensions: 12x12
Bathroom 1
- Level: First
- Area: 112 Square Feet
- Dimensions: 8x14
Bathroom 2
- Level: First
- Area: 80 Square Feet
- Dimensions: 8x10
Bathroom 3
- Level: Second
- Area: 80 Square Feet
- Dimensions: 8x10
Balcony porch lanai
- Level: First
- Area: 572 Square Feet
- Dimensions: 22x26
Bonus room
- Features: Built-in Closet
- Level: Second
- Area: 405 Square Feet
- Dimensions: 15x27
Dining room
- Level: First
- Area: 200 Square Feet
- Dimensions: 10x20
Kitchen
- Level: First
- Area: 198 Square Feet
- Dimensions: 11x18
Laundry
- Level: First
- Area: 49 Square Feet
- Dimensions: 7x7
Living room
- Level: First
- Area: 360 Square Feet
- Dimensions: 18x20
Heating
- Central, Electric, Heat Pump
Cooling
- Central Air
Appliances
- Included: Dishwasher, Disposal, Dryer, Electric Water Heater, Exhaust Fan, Microwave, Range, Refrigerator, Washer
- Laundry: Inside, Laundry Room
Features
- Ceiling Fan(s), Eating Space In Kitchen, Living Room/Dining Room Combo, Open Floorplan, Primary Bedroom Main Floor, Solid Surface Counters, Thermostat, Tray Ceiling(s), Vaulted Ceiling(s), Walk-In Closet(s)
- Flooring: Carpet, Other, Slate, Tile
- Doors: Sliding Doors
- Windows: Blinds, Window Treatments, Hurricane Shutters
- Has fireplace: No
Interior area
- Total structure area: 2,566
- Total interior livable area: 2,566 sqft
Property
Parking
- Total spaces: 2
- Parking features: Driveway, Garage Door Opener
- Attached garage spaces: 2
- Has uncovered spaces: Yes
- Details: Garage Dimensions: 20x25
Features
- Levels: Two
- Stories: 2
- Patio & porch: Enclosed, Patio, Screened
- Exterior features: Irrigation System, Lighting, Rain Gutters, Sidewalk
- Fencing: Fenced
- Has view: Yes
- View description: Water, Pond
- Has water view: Yes
- Water view: Water,Pond
- Waterfront features: Pond, Pond Access
Lot
- Size: 5,630 Square Feet
- Dimensions: 51.18 x 110
- Features: Level, Near Marina, Sidewalk
- Residential vegetation: Mature Landscaping
Details
- Parcel number: U01321879F00000000169.0
- Zoning: PD
- Special conditions: None
Construction
Type & style
- Home type: SingleFamily
- Property subtype: Single Family Residence
Materials
- Block, Stucco
- Foundation: Slab
- Roof: Shingle
Condition
- New construction: No
- Year built: 2005
Utilities & green energy
- Sewer: Public Sewer
- Water: Public
- Utilities for property: Cable Available, Electricity Available, Electricity Connected, Fire Hydrant, Sewer Available, Sewer Connected, Street Lights, Underground Utilities, Water Available
Community & HOA
Community
- Features: Gated Community - Guard, Golf Carts OK, Playground, Pool, Sidewalks, Tennis Court(s)
- Security: Gated Community, Smoke Detector(s)
- Pet fee: $0 monthly
- Subdivision: MIRA LAGO WEST PH 1
HOA
- Has HOA: Yes
- Amenities included: Basketball Court, Clubhouse, Playground, Pool
- Services included: Community Pool, Insurance, Maintenance Grounds, Pool Maintenance
- HOA fee: $90 monthly
- HOA name: Excelsior Community Management
- HOA phone: 813-349-6552
Location
- Region: Ruskin
Financial & listing details
- Price per square foot: $144/sqft
- Tax assessed value: $338,432
- Annual tax amount: $6,459
- Date on market: 11/7/2024
- Cumulative days on market: 129 days
- Listing terms: Cash,Conventional,FHA,VA Loan
- Ownership: Fee Simple
- Total actual rent: 0
- Electric utility on property: Yes
- Road surface type: Paved, Asphalt
Price history
| Date | Event | Price |
|---|---|---|
| 4/18/2025 | Sold | $370,000-5.1%$144/sqft |
Source:  Stellar MLS #TB8317497 Report a problem Stellar MLS #TB8317497 Report a problem | ||
| 3/16/2025 | Pending sale | $389,985$152/sqft |
Source: Stellar MLS #TB8317497 Report a problem | ||
| 3/4/2025 | Price change | $389,985-2.5%$152/sqft |
Source: Stellar MLS #TB8317497 Report a problem | ||
| 2/13/2025 | Price change | $399,985-4.8%$156/sqft |
Source: Stellar MLS #TB8317497 Report a problem | ||
| 2/6/2025 | Price change | $419,950-1.2%$164/sqft |
Source: Stellar MLS #TB8317497 Report a problem | ||
| 1/30/2025 | Price change | $424,927-1.2%$166/sqft |
Source: Stellar MLS #TB8317497 Report a problem | ||
| 1/17/2025 | Price change | $429,927-4.4%$168/sqft |
Source: Stellar MLS #TB8317497 Report a problem | ||
| 1/9/2025 | Price change | $449,927-1.4%$175/sqft |
Source: Stellar MLS #TB8317497 Report a problem | ||
| 12/26/2024 | Price change | $456,427-0.1%$178/sqft |
Source: Stellar MLS #TB8317497 Report a problem | ||
| 12/19/2024 | Price change | $456,927-0.1%$178/sqft |
Source: Stellar MLS #TB8317497 Report a problem | ||
| 12/12/2024 | Price change | $457,427-0.2%$178/sqft |
Source: Stellar MLS #TB8317497 Report a problem | ||
| 11/27/2024 | Price change | $458,427-0.1%$179/sqft |
Source: Stellar MLS #TB8317497 Report a problem | ||
| 11/20/2024 | Price change | $458,927-0.1%$179/sqft |
Source: Stellar MLS #TB8317497 Report a problem | ||
| 11/7/2024 | Listed for sale | $459,327+44.7%$179/sqft |
Source: Stellar MLS #TB8317497 Report a problem | ||
| 5/11/2021 | Listing removed | -- |
Source: Stellar MLS #T3267612 Report a problem | ||
| 2/9/2021 | Sold | $317,500-0.5%$124/sqft |
Source: Stellar MLS #T3267612 Report a problem | ||
| 1/8/2021 | Pending sale | $319,000$124/sqft |
Source: Stellar MLS #T3267612 Report a problem | ||
| 1/8/2021 | Listed for sale | $319,000$124/sqft |
Source: Stellar MLS #T3267612 Report a problem | ||
| 1/8/2021 | Pending sale | $319,000$124/sqft |
Source: Stellar MLS #T3267612 Report a problem | ||
| 9/30/2020 | Price change | $319,000-0.3%$124/sqft |
Source: KELLER WILLIAMS REALTY S.SHORE #T3267612 Report a problem | ||
| 6/9/2020 | Pending sale | $319,900$125/sqft |
Source: FUTURE HOME REALTY INC #T3235246 Report a problem | ||
| 4/2/2020 | Listed for sale | $319,900+24.5%$125/sqft |
Source: FUTURE HOME REALTY INC #T3235246 Report a problem | ||
| 10/31/2018 | Sold | $257,000-1.2%$100/sqft |
Source: Public Record Report a problem | ||
| 9/2/2018 | Pending sale | $260,000$101/sqft |
Source: Keller Williams Realty South Shore #T3127809 Report a problem | ||
| 8/30/2018 | Price change | $260,000-1.5%$101/sqft |
Source: KELLER WILLIAMS REALTY S.SHORE #T3127809 Report a problem | ||
| 8/23/2018 | Price change | $263,900-0.4%$103/sqft |
Source: Coldwell Banker Dolphin Realty #T2932158 Report a problem | ||
| 8/8/2018 | Listed for sale | $265,000-1.6%$103/sqft |
Source: Coldwell Banker Dolphin Realty #T2932158 Report a problem | ||
| 3/1/2006 | Sold | $269,300$105/sqft |
Source: Public Record Report a problem | ||
Public tax history
| Year | Property taxes | Tax assessment |
|---|---|---|
| 2025 | $7,858 +18.1% | $338,432 +2.3% |
| 2024 | $6,652 +3% | $330,871 +3% |
| 2023 | $6,459 -2.6% | $321,234 +8.9% |
| 2022 | $6,630 +48.5% | $294,857 +40% |
| 2021 | $4,464 +2.1% | $210,594 +1.4% |
| 2020 | $4,373 +2.5% | $207,686 +2.3% |
| 2019 | $4,266 | $203,017 +2.7% |
| 2018 | $4,266 -12.7% | $197,741 +15.9% |
| 2017 | $4,887 +9.2% | $170,557 +7.6% |
| 2016 | $4,476 +4.3% | $158,462 +3.1% |
| 2015 | $4,292 +53.7% | $153,707 +32.5% |
| 2014 | $2,791 | $116,016 +1.5% |
| 2013 | $2,791 +0.4% | $114,301 +1.7% |
| 2012 | $2,780 -1.5% | $112,390 -1.7% |
| 2011 | $2,823 -8.8% | $114,339 -11.2% |
| 2010 | $3,095 -3.7% | $128,729 -4.3% |
| 2009 | $3,214 -25.3% | $134,495 -28.6% |
| 2008 | $4,302 -24% | $188,239 -18.5% |
| 2007 | $5,658 -11.2% | $230,830 +8.2% |
| 2006 | $6,373 +2179.8% | $213,405 +1637.4% |
| 2005 | $280 | $12,283 |
Find assessor info on the county website
Neighborhood: 33570
Nearby homes
- $344,0004 bd2 ba1.8k sqft1822 Raven Glen Dr, Ruskin, FL 33570Off Market

- $324,1004 bd3 ba2.4k sqft1816 Raven Glen Dr, Ruskin, FL 33570Off Market

- $315,5003 bd2 ba2k sqft1824 Raven Glen Dr, Ruskin, FL 33570Off Market
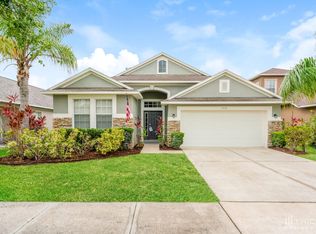
- $295,6003 bd2 ba1.7k sqft1812 Raven Glen Dr, Ruskin, FL 33570Off Market
- $422,6004 bd3 ba2.4k sqft1826 Raven Glen Dr, Ruskin, FL 33570Off Market
- $304,3003 bd2 ba2.2k sqft1819 Raven Glen Dr, Ruskin, FL 33570Off Market
- $293,0003 bd2 ba1.8k sqft1821 Raven Glen Dr, Ruskin, FL 33570Off Market
- $334,9004 bd2 ba2.1k sqft1810 Raven Glen Dr, Ruskin, FL 33570Sold
Nearby schools
GreatSchools rating
- 2/10Thompson ElementaryGrades: PK-5Distance: 3 mi
- 2/10Shields Middle SchoolGrades: 6-8Distance: 5.3 mi
- 3/10Lennard High SchoolGrades: 9-12Distance: 3 mi
Get a cash offer in 3 minutes
Find out how much your home could sell for in as little as 3 minutes with a no-obligation cash offer.
Estimated market value
$359,900
Get a cash offer in 3 minutes
Find out how much your home could sell for in as little as 3 minutes with a no-obligation cash offer.
Estimated market value
$359,900
- Florida
- Hillsborough County
- Ruskin
- 33570
- 1820 RAVEN GLEN DRIVE
Nearby cities
Nearby zip codes
Other Ruskin Topics
