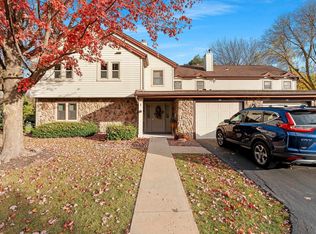
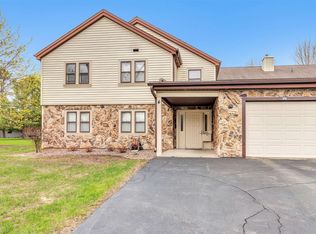
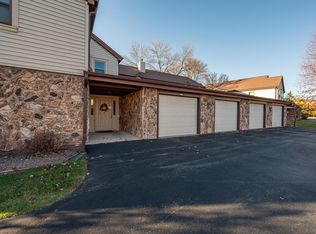
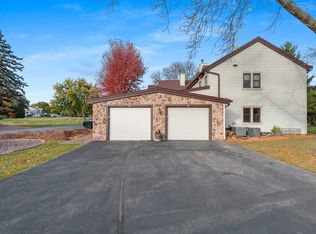
First floor condo with remarkable style! 2 bedroom, 2 bath with lovely kitchen, open formal dining and spacious living room, gas fireplace and 2 sets of patio doors to extended three season room for wonderful summer days and nights. Painted white cabinetry in kitchen with stainless steel appliances, tile backsplash, movable center island. First floor laundry includes washer & dryer. Primary bedroom has large walk in closet and full bath with walk in tile shower stall. C/A, 1.5 stall attached garage. $260 monthly condo fee.
Pending
$267,900
1820 Ridgeway Dr Unit 61A, De Pere, WI 54115
2beds
1,104sqft
Condominium
Built in 1985
-- sqft lot
$271,200 Zestimate®
$243/sqft
$260/mo HOA
What's special
Remarkable styleMovable center islandGas fireplaceOpen formal diningLovely kitchenTile backsplashStainless steel appliances
- 42 days |
- 32 |
- 0 |
Zillow last checked:
Listing updated:
Listed by:
Zoe K Van Oss 920-676-7641,
Coldwell Banker Real Estate Group
Source: RANW as distributed by MLS GRID,MLS#: 50329078
Facts & features
Interior
Bedrooms & bathrooms
- Bedrooms: 2
- Bathrooms: 2
- Full bathrooms: 2
Bedroom 1
- Level: Main
- Dimensions: 13x12
Bedroom 2
- Level: Main
- Dimensions: 12x11
Formal dining room
- Level: Main
- Dimensions: 10x10
Kitchen
- Level: Main
- Dimensions: 10x9
Living room
- Level: Main
- Dimensions: 19x12
Other
- Description: Laundry
- Level: Main
- Dimensions: 6x5
Other
- Description: 3 Season Rm
- Level: Main
- Dimensions: 18x7
Heating
- Forced Air
Cooling
- Forced Air, Central Air
Appliances
- Included: Dishwasher, Disposal, Dryer, Microwave, Range, Refrigerator, Washer
Features
- Flooring: Wood/Simulated Wood Fl
- Number of fireplaces: 1
- Fireplace features: One, Gas
Interior area
- Total interior livable area: 1,104 sqft
- Finished area above ground: 1,104
- Finished area below ground: 0
Video & virtual tour
Property
Parking
- Parking features: Garage, Attached, Garage Door Opener
- Has attached garage: Yes
Accessibility
- Accessibility features: 1st Floor Bedroom, 1st Floor Full Bath, Level Drive, Level Lot, Low Pile Carpeting
Details
- Parcel number: Ed1164V21
- Zoning: Condo
Construction
Type & style
- Home type: Condo
- Property subtype: Condominium
Materials
- Stone, Vinyl Siding
Condition
- New construction: No
- Year built: 1985
Utilities & green energy
- Sewer: Public Sewer
- Water: Public
Community & HOA
HOA
- Has HOA: Yes
- Amenities included: Other
- HOA fee: $260 monthly
- HOA name: River Park Homes
Location
- Region: De Pere
Financial & listing details
- Price per square foot: $243/sqft
- Tax assessed value: $217,800
- Annual tax amount: $2,965
- Date on market: 7/14/2026
- Inclusions: Ref, range, DW, disposal, built-in microwave, kitchen island, washer, dryer, all blinds, tv bracket in primary bedrm, garage dr opener, garbage & recycling bins
- Exclusions: freezer, workbench, curtains
Estimated market value
Zestimate®
$271,200
Estimated sales range
$258,000 - $285,000
Rent Zestimate®
$1,524/mo
Price history
| Date | Event | Price |
|---|---|---|
| 7/23/2026 | Pending sale | $267,900$243/sqft |
Source: | ||
| 7/15/2026 | Contingent | $267,900$243/sqft |
Source: | ||
| 7/14/2026 | Listed for sale | $267,900+5.1%$243/sqft |
Source: | ||
| 3/7/2025 | Sold | $255,000+2%$231/sqft |
Source: RANW as distributed by MLS GRID #50302357 Report a problem | ||
| 3/7/2025 | Pending sale | $249,900$226/sqft |
Source: | ||
| 1/10/2025 | Contingent | $249,900$226/sqft |
Source: | ||
| 1/7/2025 | Listed for sale | $249,900+147.4%$226/sqft |
Source: RANW as distributed by MLS GRID #50302357 Report a problem | ||
| 8/31/2015 | Sold | $101,000+19%$91/sqft |
Source: Public Record Report a problem | ||
| 5/29/2015 | Listed for sale | $84,900-18.4%$77/sqft |
Source: Keller Williams - Green Bay #50122178 Report a problem | ||
| 4/23/2015 | Listing removed | -- |
Source: Auction.com Report a problem | ||
| 4/2/2015 | Listed for sale | -- |
Source: Auction.com Report a problem | ||
| 4/1/2006 | Sold | $104,000$94/sqft |
Source: RANW as distributed by MLS GRID #10508236 Report a problem | ||
Public tax history
| Year | Property taxes | Tax assessment |
|---|---|---|
| 2025 | $3,368 -1% | $217,800 +0.8% |
| 2024 | $3,402 +16% | $216,000 +12% |
| 2023 | $2,932 +25.3% | $192,900 +30% |
| 2022 | $2,340 +10% | $148,400 +17.5% |
| 2021 | $2,126 -3.6% | $126,300 +5% |
| 2020 | $2,206 -2.3% | $120,300 +8% |
| 2019 | $2,257 +4.2% | $111,400 +5% |
| 2018 | $2,166 +3.2% | $106,100 +5% |
| 2017 | $2,099 -1.7% | $101,000 |
| 2016 | $2,136 -3.5% | $101,000 -2.3% |
| 2015 | $2,213 -1.1% | $103,400 |
| 2014 | $2,237 | $103,400 |
Find assessor info on the county website
Monthly payment
Est. payment
Payment breakdown
Explore the cost of this home by adjusting the details. Changes won't be saved.Climate risks
Neighborhood: 54115
Nearby schools
GreatSchools rating
- 7/10Dickinson Elementary SchoolGrades: PK-4Distance: 1 mi
- 10/10De Pere Middle SchoolGrades: 7-8Distance: 0.8 mi
- 9/10De Pere High SchoolGrades: 9-12Distance: 0.7 mi
Schools provided by the listing agent
- Middle: East DePere
- High: DePere East
Source: RANW as distributed by MLS GRID. This data may not be complete. We recommend contacting the local school district to confirm school assignments for this home.
- $257,0002 bd2 ba1.1k sqft1820 Ridgeway Dr UNIT 11A, De Pere, WI 54115Sold
Save 
- $224,9002 bd2 ba1k sqft1820 Ridgeway Dr UNIT 42A, De Pere, WI 54115Sold
Save 
- $264,9002 bd2 ba1.3k sqft1820 Ridgeway Dr UNIT 51A, De Pere, WI 54115Sold
Save 
- $270,0002 bd2 ba1.4k sqft1820 Ridgeway Dr UNIT 11B, De Pere, WI 54115Sold
Save 
- $216,5002 bd2 ba1.1k sqft1820 Ridgeway Dr UNIT 62A, De Pere, WI 54115Sold
Save - $252,5002 bd2 ba1.5k sqft1820 Ridgeway Dr UNIT 21B, De Pere, WI 54115Sold
Save - $210,0002 bd1 ba1.2k sqft1820 Ridgeway Dr UNIT 12A, De Pere, WI 54115Sold
Save - $219,0002 bd2 ba-- sqft1820 Ridgeway Dr UNIT 31B, De Pere, WI 54115Sold
Save
A local agent can set up tours, give advice and negotiate with sellers.
A local lender can help you make sure your offer is ready when you are.