Skip main navigation
Closed
  • $425,000

    1820 Robin Dr, Munster, IN 46321

    4beds
    1,885sqft
    Single Family Residence
    Built in 1972
    9,853.27 Square Feet Lot
    $442,700 Zestimate®
    $225/sqft
    $3,102 Estimated rent

    Home value

    $442,700

    $421,000 - $465,000

    $3,102/mo

    Zestimate® history
    Loading
    Loading...

    Owner options

    List your home for rent

    $3,102/mo

    Rent Zestimate®

    Find your next renter with Zillow Rental Manager. Plus, with online applications, you can quickly screen prospective tenants – for free.

    Learn more

    $3,102/mo

    Rent Zestimate®

    Refinance and save

    $2,659/mo

    Est. payment

    Refinancing to a lower rate could help reduce your monthly payments and save thousands over the life of the loan.

    See today's rates

    $2,659/mo

    Est. payment

    Explore your selling options

    Work with a Zillow partner agent

    Leverage their expertise and Zillow's premium Showcase listings to get your home seen by more buyers.

    Get started

    List with your own agent

    Get your home in front of millions of buyers by listing it on Zillow.

    Learn how to do it

    Sell it yourself

    Take full control of how buyers see your home on Zillow by listing For Sale by Owner (FSBO).

    List your home

    What's special

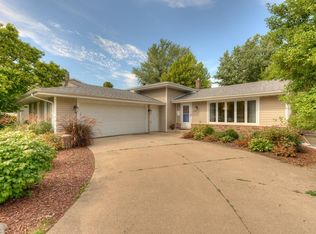
    Great Location and Pride of Ownership show in this upgraded, and move-in ready home with attached 2 1/2 car garage! Sellers were not planning on moving and it shows. This 3/(possible 4)-bedroom/2-bath home boasts beautiful curb appeal and is situated in the Fairmeadow/Frank H. Hammond school district. Located within minutes of 80/94 corridor, this home boasts a kitchen w/tiled backsplash/accent wall, French doors, skylights, all stainless appliances including a 36" professional range/hood, apron sink, quartz countertops, and large island that seats 4. The French doors open to a large deck which then spills out to the beautiful park-like backyard. Hardwood floors lay throughout the entire upper and lower finished levels. The lower level bath includes a tiled surround and curbless shower, with rainfall showerhead. The recreation room displays a handsome wood beam ceiling w/ fireplace that opens to the backyard through another set of beautiful French doors. A custom wood staircase leads to the 2nd bath upstairs which features a double sink vanity, tiled tub surround, and shelving with led lighting. The basement features a possible rec and/or 4th bedroom. The garage is perfect for the DIY'er, epoxy floors, sink, and setup for heating. All appliances stay including washer and dryer.

    Zillow last checked:

    Listing updated:

    Listed by:

    Brian Waters,

    Mentor Listing Realty, Inc. bwaters@mentorlisting.com

    Bought with:

    Veronica Luna, RB24000838

    Smart Home Realty, LLC

    Source: NIRA as distributed by MLS GRID,MLS#: 808064MLS Logo

    Facts & features

    Interior

    Bedrooms & bathrooms
    • Bedrooms: 4
    • Bathrooms: 2
    • Full bathrooms: 2
    Primary bedroom
    • Area: 168
    • Dimensions: 14.0 x 12.0
    Bedroom 2
    • Area: 156
    • Dimensions: 13.0 x 12.0
    Bedroom 3
    • Area: 120
    • Dimensions: 12.0 x 10.0
    Bedroom 4
    • Area: 275
    • Dimensions: 25.0 x 11.0
    Dining room
    • Area: 120
    • Dimensions: 12.0 x 10.0
    Family room
    • Area: 247
    • Dimensions: 19.0 x 13.0
    Kitchen
    • Area: 144
    • Dimensions: 12.0 x 12.0
    Living room
    • Area: 308
    • Dimensions: 22.0 x 14.0
    Heating
    • Forced Air, Natural Gas
    Appliances
    • Included: Dishwasher, Washer, Microwave, Refrigerator, Range Hood, Range, ENERGY STAR Qualified Dishwasher, Dryer
    • Laundry: Lower Level
    Features
    • High Speed Internet, Storage, Wired for Sound
    • Has basement: No
    • Number of fireplaces: 1
    • Fireplace features: Family Room
    Interior area
    • Total structure area: 1,885
    • Total interior livable area: 1,885 sqft
    • Finished area above ground: 1,615

    Property

    Parking
    • Total spaces: 2.5
    • Parking features: Garage Faces Front
    • Garage spaces: 2.5
    Features
    • Levels: Tri-Level
    • Patio & porch: Deck
    • Exterior features: Private Yard
    • Fencing: Full
    • Has view: Yes
    • View description: City
    Lot
    • Size: 9,853 sqft
    • Features: Level
    Details
    • Parcel number: 450729179002.000027

    Construction

    Type & style
    • Home type: SingleFamily
    • Architectural style: Raised Ranch,Traditional
    • Property subtype: Single Family Residence
    Condition
    • New construction: No
    • Year built: 1972

    Utilities & green energy

    • Sewer: Public Sewer
    • Water: Public
    • Utilities for property: Sewer Connected, Water Connected

    Community & neighborhood

    Community
    • Community features: Racquetball
    Location
    • Region: Munster
    • Subdivision: Fairmeadow 7th Add

    Other

    Other facts
    • Listing agreement: Exclusive Agency
    • Listing terms: Cash,Conventional

    Price history

    DateEventPrice
    10/22/2024Sold$425,000+1.2%$225/sqft
    Source: NIRA as distributed by MLS GRID #808064 Report a problem
    8/5/2024Listed for sale$420,000+101.9%$223/sqft
    Source: NIRA as distributed by MLS GRID #808064 Report a problem
    9/5/2013Sold$208,000-3.2%$110/sqft
    Source: MRED as distributed by MLS GRID #08384295 Report a problem
    7/18/2013Pending sale$214,900$114/sqft
    Source: McColly Real Estate #08384295 Report a problem
    7/3/2013Listed for sale$214,900$114/sqft
    Source: McColly Real Estate #08384295 Report a problem

    Public tax history

    YearProperty taxesTax assessment
    2025$4,514 +11.7%$398,200 +15.4%
    2024$4,041 +3.6%$345,100 +11%
    2023$3,901 +8.2%$310,900 +5.6%
    2022$3,607 +2.7%$294,500 +8.2%
    2021$3,514 +7.7%$272,300 +2.8%
    2020$3,262 -11.1%$264,900 +4.5%
    2019$3,669 +3.3%$253,400 +4.5%
    2018$3,552 +17%$242,400 +3.3%
    2017$3,035 $234,700 +4.4%
    2016$3,035 -3.9%$224,900 +3.9%
    2014$3,159 -5.9%$216,400 -7.2%
    2013$3,357 +2.2%$233,100 +1%
    2012$3,284 +0.1%$230,800 +2.2%
    2011$3,282 +8.8%$225,900 +3.1%
    2010$3,017 $219,100 -5.9%
    2009-- $232,900 +14.8%
    2007-- $202,900 +23.3%
    2006-- $164,600
    2005-- $164,600 -14.6%
    2004-- $192,700 +239.3%
    2003-- $56,800
    2002-- $56,800 +199.9%
    2001-- $18,940

    Find assessor info on the county website

    Neighborhood: 46321

    Nearby schools

    GreatSchools rating
    Schools provided by the listing agent
    • Elementary: Frank H Hammond Elementary School
    • Middle: Wilbur Wright Middle School
    • High: Munster High School

    Source: NIRA as distributed by MLS GRID. This data may not be complete. We recommend contacting the local school district to confirm school assignments for this home.

    Get a cash offer in 3 minutes
    Find out how much your home could sell for in as little as 3 minutes with a no-obligation cash offer.
    Estimated market value
    $442,700
    Get a cash offer in 3 minutes
    Find out how much your home could sell for in as little as 3 minutes with a no-obligation cash offer.
    Estimated market value
    $442,700