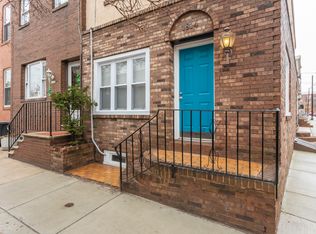
The owners created this space from a vacant garage attached to the warehouse next door in 1994. The first floor open floor plan includes a large kitchen with plenty of living and entertaining space. The interior has the original brick wall throughout the building on one side with a textured cement finish on the opposite southern wall. Four original skylights throughout the second floor roof flood the atrium and second floor with light. A north facing window was built in the kitchen and primary bedroom suite. The original rolldown garage door is now a residential one with large windows above letting more light into the house. You won't find another place like this in Dickenson Mews.
This property is not currently displayed as for sale or rent on Zillow. This may be different from what's on other websites or public sources.