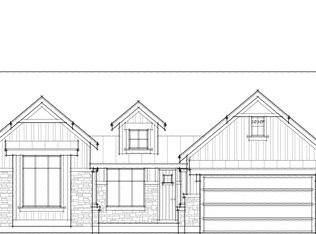
Rare New Construction in the Heart of Bountiful! Don't miss this exceptional opportunity to own a brand-new custom home in one of Bountiful's most desirable locations. Ideally situated within walking distance to the new Bountiful Elementary, and just minutes from shopping, freeway access, and SLC International Airport, this home perfectly blends convenience with comfort. Thoughtfully designed by Dalton Construction, this unique floorplan offers the versatile living solution today's buyers are searching for-main-level living paired with a completely separate ADU/mother-in-law apartment, ideal for multi-generational living or added flexibility. The main residence welcomes you with an open-concept layout, vaulted ceilings, abundant natural light, and a private office. The spacious great room flows seamlessly into the kitchen, featuring a large gathering island, quartz countertops, stainless steel appliances, and quality finishes throughout. The dining area opens directly to the back deck and backyard, perfect for entertaining or relaxing outdoors. The generous primary suite includes a spa-like ensuite with a free-standing tub, separate shower, double vanity, and walk-in closet. The fully separate 2-bedroom, 1-bath ADU offers its own main-level living space, great room/kitchen, laundry, and private 2-car garage, providing outstanding independence and comfort. An unfinished basement offers incredible room to grow, with potential for three additional bedrooms, a bathroom, family room, and ample storage. A rare combination of new construction, prime location, and unmatched flexibility-this is a home that truly stands apart.
Pending
$925,000
1820 S 50 W, Bountiful, UT 84010
5beds
4,452sqft
Single Family Residence
Built in 2026
9,147 Square Feet Lot
$920,900 Zestimate®
$208/sqft
$-- HOA
What's special
Separate showerLarge gathering islandStainless steel appliancesSpacious great roomGenerous primary suiteAbundant natural lightVaulted ceilings
- 174 days
- 4
- 0
Zillow last checked:
Listing updated:
Listed by:
Rodger Jessop 801-529-2688,
RE/MAX Associates
Source: UtahRealEstate.com,MLS#: 2129516
Facts & features
Interior
Bedrooms & bathrooms
- Bedrooms: 5
- Bathrooms: 3
- Full bathrooms: 3
- Main level bedrooms: 5
Primary bedroom
- Level: First
Heating
- Forced Air, Central
Cooling
- Central Air
Features
- Flooring: Carpet, Tile
- Basement: Daylight,Partial
- Number of fireplaces: 1
Interior area
- Total structure area: 4,452
- Total interior livable area: 4,452 sqft
- Finished area above ground: 2,601
Property
Parking
- Total spaces: 4
- Parking features: Garage - Attached
- Attached garage spaces: 4
Features
- Stories: 2
- Fencing: Partial
- Has view: Yes
- View description: Mountain(s)
Lot
- Size: 9,147 Square Feet
Details
- Parcel number: 081420145
- Zoning description: Single-Family
Construction
Type & style
- Home type: SingleFamily
- Architectural style: Rambler/Ranch
- Property subtype: Single Family Residence
Materials
- Asphalt, Cement Siding
- Roof: Asphalt
Condition
- To Be Built
- New construction: Yes
- Year built: 2026
Utilities & green energy
- Water: Culinary
- Utilities for property: Natural Gas Connected, Electricity Connected, Sewer Connected, Water Connected
Community & HOA
HOA
- Has HOA: No
Location
- Region: Bountiful
Financial & listing details
- Price per square foot: $208/sqft
- Annual tax amount: $1
- Date on market: 1/8/2026
- Listing terms: Cash,Conventional,FHA,VA Loan
- Acres allowed for irrigation: 0
- Electric utility on property: Yes
Estimated market value
$920,900
$875,000 - $967,000
$4,017/mo
Price history
| Date | Event | Price |
|---|---|---|
| 4/27/2026 | Pending sale | $925,000$208/sqft |
Source:  UtahRealEstate.com #2129516 Report a problem UtahRealEstate.com #2129516 Report a problem | ||
| 1/8/2026 | Listed for sale | $925,000$208/sqft |
Source: UtahRealEstate.com #2129516 Report a problem | ||
Public tax history
Tax history is unavailable.
Monthly payment
Est. payment
Payment breakdown
Explore the cost of this home by adjusting the details. Changes won't be saved.Climate risks
Neighborhood: 84010
Nearby schools
Schools provided by the listing agent
- Elementary: Bountiful
- Middle: Bountiful
- High: Bountiful
- District: Davis
Source: UtahRealEstate.com. This data may not be complete. We recommend contacting the local school district to confirm school assignments for this home.
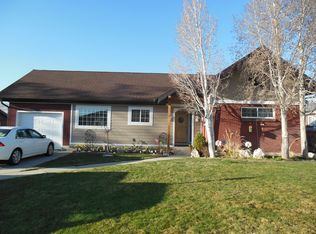
Similar homes
- from $914,9993 bd3 ba2.3k sqftFAIRMONT Plan, Oakhaven Park, Bountiful, UT 84010New Construction
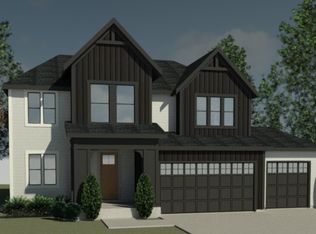 Brighton Homes
 - from $940,0004 bd3 ba2.2k sqftEDGEWOOD A Plan, Oakhaven Park, Bountiful, UT 84010New Construction
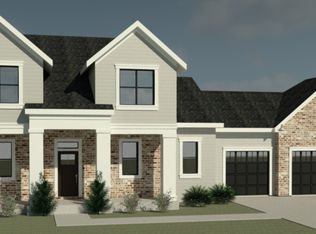 Brighton Homes
 - from $969,9993 bd3 ba2.3k sqftBAYCHESTER Plan, Oakhaven Park, Bountiful, UT 84010New Construction
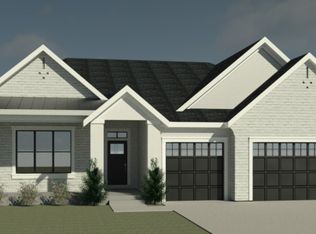 Brighton Homes
 - $1,045,0004 bd4 ba3.7k sqft396 Canyon Point Ln #1, Centerville, UT 84014New Construction
 MLS ID #2176921, Chad S. Morris, Century 21 Everest (Centerville). UtahRealEstate.com
 - $997,0006 bd4 ba2.6k sqft373 S 525 W, Centerville, UT 84014New ConstructionMLS ID #2136930, Amanda Jorgensen, Launch Real Estate. UtahRealEstate.com
- $1,224,9995 bd4 ba3.6k sqft393 S 525 W, Centerville, UT 84014New ConstructionMLS ID #2136709, Amanda Jorgensen, Launch Real Estate. UtahRealEstate.com
- $929,9996 bd4 ba3.8k sqft421 N 350 W #114, Morgan, UT 84050New ConstructionMLS ID #2164609, Jasson R. Ackett, RE/MAX Associates. UtahRealEstate.com
- $1,149,9004 bd4 ba4.6k sqft791 W Summerhill Ln, Centerville, UT 84014New ConstructionMLS ID #2173556, Jessica Mann, Bravo Realty Services, LLC. UtahRealEstate.com
- $673,0003 bd3 ba3.5k sqft371 E Sycamore Grove Ln #24, North Salt Lake, UT 84054New ConstructionMLS ID #2187559, Cameron J Hale, Brighton Realty LLC. UtahRealEstate.com
- $699,0004 bd3 ba3k sqft209 Edgewood Cir, North Salt Lake, UT 84054For SaleMLS ID #2163953, Linda S Flynn, Flynn Realty. UtahRealEstate.com
- $745,0004 bd4 ba2.5k sqft262 N Almond St W, Salt Lake City, UT 84103For SaleMLS ID #2170124, Hugh Smith, Smith Real Estate Group. UtahRealEstate.com
- $685,0007 bd4 ba3.8k sqft2832 S 8200 W, Magna, UT 84044For SaleMLS ID #2185253, Bryce Anderson, Intermountain Properties. UtahRealEstate.com
