Welcome To 1820 S. Anna Drive, A Charming Ranch-style Home Nestled In A Serene Community. This 3-bedroom, 2-bathroom Home Offers An Open-concept Living And Dining Space, Making It The Perfect Canvas For Someone Looking To Add Their Personal Touch. With Some Tlc, This Home Has Potential To Be Your Dream Home!as You Enter, You'll Be Welcomed By A Spacious Living Area That Flows Into The Dining Room, Providing The Perfect Space For Entertaining Or Cozy Family Nights. The Kitchen Offers A Solid Foundation And Plenty Of Room To Create Your Ideal Cooking Space.the Master Suite Provides A Peaceful Retreat With Ample Closet Space And A Private En-suite Bath. The Two Additional Bedrooms Are Generously Sized And Full Of Potential, Whether You're Looking To Accommodate Guests, Create A Home Office, Or Personalize The Space However You See Fit. The Oversized Attached Two-car Garage Offers Plenty Of Storage Space And Convenience, Perfect For However You See Fit.open House: March 30th 11am-1pm.
Sold for $273,000
$273,000
1820 S Anna Dr, Lakeside Marblehead, OH 43440
3beds
1,595sqft
Single Family Residence
Built in 2002
0.58 Acres Lot
$285,800 Zestimate®
$171/sqft
$2,087 Estimated rent
Home value
$285,800
Estimated sales range
Not available
$2,087/mo
Zestimate® history
Owner options
List your home for rent
$2,087/mo
Rent Zestimate®
Find your next renter with Zillow Rental Manager. Plus, with online applications, you can quickly screen prospective tenants – for free.
$2,087/mo
Rent Zestimate®
Refinance and save
$1,731/mo
Est. payment
Refinancing to a lower rate could help reduce your monthly payments and save thousands over the life of the loan.
$1,731/mo
Est. payment
Explore your selling options
Work with a Zillow partner agent
Leverage their expertise and Zillow's premium Showcase listings to get your home seen by more buyers.
Get startedList with your own agent
Get your home in front of millions of buyers by listing it on Zillow.
Learn how to do itSell it yourself
Take full control of how buyers see your home on Zillow by listing For Sale by Owner (FSBO).
List your homeWhat's special
Oversized attached two-car garageDining roomPrivate en-suite bathAmple closet space
Zillow last checked:
Listing updated:
Listed by:
Benjamin A. Ohlemacher 419-330-9870 lakeeriehometeam@kw.com,
Keller Williams Elevate
Bought with:
Colleen Milner
Firelands Association of Realt
Source: Firelands MLS,MLS#: 20250838Originating MLS: Firelands MLS
Facts & features
Interior
Bedrooms & bathrooms
- Bedrooms: 3
- Bathrooms: 2
- Full bathrooms: 2
Primary bedroom
- Level: Main
- Area: 169
- Dimensions: 13 x 13
Bedroom 2
- Level: Main
- Area: 168
- Dimensions: 14 x 12
Bedroom 3
- Level: Main
- Area: 168
- Dimensions: 14 x 12
Bedroom 4
- Area: 0
- Dimensions: 0 x 0
Bedroom 5
- Area: 0
- Dimensions: 0 x 0
Bathroom
- Level: Main
Bathroom 1
- Level: Main
Dining room
- Features: Formal
- Level: Main
- Area: 120
- Dimensions: 12 x 10
Family room
- Area: 0
- Dimensions: 0 x 0
Kitchen
- Level: Main
- Area: 196
- Dimensions: 14 x 14
Living room
- Level: Main
- Area: 252
- Dimensions: 18 x 14
Heating
- Gas, Forced Air
Cooling
- Central Air
Appliances
- Laundry: Laundry Room
Features
- Has basement: No
Interior area
- Total structure area: 1,595
- Total interior livable area: 1,595 sqft
Property
Parking
- Total spaces: 2
- Parking features: Attached
- Attached garage spaces: 2
Features
- Levels: One
- Stories: 1
Lot
- Size: 0.58 Acres
Details
- Parcel number: 0141137015221006
Construction
Type & style
- Home type: SingleFamily
- Property subtype: Single Family Residence
Materials
- Vinyl Siding
- Foundation: Slab
- Roof: Asphalt,Fiberglass
Condition
- Year built: 2002
Utilities & green energy
- Electric: ON
- Sewer: Public Sewer
- Water: Public
Community & HOA
Community
- Subdivision: Dani Donn Acres
Location
- Region: Lakeside Marblehead
Financial & listing details
- Price per square foot: $171/sqft
- Tax assessed value: $276,370
- Annual tax amount: $3,226
- Price range: $273K - $273K
- Date on market: 3/30/2025
- Date available: 01/01/1800
- Listing terms: Cash
Price history
| Date | Event | Price |
|---|---|---|
| 4/17/2025 | Sold | $273,000-8.7%$171/sqft |
Source: Firelands MLS #20250838 Report a problem | ||
| 4/2/2025 | Pending sale | $299,000$187/sqft |
Source: Firelands MLS #20250838 Report a problem | ||
| 3/30/2025 | Listed for sale | $299,000+85.7%$187/sqft |
Source: Firelands MLS #20250838 Report a problem | ||
| 2/13/2007 | Sold | $161,000+6.3%$101/sqft |
Source: MLS Now #2287189 Report a problem | ||
| 2/6/2004 | Sold | $151,4950%$95/sqft |
Source: Public Record Report a problem | ||
| 10/16/2003 | Sold | $151,500+288.5%$95/sqft |
Source: Public Record Report a problem | ||
| 7/8/2002 | Sold | $39,000$24/sqft |
Source: Public Record Report a problem | ||
Public tax history
| Year | Property taxes | Tax assessment |
|---|---|---|
| 2025 | $3,252 +0.8% | $96,730 |
| 2024 | $3,227 +46.5% | $96,730 +47.6% |
| 2023 | $2,203 -0.5% | $65,540 |
| 2022 | $2,213 -0.8% | $65,540 |
| 2021 | $2,232 +13.4% | $65,540 +19.3% |
| 2020 | $1,968 +8.2% | $54,960 |
| 2019 | $1,819 -0.6% | $54,960 |
| 2018 | $1,829 -1.9% | $54,960 +7.9% |
| 2017 | $1,865 | $50,940 |
| 2016 | $1,865 +0.2% | $50,940 |
| 2015 | $1,861 +95.9% | $50,940 |
| 2014 | $950 -46.4% | $50,940 |
| 2013 | $1,773 +102.9% | $50,940 |
| 2012 | $874 +8.6% | $50,940 +5.1% |
| 2011 | $805 | $48,490 |
| 2010 | -- | $48,490 |
| 2009 | $789 -2.6% | $48,490 -3.6% |
| 2008 | $809 -50.5% | $50,310 |
| 2007 | $1,634 | $50,310 |
| 2006 | -- | $50,310 +8.1% |
| 2005 | $1,510 +86.4% | $46,540 |
| 2004 | $810 -29.5% | $46,540 +51.4% |
| 2003 | $1,150 | $30,730 +125.1% |
| 2002 | -- | $13,650 -8.5% |
| 2001 | $646 +0.3% | $14,920 |
| 2000 | $644 | $14,920 |
Find assessor info on the county website
Neighborhood: 43440
Nearby homes
- $473,0003 bd2 ba1.9k sqft1840 S Anna Dr, Lakeside Marblehead, OH 43440Off Market
- $455,0000.58 Acres1800 S Anna Dr, Lakeside Marblehead, OH 43440Off Market

- $329,0003 bd2 ba1.5k sqft1835 Danielle Dr, Lakeside Marblehead, OH 43440Off Market
- $356,1004 bd2 ba1.5k sqft1815 Danielle Dr, Lakeside Marblehead, OH 43440Off Market
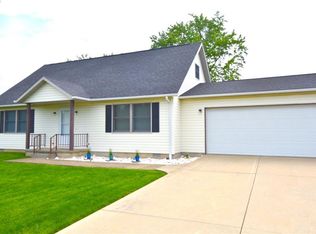
- $470,0003 bd2 ba1.5k sqft1780 S Anna Dr, Lakeside Marblehead, OH 43440Sold
- $567,2004 bd2 ba3k sqft1855 Danielle Dr, Lakeside Marblehead, OH 43440Off Market
- $396,4003 bd2 ba1.8k sqft1795 Danielle Dr, Lakeside Marblehead, OH 43440Off Market
- $439,0003 bd2 ba2k sqft1860 S Anna Dr, Lakeside Marblehead, OH 43440Off Market
Nearby schools
GreatSchools rating
- 8/10Danbury Elementary SchoolGrades: PK-5Distance: 2.6 mi
- 8/10Danbury Middle SchoolGrades: 6-8Distance: 2.5 mi
- 7/10Danbury High SchoolGrades: 9-12Distance: 2.6 mi
Schools provided by the listing agent
- District: Danbury
Source: Firelands MLS. This data may not be complete. We recommend contacting the local school district to confirm school assignments for this home.
Get a cash offer in 3 minutes
Find out how much your home could sell for in as little as 3 minutes with a no-obligation cash offer.
Estimated market value
$285,800
Get a cash offer in 3 minutes
Find out how much your home could sell for in as little as 3 minutes with a no-obligation cash offer.
Estimated market value
$285,800
- Ohio
- Ottawa County
- Lakeside
- 43440
- 1820 S Anna Dr
Nearby cities
Nearby zip codes
Other Lakeside Topics
