Just completed by Urban Design + Build, this thoroughly designed and highly upgraded infill home on Boise's coveted Depot Bench showcases exceptional craftsmanship, striking modern architecture, and thoughtfully curated designer finishes throughout. The exterior makes an unforgettable first impression with its sophisticated blend of natural stone, smooth stucco, clean geometric lines, and bold asymmetrical design. Inside, the intelligently designed floor plan offers three private primary suites, a dedicated den, and 3.5 bathrooms, providing incredible flexibility for multi-generational living, guests, or working from home. Every space has been carefully crafted with high-end finishes, quality materials, and modern conveniences, creating a home that is both luxurious and highly functional. Perfectly positioned in one of Boise's most desirable infill neighborhoods, you'll enjoy unmatched access to the city's best amenities—just 1.5 miles to Boise State University, 1.7 miles to the Boise Airport, 2 miles to Downtown Boise, and only 2 miles to I-84. Combining sophisticated design, premium upgrades, and an unbeatable central location, this exceptional new home offers a rare opportunity to own modern luxury in the heart of Boise.
Active
$775,000
1820 S Hervey St, Boise, ID 83705
3beds
4baths
2,111sqft
Single Family Residence
Built in 2026
3,049 Square Feet Lot
$772,700 Zestimate®
$367/sqft
$-- HOA
What's special
- 50 days
- 366
- 12
Zillow last checked:
Listing updated:
Listed by:
Sanel Tucakovic Main:208-381-8000,
Better Homes & Gardens 43North,
Nikolas Buich 208-866-3295,
Better Homes & Gardens 43North
Source: IMLS,MLS#: 98994187
Facts & features
Interior
Bedrooms & bathrooms
- Bedrooms: 3
- Bathrooms: 4
- Main level bathrooms: 1
- Main level bedrooms: 1
Primary bedroom
- Level: Main
- Area: 154
- Dimensions: 14 x 11
Bedroom 2
- Level: Upper
- Area: 240
- Dimensions: 16 x 15
Bedroom 3
- Level: Upper
- Area: 192
- Dimensions: 12 x 16
Kitchen
- Level: Main
Living room
- Level: Main
Heating
- Forced Air, Natural Gas
Cooling
- Central Air
Appliances
- Included: Gas Water Heater, Dishwasher, Disposal, Microwave, Oven/Range Freestanding, Refrigerator, Gas Range
Features
- Bath-Master, Bed-Master Main Level, Split Bedroom, Den/Office, Two Master Bedrooms, Walk-In Closet(s), Walk In Shower, Breakfast Bar, Pantry, Kitchen Island, Solid Surface Counters, Number of Baths Main Level: 1, Number of Baths Upper Level: 2
- Flooring: Tile, Carpet, Engineered Wood Floors
- Has basement: No
- Number of fireplaces: 1
- Fireplace features: One, Gas
Interior area
- Total structure area: 2,111
- Total interior livable area: 2,111 sqft
- Finished area above ground: 2,111
- Finished area below ground: 0
Video & virtual tour
Property
Parking
- Total spaces: 2
- Parking features: Detached, Driveway
- Garage spaces: 2
- Has uncovered spaces: Yes
Features
- Levels: Two
- Patio & porch: Covered Patio/Deck
- Fencing: Full,Wood
Lot
- Size: 3,049 Square Feet
- Dimensions: 125 x 25
- Features: Sm Lot 5999 SF, Sidewalks, Auto Sprinkler System
Details
- Parcel number: R2024302361
- Zoning: R-1C
Construction
Type & style
- Home type: SingleFamily
- Property subtype: Single Family Residence
Materials
- Frame, Masonry, Stone, Stucco, Circ./Cond - Crawl Space
- Roof: Composition
Condition
- New Construction
- New construction: Yes
- Year built: 2026
Utilities & green energy
- Water: Public
- Utilities for property: Sewer Connected, Cable Connected, Broadband Internet
Community & HOA
Community
- Subdivision: Eagleson Park A
Location
- Region: Boise
Financial & listing details
- Price per square foot: $367/sqft
- Tax assessed value: $295,900
- Annual tax amount: $2,486
- Date on market: 7/16/2026
- Listing terms: Cash,Conventional,VA Loan
- Ownership: Fee Simple
Estimated market value
$772,700
$734,000 - $811,000
$3,116/mo
Price history
Price history is unavailable.
Public tax history
| Year | Property taxes | Tax assessment |
|---|---|---|
| 2025 | $2,486 +0% | $295,900 +8% |
| 2024 | $2,486 -3.9% | $274,000 +5.3% |
| 2023 | $2,588 +6.1% | $260,300 -12.4% |
| 2022 | $2,440 +4.1% | $297,300 +33.7% |
| 2021 | $2,342 -3.3% | $222,300 +12.7% |
| 2020 | $2,423 +11.5% | $197,300 +10.5% |
| 2019 | $2,173 +6.3% | $178,600 +24.8% |
| 2018 | $2,044 +112.4% | $143,100 +11.9% |
| 2017 | $962 | $127,900 +9.6% |
| 2016 | $962 | $116,700 +12.4% |
| 2015 | $962 +26.2% | $103,800 +49.1% |
| 2012 | $763 +13.7% | $69,600 -4.3% |
| 2011 | $671 -9.7% | $72,700 -15.4% |
| 2010 | $743 -8.6% | $85,900 -16.6% |
| 2009 | $813 +110.8% | $103,000 -18.6% |
| 2007 | $386 -31% | $126,500 +42.3% |
| 2006 | $559 +18.2% | $88,900 +17.7% |
| 2003 | $473 +15.1% | $75,500 |
| 2002 | $411 +7.9% | $75,500 +19.7% |
| 2001 | $381 | $63,100 |
Find assessor info on the county website
Monthly payment
Est. payment
Payment breakdown
Explore the cost of this home by adjusting the details. Changes won't be saved.Climate risks
Neighborhood: Vista
Nearby schools
Schools provided by the listing agent
- Elementary: Whitney
- Middle: South (Boise)
- High: Borah
- District: Boise School District #1
Source: IMLS. This data may not be complete. We recommend contacting the local school district to confirm school assignments for this home.

Similar homes
- $775,0003 bd4 ba2.1k sqft1818 S Hervey St, Boise, ID 83705Active
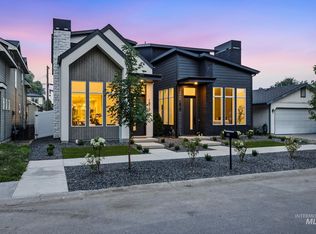 MLS ID #98994184, Sanel Tucakovic, Better Homes & Gardens 43North. IMLS
 - $665,0004 bd3 ba1.9k sqft4101 W Kootenai St, Boise, ID 83705Active
 MLS ID #98997869, Eric Giovannucci, Boise Premier Real Estate. IMLS
 - $787,3003 bd3 ba2.1k sqft2543 S Via Privada Ln, Boise, ID 83716Active
 MLS ID #98997335, Sheila Smith, RE/MAX Capital City. IMLS
 - $789,9003 bd3 ba2.1k sqft4818 W Palo Verde Ln, Boise, ID 83703Active
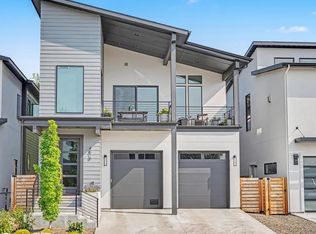 MLS ID #98996688, Aimee Stauffer, exp Realty, LLC. IMLS
