LUXURY MEETS LAND OPPORTUNITIES on 40 Acres in Franktown, CO. Two Homes, Two Wells, Adjudicated Water Rights, Modern Upgrades & Breathtaking Mountain Views. Ag Exemption for Low Taxes (A1 Zoning), Secure Gated Entrance and No HOA. Minutes to Castlewood Canyon State Park with easy access to Parker, Castle Rock, or Colorado Springs. (MAIN HOME) RECENT EXTRAS/UPGRADES: New Roof, Exterior Paint, Landscaping/Sod, 2 New AC units, Sump Pump, Apex Insignia windows (105k), new trim and modern casings, all-new interior panel doors, new carpet, updated lighting, attic fan, fresh paint throughout and newly constructed brick courtyard (48k) KITCHEN: Chef’s kitchen with full Wolf appliance package including built-in refrigerator & wine fridge, 48” gas cooktop, pot filler, commercial hood with warming lights, granite counters, and large breakfast island with generous storage and seating-get the party started! PRIMARY SUITE: Private bedroom with 3 closets, ensuite bath with sep water closet and large soaking tub. SECONDARY BEDS/BATHS: 4 Addtl bedrooms and 3 baths complete the main floor. DINING/LIVING ROOMS: Open living & dining areas with hickory wood floors and expansive views. FAMILY ROOM: Bright gathering space with 3-sided fireplace and picturesque views. FINISHED BASEMENT: Private entrance makes this level ideal for multigenerational living with door out to the large fenced courtyard. Full Kitchen with Center Island. Spa-inspired bath features heated floors, 6-person sauna, steam shower with oversized cascading waterfall head. OUTDOOR: 850 sq. ft. wraparound deck with panoramic mountain views, oversized stamped concrete patio with built-in fire pit, landscaped grounds, RV/EV 50-amp electrical outlet, and additional electrical panel has been installed for future barn/shop. SECOND HOME: Fully renovated and furnished 2 BR/1 BA residence with oversized 2-car garage. Currently used as a rental, offering income potential or guest accommodations. *Sq Ft listed is for main home only*
Sold for $2,000,000
$2,000,000
1820 S State Highway 83, Franktown, CO 80116
5beds
4,920sqft
Single Family Residence
Built in 1992
40 Acres Lot
$1,993,800 Zestimate®
$407/sqft
$7,615 Estimated rent
Home value
$1,993,800
$1.89M - $2.09M
$7,615/mo
Zestimate® history
Owner options
List your home for rent
$7,615/mo
Rent Zestimate®
Find your next renter with Zillow Rental Manager. Plus, with online applications, you can quickly screen prospective tenants – for free.
$7,615/mo
Rent Zestimate®
Refinance and save
$12,378/mo
Est. payment
Refinancing to a lower rate could help reduce your monthly payments and save thousands over the life of the loan.
$12,378/mo
Est. payment
Explore your selling options
Work with a Zillow partner agent
Leverage their expertise and Zillow's premium Showcase listings to get your home seen by more buyers.
Get startedList with your own agent
Get your home in front of millions of buyers by listing it on Zillow.
Learn how to do itSell it yourself
Take full control of how buyers see your home on Zillow by listing For Sale by Owner (FSBO).
List your homeWhat's special
Zillow last checked:
Listing updated:
Listed by:
Leanne Osgood 303-810-5757 team@osgoodteam.com,
Osgood Team Real Estate,
Bjorn Osgood 303-883-1577,
Osgood Team Real Estate
Bought with:
Kyle Vasey, 100099082
Thrive Real Estate Group
Source: REcolorado as distributed by MLS GRID,MLS#: 8366730
Facts & features
Interior
Bedrooms & bathrooms
- Bedrooms: 5
- Bathrooms: 5
- Full bathrooms: 4
- 1/2 bathrooms: 1
- Main level bathrooms: 1
- Main level bedrooms: 2
Bedroom
- Description: Private Primary Br With 3 Closets, Laundry Shoot, And Ensuite Bath
- Features: Primary Suite
- Level: Upper
Bedroom
- Description: Main Floor With Adjacent Bath
- Level: Upper
Bedroom
- Description: Main Floor With Adjacent Bath
- Level: Main
Bedroom
- Description: Upper Bedroom (Currently Used As Office) With Attached 1/2 Bath
- Level: Main
Bedroom
- Description: Lower Bedroom With Attached Full Bath
- Level: Lower
Bathroom
- Description: Main Floor Full Bath With Separate Water Closet, Large Soaking Tub And Double Sinks
- Features: En Suite Bathroom, Primary Suite
- Level: Upper
Bathroom
- Description: Lower Ensuite Updated Full Bath With Custom Tile Surround
- Level: Main
Bathroom
- Description: Full Bath On Main Floor
- Level: Lower
Bathroom
- Description: Ensuite 1/2 Bath To Br 2
- Features: En Suite Bathroom
- Level: Upper
Bathroom
- Description: Full Spa With 6-Person Sauna, Steam Room With Rain Shower Head, Multiple Jets And Bench
- Level: Basement
Bonus room
- Description: Extra Bonus Room Perfect For Future Wine Room Or Theatre.
- Level: Basement
Dining room
- Description: Formal Dining With Plenty Of Space For Entertaining And Access To Deck
- Level: Main
Exercise room
- Description: Area In Basement For Gym/Fitness
- Level: Basement
Family room
- Description: Views! Family Room With Hardwood Floors And 3-Sided Fireplace
- Level: Main
Family room
- Description: Large Basement Family Room
- Level: Basement
Kitchen
- Description: Chef’s Kitchen With Full Wolf Appliance Package Including Built-In Refrigerator, Wine Fridge, 48” Gas Range, Pot Filler, Commercial Hood With Warming Lights, Granite Counters, Pullout Drawers, And Large Breakfast Island
- Level: Main
Kitchen
- Description: Basement Kitchen - Perfect For Multigenerational Living
- Level: Basement
Laundry
- Description: Main Floor Laundry With Storage, Laundry Shoot, And Walk-In Storage Closet
- Level: Main
Laundry
- Description: Convenient 2nd Laundry In Basement
- Level: Basement
Living room
- Description: Open Floor Plan To Kitchen And Family Rooms With 3-Sided Fireplace
- Level: Main
Mud room
- Level: Main
Heating
- Forced Air, Natural Gas
Cooling
- Attic Fan, Central Air
Appliances
- Included: Bar Fridge, Cooktop, Dishwasher, Disposal, Double Oven, Dryer, Microwave, Oven, Range, Range Hood, Refrigerator, Self Cleaning Oven, Warming Drawer, Washer, Wine Cooler
Features
- Built-in Features, Ceiling Fan(s), Eat-in Kitchen, Entrance Foyer, Five Piece Bath, Granite Counters, High Ceilings, High Speed Internet, Kitchen Island, Open Floorplan, Primary Suite, Radon Mitigation System, Sauna, Smart Thermostat, Smoke Free, Vaulted Ceiling(s), Walk-In Closet(s)
- Flooring: Carpet, Tile, Wood
- Windows: Window Coverings
- Basement: Exterior Entry,Finished,Full,Sump Pump,Walk-Out Access
- Number of fireplaces: 1
- Fireplace features: Family Room, Gas, Gas Log
Interior area
- Total structure area: 4,920
- Total interior livable area: 4,920 sqft
- Finished area above ground: 3,178
- Finished area below ground: 1,654
Property
Parking
- Total spaces: 4
- Parking features: Circular Driveway, Dry Walled, Electric Vehicle Charging Station(s), Exterior Access Door, Heated Garage, Oversized, Storage
- Attached garage spaces: 4
- Has uncovered spaces: Yes
Features
- Levels: Multi/Split
- Patio & porch: Covered, Deck, Front Porch, Patio, Wrap Around
- Exterior features: Dog Run, Fire Pit, Private Yard, Smart Irrigation
- Has spa: Yes
- Spa features: Steam Room, Spa/Hot Tub
- Fencing: Fenced,Partial
- Has view: Yes
- View description: Meadow, Mountain(s), Plains
Lot
- Size: 40 Acres
- Features: Irrigated, Landscaped, Level, Meadow, Rock Outcropping, Rolling Slope, Sprinklers In Front, Sprinklers In Rear, Suitable For Grazing
Details
- Parcel number: R0361735
- Zoning: A1
- Special conditions: Standard
Construction
Type & style
- Home type: SingleFamily
- Architectural style: Contemporary,Mountain Contemporary
- Property subtype: Single Family Residence
Materials
- Brick, Stucco
- Foundation: Slab
- Roof: Composition
Condition
- Updated/Remodeled
- Year built: 1992
Utilities & green energy
- Electric: 110V, 220 Volts, 220 Volts in Garage
- Water: Private, Well
Green energy
- Energy efficient items: Thermostat
Community & HOA
Community
- Security: Carbon Monoxide Detector(s), Radon Detector, Security Entrance, Security System, Smart Cameras, Smart Locks, Smoke Detector(s), Video Doorbell
- Subdivision: None
HOA
- Has HOA: No
Location
- Region: Franktown
Financial & listing details
- Price per square foot: $407/sqft
- Tax assessed value: $1,054,626
- Annual tax amount: $4,728
- Date on market: 10/16/2025
- Listing terms: Cash,Conventional,FHA,Jumbo,VA Loan
- Exclusions: Washer / Dryer On Main. Hot Tub Is Negotiable. Most Furniture And Artwork Available For Sale.
- Ownership: Individual
- Has irrigation water rights: Yes
Price history
| Date | Event | Price |
|---|---|---|
| 12/9/2025 | Sold | $2,000,000$407/sqft |
Source:  REcolorado as distributed by MLS GRID #8366730 Report a problem REcolorado as distributed by MLS GRID #8366730 Report a problem | ||
| 10/24/2025 | Pending sale | $2,000,000$407/sqft |
Source: REcolorado as distributed by MLS GRID #8366730 Report a problem | ||
| 10/16/2025 | Listed for sale | $2,000,000+8.1%$407/sqft |
Source: REcolorado as distributed by MLS GRID #8366730 Report a problem | ||
| 6/30/2025 | Listing removed | $1,850,000$376/sqft |
Source:  IRES as distributed by MLS GRID #1013736 Report a problem IRES as distributed by MLS GRID #1013736 Report a problem | ||
| 6/22/2025 | Pending sale | $1,850,000$376/sqft |
Source: IRES as distributed by MLS GRID #1013736 Report a problem | ||
| 4/8/2025 | Price change | $1,850,000-5.1%$376/sqft |
Source: IRES as distributed by MLS GRID #1013736 Report a problem | ||
| 9/11/2024 | Price change | $1,950,000-3.7%$396/sqft |
Source: IRES as distributed by MLS GRID #1013736 Report a problem | ||
| 7/8/2024 | Listed for sale | $2,025,000+3.8%$412/sqft |
Source: IRES as distributed by MLS GRID #1013736 Report a problem | ||
| 10/28/2022 | Sold | $1,950,000-2.5%$396/sqft |
Source: Public Record Report a problem | ||
| 10/7/2022 | Pending sale | $1,999,950$406/sqft |
Source:  RE/MAX International #4098846 Report a problem RE/MAX International #4098846 Report a problem | ||
| 10/6/2022 | Contingent | $1,999,950$406/sqft |
Source:  PAR #202969 Report a problem PAR #202969 Report a problem | ||
| 10/6/2022 | Price change | $1,999,950-4.8%$406/sqft |
Source: RE/MAX International #4098846 Report a problem | ||
| 9/19/2022 | Price change | $2,100,000+5%$427/sqft |
Source: RE/MAX International #4098846 Report a problem | ||
| 9/19/2022 | Price change | $1,999,950-4.8%$406/sqft |
Source: PAR #202969 Report a problem | ||
| 8/18/2022 | Listed for sale | $2,100,000$427/sqft |
Source: PAR #202969 Report a problem | ||
| 8/16/2022 | Pending sale | $2,100,000$427/sqft |
Source: RE/MAX International #4098846 Report a problem | ||
| 8/16/2022 | Contingent | $2,100,000$427/sqft |
Source: PAR #202969 Report a problem | ||
| 7/23/2022 | Price change | $2,100,000-8.7%$427/sqft |
Source: PAR #202969 Report a problem | ||
| 6/16/2022 | Price change | $2,300,000-8%$467/sqft |
Source: RE/MAX International #4098846 Report a problem | ||
| 5/19/2022 | Listed for sale | $2,499,000$508/sqft |
Source: RE/MAX International #3045222 Report a problem | ||
| 5/8/2022 | Pending sale | $2,499,000$508/sqft |
Source: RE/MAX International #4098846 Report a problem | ||
| 4/22/2022 | Listed for sale | $2,499,000+197.5%$508/sqft |
Source: RE/MAX International #3045222 Report a problem | ||
| 6/15/2017 | Sold | $840,000$171/sqft |
Source: Public Record Report a problem | ||
Public tax history
| Year | Property taxes | Tax assessment |
|---|---|---|
| 2025 | $4,728 -1.1% | $67,930 +16% |
| 2024 | $4,781 +43.2% | $58,540 -1% |
| 2023 | $3,339 +0.6% | $59,110 +48.2% |
| 2022 | $3,320 | $39,880 +1.3% |
| 2021 | -- | $39,370 -2.8% |
| 2020 | $3,433 +1.5% | $40,490 |
| 2019 | $3,383 | $40,490 +3.8% |
| 2018 | $3,383 +7.4% | $39,010 |
| 2017 | $3,150 +119.6% | $39,010 +12% |
| 2016 | $1,434 -2.2% | $34,830 |
| 2015 | $1,467 -48.4% | $34,830 +10.5% |
| 2014 | $2,840 | $31,520 |
| 2013 | -- | $31,520 -15.2% |
| 2011 | -- | $37,170 -6.5% |
| 2010 | -- | $39,770 +2.8% |
| 2009 | $1,719 | $38,680 |
| 2008 | -- | $38,680 -0.9% |
| 2007 | -- | $39,030 |
| 2006 | $3,443 +18.4% | $39,030 +13.3% |
| 2004 | $2,907 -46.2% | $34,460 -1% |
| 2003 | $5,402 | $34,800 |
| 2002 | -- | -- |
Find assessor info on the county website
Neighborhood: 80116
Nearby homes
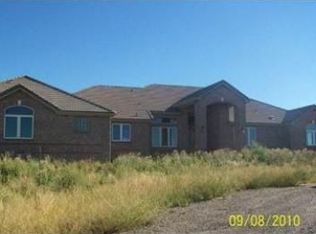
- $1,138,9803 bd4 ba3.9k sqft8455 Steeplechase Dr, Franktown, CO 80116Off Market
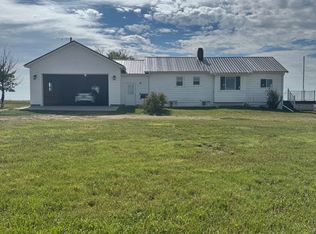
- $416,2001 bd1 ba2k sqft1822 S State Highway 83, Franktown, CO 80116Off Market
- $755,00035.01 Acres0 Polo Pony Cir #21, Franktown, CO 80116Sold

- $4,395,0006 bd8 ba9k sqft1489 E Rim Rd, Franktown, CO 80116For Sale
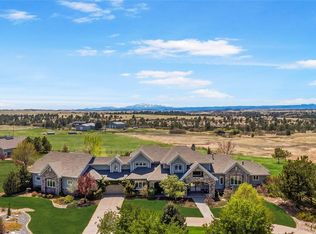
- $489,253-- bd-- ba-- sqft8330 Steeplechase Dr, Franktown, CO 80116Off Market
- $1,646,3003 bd3 ba3.3k sqft1671 Polo Pony Cir, Franktown, CO 80116Off Market
- $1,975,3004 bd4 ba3.5k sqft1755 S State Highway 83, Franktown, CO 80116Off Market
- $665,000-- bd-- ba-- sqft1419 E Rim Rd, Franktown, CO 80116Sold
Nearby schools
GreatSchools rating
- 8/10Franktown Elementary SchoolGrades: PK-5Distance: 0.3 mi
- 6/10Sagewood Middle SchoolGrades: 6-8Distance: 6.5 mi
- 8/10Ponderosa High SchoolGrades: 9-12Distance: 6.8 mi
Schools provided by the listing agent
- Elementary: Franktown
- Middle: Sagewood
- High: Ponderosa
- District: Douglas RE-1
Source: REcolorado as distributed by MLS GRID. This data may not be complete. We recommend contacting the local school district to confirm school assignments for this home.
Get a cash offer in 3 minutes
Find out how much your home could sell for in as little as 3 minutes with a no-obligation cash offer.
Estimated market value
$1,993,800
Get a cash offer in 3 minutes
Find out how much your home could sell for in as little as 3 minutes with a no-obligation cash offer.
Estimated market value
$1,993,800
- Colorado
- Douglas County
- Franktown
- 80116
- 1820 S State Highway 83
Nearby cities
Nearby zip codes
Other Franktown Topics
