Hello Future Owner—welcome to the next chapter of your life in Southeast Portland. Just blocks from SE Hawthorne Blvd, I sit where tree-lined streets meet the city’s vibrant culture, and I can’t wait to share my style, comfort, and location with you. Step inside and feel my soaring ceilings and oversized picture windows that flood my great room with natural light. My open layout was designed with intention: the living area invites quiet evenings or lively gatherings, while the dining space flows seamlessly to a private patio—perfect for al fresco meals or starlit conversations. My kitchen is one of my proudest features, complete with custom cabinetry, sleek solid-surface counters, a designer tile backsplash, and premium built-in appliances that make cooking and entertaining effortless. A chic half bath on the main floor adds both ease and elegance. Upstairs, I offer a tranquil primary suite with a private bath and generous closet, plus a second bedroom, full bath, and laundry. Whether you need space for guests, a home office, or a creative retreat, the possibilities are yours. Outside, I’m just as inviting. My large fenced yard offers privacy, security, and endless potential—whether you dream of gardening, playtime, or hosting summer barbecues. Beyond my doors, SE Hawthorne awaits. From boutique shops and cozy cafés to acclaimed dining and Portland’s lively eastside energy, you’ll be in the heart of one of the city’s most desirable neighborhoods. Best of all, I’m not a condo, and I come with no HOA—just the freedom to enjoy me fully.
Sold
$460,000
1820 SE 37th Ave, Portland, OR 97214
2beds
909sqft
Residential, Townhouse
Built in 2025
-- sqft lot
$455,800 Zestimate®
$506/sqft
$2,785 Estimated rent
Home value
$455,800
$424,000 - $492,000
$2,785/mo
Zestimate® history
Owner options
List your home for rent
$2,785/mo
Rent Zestimate®
Find your next renter with Zillow Rental Manager. Plus, with online applications, you can quickly screen prospective tenants – for free.
$2,785/mo
Rent Zestimate®
Refinance and save
$3,061/mo
Est. payment
Refinancing to a lower rate could help reduce your monthly payments and save thousands over the life of the loan.
$3,061/mo
Est. payment
Explore your selling options
Work with a Zillow partner agent
Leverage their expertise and Zillow's premium Showcase listings to get your home seen by more buyers.
Get startedList with your own agent
Get your home in front of millions of buyers by listing it on Zillow.
Learn how to do itSell it yourself
Take full control of how buyers see your home on Zillow by listing For Sale by Owner (FSBO).
List your homeWhat's special
Large fenced yardSleek solid-surface countersGreat roomPremium built-in appliancesSoaring ceilingsOversized picture windowsTranquil primary suite
Zillow last checked:
Listing updated:
Listed by:
Darryl Bodle 503-709-4632,
Keller Williams Realty Portland Premiere,
Kelly Christian 908-328-1873,
Keller Williams Realty Portland Premiere
Bought with:
Bonnie Roseman, 910200104
Living Room Realty
Source: RMLS (OR),MLS#: 364668843
Facts & features
Interior
Bedrooms & bathrooms
- Bedrooms: 2
- Bathrooms: 3
- Full bathrooms: 2
- Partial bathrooms: 1
- Main level bathrooms: 1
Rooms
- Room types: Bedroom 2, Dining Room, Family Room, Kitchen, Living Room, Primary Bedroom
Primary bedroom
- Features: Closet, Ensuite, High Ceilings
- Level: Upper
- Area: 130
- Dimensions: 13 x 10
Bedroom 2
- Features: Closet, High Ceilings
- Level: Upper
- Area: 110
- Dimensions: 11 x 10
Dining room
- Features: Great Room, High Ceilings
- Level: Main
- Area: 90
- Dimensions: 10 x 9
Kitchen
- Features: Dishwasher, Gourmet Kitchen, Great Room, Microwave, Free Standing Range, High Ceilings, Plumbed For Ice Maker, Solid Surface Countertop
- Level: Main
- Area: 66
- Width: 6
Living room
- Features: Great Room, High Ceilings
- Level: Main
- Area: 130
- Dimensions: 13 x 10
Heating
- Mini Split
Cooling
- Has cooling: Yes
Appliances
- Included: Dishwasher, Free-Standing Range, Microwave, Plumbed For Ice Maker, Electric Water Heater
- Laundry: Laundry Room
Features
- High Ceilings, Closet, Great Room, Gourmet Kitchen
- Windows: Double Pane Windows, Vinyl Frames
- Basement: Crawl Space
Interior area
- Total structure area: 909
- Total interior livable area: 909 sqft
Property
Accessibility
- Accessibility features: Accessible Entrance, Accessibility
Features
- Stories: 2
- Patio & porch: Patio
- Exterior features: Yard
- Fencing: Fenced
- Has view: Yes
- View description: Trees/Woods
Lot
- Features: Level, SqFt 0K to 2999
Details
- Parcel number: New Construction
Construction
Type & style
- Home type: Townhouse
- Architectural style: Contemporary
- Property subtype: Residential, Townhouse
- Attached to another structure: Yes
Materials
- Cement Siding
- Foundation: Concrete Perimeter
- Roof: Composition,Metal
Condition
- New Construction
- New construction: Yes
- Year built: 2025
Utilities & green energy
- Sewer: Public Sewer
- Water: Public
Community & HOA
HOA
- Has HOA: No
Location
- Region: Portland
Financial & listing details
- Price per square foot: $506/sqft
- Date on market: 9/17/2025
- Cumulative days on market: 8 days
- Listing terms: Cash,Conventional,FHA,VA Loan
Price history
| Date | Event | Price |
|---|---|---|
| 12/9/2025 | Sold | $460,000+2.2%$506/sqft |
Source:  RMLS (OR) #364668843 Report a problem RMLS (OR) #364668843 Report a problem | ||
| 9/25/2025 | Pending sale | $449,900$495/sqft |
Source: RMLS (OR) #364668843 Report a problem | ||
| 9/17/2025 | Listed for sale | $449,900$495/sqft |
Source: RMLS (OR) #364668843 Report a problem | ||
Public tax history
Tax history is unavailable.
Neighborhood: Richmond
Nearby homes
- $444,9002 bd3 ba997 sqft1814 SE 37th Ave, Portland, OR 97214Sold
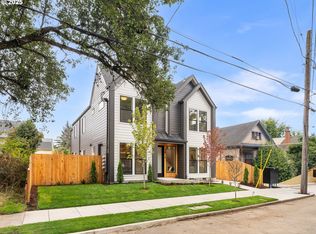
- $440,0002 bd3 ba922 sqft1816 SE 37th Ave, Portland, OR 97214Sold
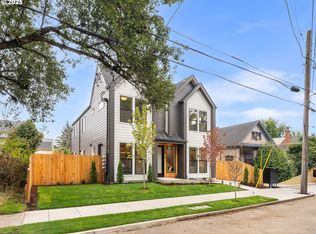
- $429,9002 bd3 ba923 sqft1818 SE 37th Ave, Portland, OR 97214Sold
- $593,7002 bd1 ba1.6k sqft1822 SE 37th Ave, Portland, OR 97214Off Market
- $628,8004 bd2 ba1.4k sqft1806 SE 37th Ave, Portland, OR 97214Off Market
- $500,5002 bd1 ba1.3k sqft3716 SE Mill St, Portland, OR 97214Off Market
- $802,4003 bd2 ba2.6k sqft3724 SE Mill St, Portland, OR 97214Off Market
- $595,6002 bd1 ba1.1k sqft1836 SE 37th Ave, Portland, OR 97214Off Market
Nearby schools
GreatSchools rating
- 10/10Abernethy Elementary SchoolGrades: K-5Distance: 1.3 mi
- 8/10Hosford Middle SchoolGrades: 6-8Distance: 0.6 mi
- 7/10Cleveland High SchoolGrades: 9-12Distance: 1 mi
Schools provided by the listing agent
- Elementary: Abernethy
- Middle: Hosford
- High: Cleveland
Source: RMLS (OR). This data may not be complete. We recommend contacting the local school district to confirm school assignments for this home.
Get a cash offer in 3 minutes
Find out how much your home could sell for in as little as 3 minutes with a no-obligation cash offer.
Estimated market value
$455,800
Get a cash offer in 3 minutes
Find out how much your home could sell for in as little as 3 minutes with a no-obligation cash offer.
Estimated market value
$455,800
- Oregon
- Multnomah County
- Portland
- 97214
- Richmond
- 1820 SE 37th Ave
